1340 West Avenue, Medina, NY 14103
Local realty services provided by:CENTURY 21 North East
1340 West Avenue,Medina, NY 14103
$315,000
- 3 Beds
- 2 Baths
- 2,034 sq. ft.
- Single family
- Active
Listed by: rita a zambito
Office: berkshire hathaway homeservices zambito realtors
MLS#:B1698458
Source:NY_GENRIS
Price summary
- Price:$315,000
- Price per sq. ft.:$154.87
About this home
3 bedroom brick ranch offers a perfect blend of structural integrity + sprawling living room space. Enter the front foyer w/slate floors leading to the LR w/wood burning fireplace & kitchen that has all the amenities, formal DR & First floor laundry, 3 season room w/ heated floors overlooking fenced yard w/barn that has water & electric to it. Nestled on a generous.39 acre village lot in peaceful neighborhood.
The square Footage is different than the tax roll due to the patio being finished off with heated floors in the family room.
Contact an agent
Home facts
- Year built:1958
- Listing ID #:B1698458
- Added:57 day(s) ago
- Updated:September 12, 2026 at 03:08 PM
Rooms and interior
- Bedrooms:3
- Total bathrooms:2
- Full bathrooms:1
- Half bathrooms:1
- Rooms Total:7
- Flooring:Carpet, Ceramic Tile, Laminate, Varies
- Kitchen Description:Dishwasher, Kitchen Island, Microwave, Refrigerator
- Basement:Yes
- Basement Description:Partial, Sump Pump
- Living area:2,034 sq. ft.
Heating and cooling
- Cooling:Central Air
- Heating:Baseboard, Gas, Hot Water, Radiant Floor
- Central air:Yes
Structure and exterior
- Roof:Asphalt
- Year built:1958
- Building area:2,034 sq. ft.
- Lot area:0.39 Acres
- Lot Features:Corner Lot, Irregular Lot, Residential Lot
- Architectural Style:Ranch
- Construction Materials:Brick
- Exterior Features:Fully Fenced, Patio
- Foundation Description:Block
- Levels:1 Story
Schools
- High school:Medina High
- Middle school:Clifford Wise Middle
- Elementary school:Oak Orchard
Utilities
- Water:Connected, Public, Water Connected
- Sewer:Connected, Sewer Connected
Finances and disclosures
- Price:$315,000
- Price per sq. ft.:$154.87
- Tax amount:$8,184
Features and amenities
- Appliances:Dishwasher, Dryer, Generator, Microwave, Refrigerator, Washer
- Laundry features:Dryer, Main Level, Washer
- Amenities:int_feat_Workshop
Parking
- Parking description:Attached, Detached, Driveway, Garage, Garage Door Opener
- Garage:Yes
- Garage spaces:3
New listings near 1340 West Avenue
- New
 $189,000Active4 beds 2 baths1,680 sq. ft.
1209 West Avenue, Medina, NY 14103
MLS# B1713482Listed by: BERKSHIRE HATHAWAY HOMESERVICES ZAMBITO REALTORS - New

 $115,000Active2 beds 2 baths1,208 sq. ft.
429 E Oak Orchard Street, Medina, NY 14103
MLS# B1712248Listed by: CENTURY 21 NORTH EAST - New
 $220,000Active4 beds 2 baths2,590 sq. ft.
321 Catherine Street, Medina, NY 14103
MLS# B1712337Listed by: MJ PETERSON REAL ESTATE INC. - New
 $169,900Active1.9 Acres
4050 Hoffman Road, Medina, NY 14103
MLS# B1712306Listed by: BERKSHIRE HATHAWAY HOMESERVICES ZAMBITO REALTORS - New
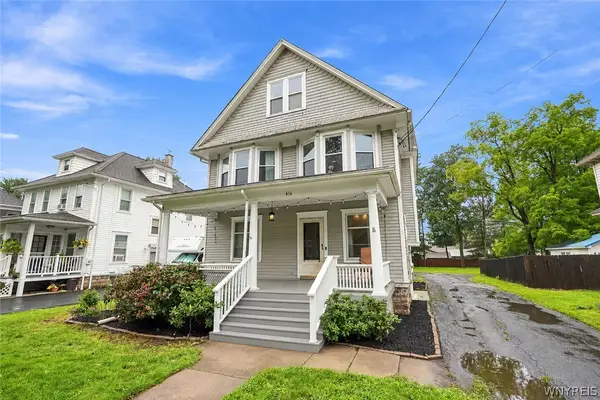 $279,900Active4 beds 2 baths1,656 sq. ft.
416 Erie Street, Medina, NY 14103
MLS# B1709045Listed by: BERKSHIRE HATHAWAY HOMESERVICES ZAMBITO REALTORS  $50,000Active2 beds 1 baths720 sq. ft.
19 Lakewood Village, Medina, NY 14103
MLS# B1711410Listed by: KELLER WILLIAMS REALTY WNY $134,900Pending3 beds 2 baths1,360 sq. ft.
104 E Oak Orchard Street, Medina, NY 14103
MLS# B1710557Listed by: BERKSHIRE HATHAWAY HOMESERVICES ZAMBITO REALTORS- Open Sat, 1 to 3pm
 $259,900Active3 beds 2 baths1,872 sq. ft.
315 Eagle Street, Medina, NY 14103
MLS# B1710588Listed by: BERKSHIRE HATHAWAY HOMESERVICES ZAMBITO REALTORS  $189,900Pending8 beds 4 baths3,814 sq. ft.
304-306 Prospect Avenue, Medina, NY 14103
MLS# B1708827Listed by: BERKSHIRE HATHAWAY HOMESERVICES ZAMBITO REALTORS $325,000Active3 beds 2 baths1,600 sq. ft.
11024 Furness Parkway, Medina, NY 14103
MLS# R1708335Listed by: WIRTH REALTY


Protect your home and budget from life's surprises with an Assurant Home Warranty, backed by a partner that supports you through every step of homeownership. Explore Plans.
©2026 Century 21 Real Estate LLC. All rights reserved. CENTURY 21®, the CENTURY 21 Logo and C21® are service marks owned by Century 21 Real Estate LLC. Century 21 Real Estate LLC fully supports the principles of the Fair Housing Act and the Equal Opportunity Act. Each office is independently owned and operated. Listing information is deemed reliable but not guaranteed accurate.