916 West Avenue, Medina, NY 14103
Local realty services provided by:CENTURY 21 Jackson Real Estate
916 West Avenue,Medina, NY 14103
$390,000
- 6 Beds
- 3 Baths
- 3,288 sq. ft.
- Single family
- Active
Listed by: kyle j. hiscock
Office: re/max realty group
MLS#:R1714478
Source:NY_GENRIS
Price summary
- Price:$390,000
- Price per sq. ft.:$118.61
About this home
Welcome to 916 West Avenue—a striking Italianate-style Victorian built in 1880 and offering 3,288 sq ft of character, space and flexibility on a deep .61-acre lot in the Village of Medina! From the distinctive rooftop cupola, open front porch and circular stone driveway to the abundance of natural woodwork inside, this home is filled with architectural personality.
The main level features hardwood floors throughout many of the primary living spaces, including a massive formal dining room and spacious living room. A large family room showcases beautiful natural-wood pocket doors and could also serve as a first-floor bedroom. An additional 13x13 play/flex room, not included in the reported square footage, provides even more options. Two kitchens create excellent potential for multigenerational living—the first with hardwood floors, oak cabinetry, tile backsplash and stainless steel appliances, and the second with LVP flooring, island, dishwasher and gas range. A large first-floor laundry room with included washer/dryer plus a full bath with tile flooring and stand-up shower add everyday convenience.
Upstairs are 4 additional bedrooms with newer LVP flooring, including an oversized primary suite with walk-in closet, mini-split and updated ensuite bath with tile flooring and tiled tub/shower surround. A second full bath completes the upper level.
Outside, enjoy a private, fully fenced backyard with above-ground pool, deck with hot tub and shed. The impressive 832 sq ft barn/garage, built in 2018, offers space for up to 4 vehicles, a 12-ft door, separate 24x12 workshop and bonus “man cave” room with its own mini-split and 100-amp subpanel.
A walk-up attic adds useful storage, while the deep lot, mature setting and preserved architectural details reinforce the character and space rarely found in newer homes. Additional highlights include an 11-12-year-old tear-off roof, RHEEM high-efficiency furnace of similar age and a water heater approximately 5-6 years old. Conveniently located near historic Downtown Medina, the Erie Canal, shops, restaurants and local attractions—this is a rare property with exceptional flexibility and Victorian character throughout!...
Contact an agent
Home facts
- Year built:1880
- Listing ID #:R1714478
- Added:1 day(s) ago
- Updated:September 18, 2026 at 02:46 PM
Rooms and interior
- Bedrooms:6
- Total bathrooms:3
- Full bathrooms:3
- Rooms Total:13
- Flooring:Carpet, Hardwood, Tile, Varies
- Dining Description:Separate Formal Dining Room
- Kitchen Description:Dishwasher, Kitchen Island, Refrigerator, Second Kitchen
- Basement:Yes
- Basement Description:Full
- Living area:3,288 sq. ft.
Heating and cooling
- Heating:Baseboard, Forced Air, Gas
Structure and exterior
- Roof:Metal, Shingle
- Year built:1880
- Building area:3,288 sq. ft.
- Lot area:0.61 Acres
- Lot Features:Near Public Transit, Rectangular, Residential Lot
- Architectural Style:Colonial, Victorian
- Construction Materials:Wood Siding
- Exterior Features:Deck, Fully Fenced, Hot Tub Spa, Open, Pool, Porch
- Foundation Description:Stone
- Levels:2 Stories
Schools
- High school:Medina High
Utilities
- Water:Connected, Public, Water Connected
- Sewer:Connected, Sewer Connected
Finances and disclosures
- Price:$390,000
- Price per sq. ft.:$118.61
- Tax amount:$8,676
Features and amenities
- Appliances:Dishwasher, Dryer, Gas Range, Refrigerator, Washer
- Laundry features:Dryer, Main Level, Washer
- Amenities:Deck
- Pool features:Above Ground
Parking
- Parking description:Circular Driveway, Detached, Driveway, Garage, Garage Door Opener, Storage
- Garage:Yes
- Garage spaces:4
New listings near 916 West Avenue
- New
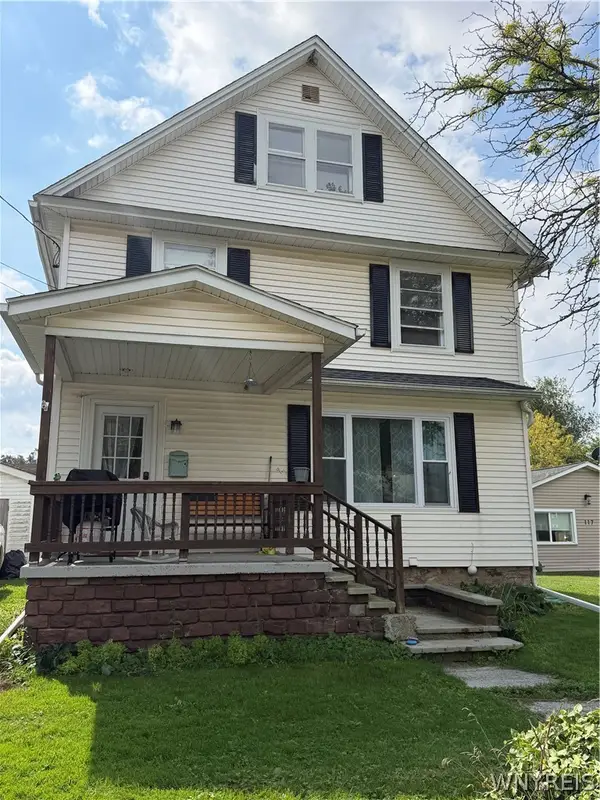 $149,900Active3 beds 2 baths1,344 sq. ft.
119 Worthy Avenue, Medina, NY 14103
MLS# B1714566Listed by: HUNT REAL ESTATE ERA - New
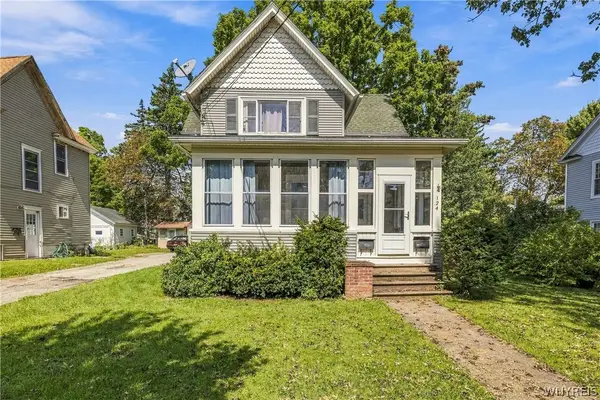 $135,000Active3 beds 2 baths1,926 sq. ft.
124 Frank Street, Medina, NY 14103
MLS# B1714872Listed by: OWN BUFFALO INC. - Open Thu, 5 to 7pmNew
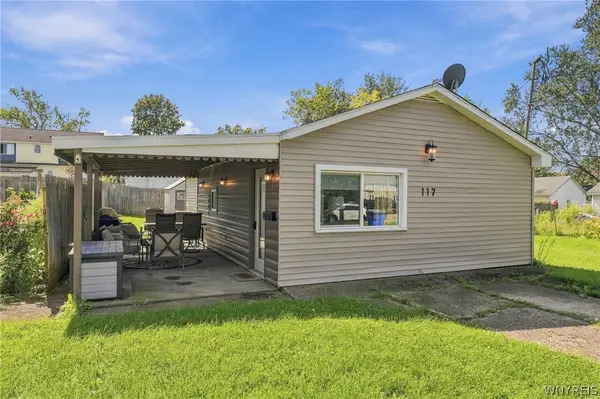 $169,900Active2 beds 1 baths680 sq. ft.
117 Worthy Avenue, Medina, NY 14103
MLS# B1715031Listed by: KELLER WILLIAMS REALTY WNY - New
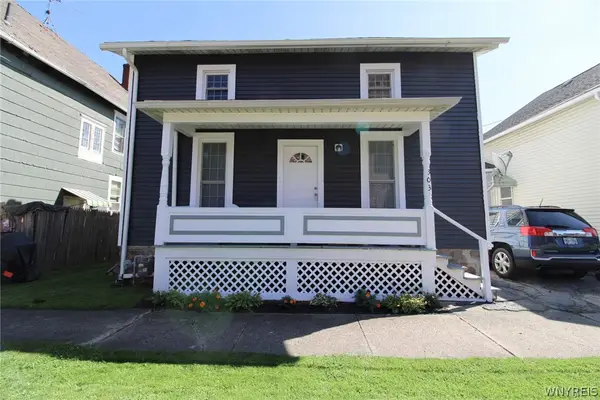 $124,900Active3 beds 1 baths1,155 sq. ft.
303 West Avenue, Medina, NY 14103
MLS# B1713370Listed by: BERKSHIRE HATHAWAY HOMESERVICES ZAMBITO REALTORS - New
 $175,000Active4 beds 2 baths1,680 sq. ft.
1209 West Avenue, Medina, NY 14103
MLS# B1713482Listed by: BERKSHIRE HATHAWAY HOMESERVICES ZAMBITO REALTORS 
 $115,000Active2 beds 2 baths1,208 sq. ft.
429 E Oak Orchard Street, Medina, NY 14103
MLS# B1712248Listed by: CENTURY 21 NORTH EAST $220,000Pending4 beds 2 baths2,590 sq. ft.
321 Catherine Street, Medina, NY 14103
MLS# B1712337Listed by: MJ PETERSON REAL ESTATE INC. $169,900Active1.9 Acres
4050 Hoffman Road, Medina, NY 14103
MLS# B1712306Listed by: BERKSHIRE HATHAWAY HOMESERVICES ZAMBITO REALTORS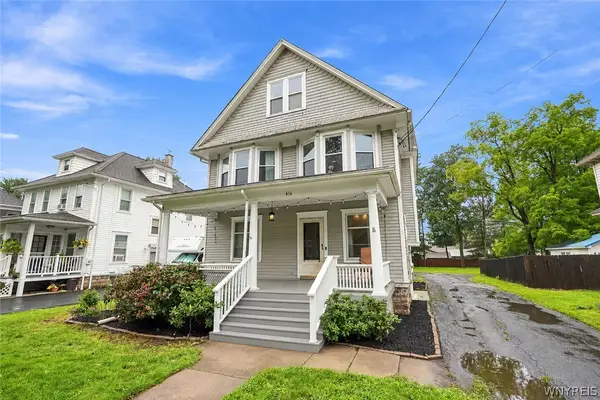 $274,900Active4 beds 2 baths1,656 sq. ft.
416 Erie Street, Medina, NY 14103
MLS# B1709045Listed by: BERKSHIRE HATHAWAY HOMESERVICES ZAMBITO REALTORS


Protect your home and budget from life's surprises with an Assurant Home Warranty, backed by a partner that supports you through every step of homeownership. Explore Plans.
©2026 Century 21 Real Estate LLC. All rights reserved. CENTURY 21®, the CENTURY 21 Logo and C21® are service marks owned by Century 21 Real Estate LLC. Century 21 Real Estate LLC fully supports the principles of the Fair Housing Act and the Equal Opportunity Act. Each office is independently owned and operated. Listing information is deemed reliable but not guaranteed accurate.