
939 Ford Road, Melrose, NY 12121
Local realty services provided by:CENTURY 21 North East
Listed by: dean w heer
Office: heer realty inc
MLS#:202629102
Source:Global MLS
Price summary
- Price:$229,000
- Price per sq. ft.:$140.75
About this home
Captivating 1800's 2-3 bedroom home, situated on 1.91 acres, directly overlooking the tranquil waters of the Tomhannock Reservoir! Original wide plank flooring echoes centuries of stories. Enjoy the warmth and rustic ambiance of the woodstove on the chilly Upstate evenings. Updated mechanical. Hoosic Valley Schools. Endless potential for further enhancement! Below grade finished area source: Determined by broker.
Contact an agent
Home facts
- Year built:1850
- Listing ID #:202629102
- Added:1 day(s) ago
- Updated:October 29, 2026 at 09:38 PM
Rooms and interior
- Bedrooms:3
- Total bathrooms:1
- Full bathrooms:1
- Rooms Total:7
- Flooring:Wood
- Kitchen Description:Oven, Range, Refrigerator
- Basement Description:Unfinished
- Living area:1,627 sq. ft.
Heating and cooling
- Heating:Baseboard, Hot Water, Oil, Wood Stove
Structure and exterior
- Roof:Asphalt, Shingle
- Year built:1850
- Building area:1,627 sq. ft.
- Lot area:1.91 Acres
- Lot Features:Cleared, Garden, Irregular Lot, Landscaped, Level, Road Frontage, Views
- Architectural Style:Old Style
- Construction Materials:Vinyl Siding
- Exterior Features:Deck, Front Porch, Garden, Porch, Pressure Treated Deck, Rear Porch, Side Porch
- Foundation Description:Stone
Schools
- High school:Hoosic Valley
- Elementary school:Hoosic Valley
Utilities
- Sewer:Septic Tank
Finances and disclosures
- Price:$229,000
- Price per sq. ft.:$140.75
- Tax amount:$4,058
Features and amenities
- Laundry features:In Bathroom, Main Level
- Amenities:High Speed Internet, Insulated Windows
Parking
- Total parking spaces:5
- Parking description:Driveway, Off Street
New listings near 939 Ford Road
 $350,000Active3 beds 2 baths2,610 sq. ft.
717 State Route 40, Schaghticoke, NY 12121
MLS# 202626135Listed by: HOWARD HANNA CAPITAL INC $129,900Pending2 beds 1 baths1,221 sq. ft.
153 Northline Drive, Schaghticoke, NY 12121
MLS# 202626129Listed by: NEUDECKER REALTY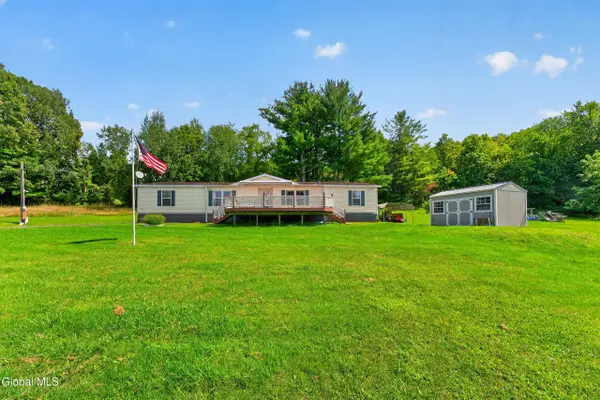 $210,000Pending3 beds 2 baths1,950 sq. ft.
94 Cushman Road, Pittstown, NY 12121
MLS# 202625275Listed by: COLDWELL BANKER PRIME PROPERTIES $459,900Pending5 beds 3 baths2,200 sq. ft.
303 N Pole Road, Pittstown, NY 12121
MLS# 202622163Listed by: COLDWELL BANKER PRIME PROPERTIES $439,500Pending4 beds 3 baths2,080 sq. ft.
431 Melrose Valley Falls Road, Schaghticoke, NY 12121
MLS# 202619449Listed by: COLDWELL BANKER PRIME PROPERTIES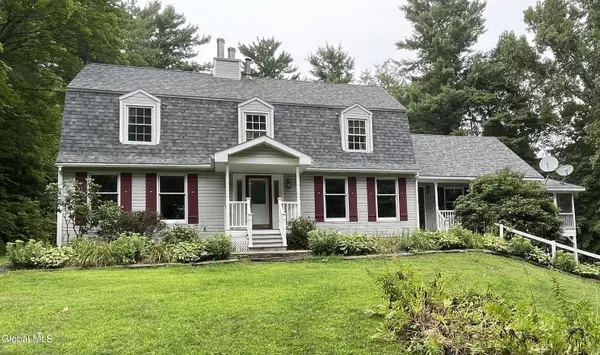 $486,900Pending5 beds 3 baths3,575 sq. ft.
17 Johnny Cake Hollow Road, Pittstown, NY 12121
MLS# 202613932Listed by: HEER REALTY INC $499,500Pending4 beds 2 baths2,492 sq. ft.
115 Melrose Valley Falls Road, Schaghticoke, NY 12121
MLS# 202523350Listed by: HEER REALTY, INC.


Protect your home and budget from life's surprises with an Assurant Home Warranty, backed by a partner that supports you through every step of homeownership. Explore Plans.
©2026 Century 21 Real Estate LLC. All rights reserved. CENTURY 21®, the CENTURY 21 Logo and C21® are service marks owned by Century 21 Real Estate LLC. Century 21 Real Estate LLC fully supports the principles of the Fair Housing Act and the Equal Opportunity Act. Each office is independently owned and operated. Listing information is deemed reliable but not guaranteed accurate.