
1053 Savoy Drive, Melville, NY 11747
Local realty services provided by:CENTURY 21 Stoeckeler Real Estate
1053 Savoy Drive,Melville, NY 11747
$750,000
- 2 Beds
- 2 Baths
- - sq. ft.
- Condominium
- Sold
Listed by: ronni b. tranes crs
Office: douglas elliman real estate
MLS#:1004604
Source:OneKey MLS
Sorry, we are unable to map this address
Price summary
- Price:$750,000
- Monthly HOA dues:$288
About this home
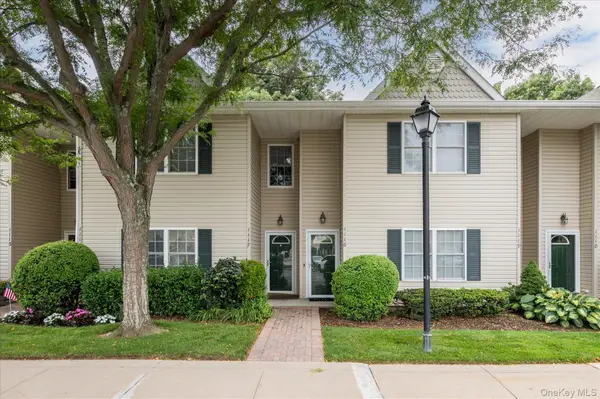
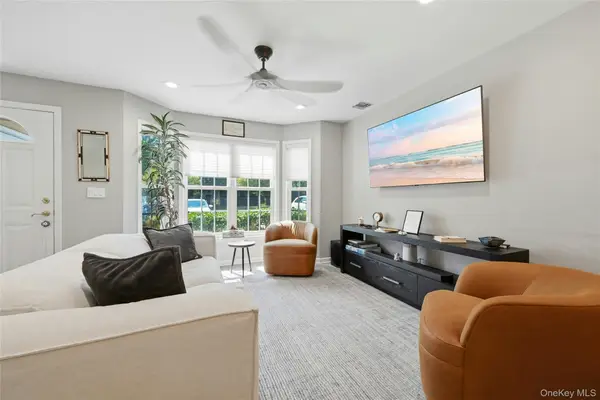
Beautiful First Floor Caspian Model, Newly Remodeled and Hardly Lived in by Floridian Owner!! Inviting Open Floorplan, New Custom White Shaker Kitchen with Stainless Steel Appliances, Quartz Counters, Porcelain Splash and Custom Lighting; Primary Bedroom Suite with Huge Walk-In Closet and New Full Bathroom; Guest Bedroom with New Full Bath, Pocket Doors, Crown Molding, Hardwood Floors, Recessed Lighting, Sliders to the Private Patio and Views of the Lush Landscape. Abundant Guest Parking Near Your Entry.
Affordable Living in this Premier Active Lifestyle Community Offering a Wealth of Amenities: 7/24 Staffed Gatehouse Entry, Indoor and Outdoor Pools, FullService Clubhouse with Restaurant and Fitness Center, Tennis/Pickleball and Golf (18 Hole-No Initiation Fee); and an Active Social Calendar with Numerous Clubs and Events!!
Close to All Conveniences Including Shops, Restaurants and Major Roadways.
Contact an agent
Home facts
- Year built:2004
- Listing ID #:1004604
- Added:73 day(s) ago
- Updated:August 09, 2026 at 07:45 AM
Rooms and interior
- Bedrooms:2
- Total bathrooms:2
- Full bathrooms:2
- Rooms Total:5
- Flooring:Hardwood
- Kitchen Description:Chefs Kitchen, Dishwasher, Range, Refrigerator
- Bedroom Description:First Floor Bedroom
Heating and cooling
- Cooling:Central Air
- Heating:Natural Gas
- Central air:Yes
Structure and exterior
- Year built:2004
- Construction Materials:Vinyl Siding
- Levels:1 Story
Schools
- High school:Half Hollow Hills High School East
- Middle school:West Hollow Middle School
- Elementary school:Signal Hill Elementary School
Utilities
- Water:Public
- Sewer:Public Sewer
Finances and disclosures
- Price:$750,000
- Tax amount:$5,645 (2026)
Features and amenities
- Appliances:Dishwasher, Dryer, Refrigerator, Washer
- Laundry features:Dryer, Washer, Washer/Dryer Hookup
- Amenities:Gated, Parking, Pool, Walk-In Closet(s)
- Pool features:In Ground
Parking
- Parking description:Assigned
New listings near 1053 Savoy Drive
- New
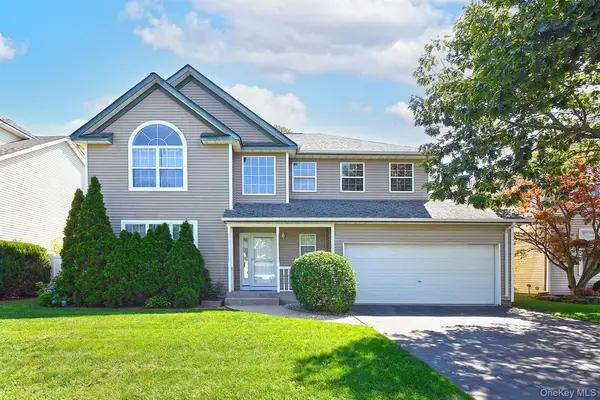 $950,000Active4 beds 3 baths2,526 sq. ft.
196 Cranberry Court, Melville, NY 11747
MLS# 1036299Listed by: SIGNATURE PREMIER PROPERTIES - New
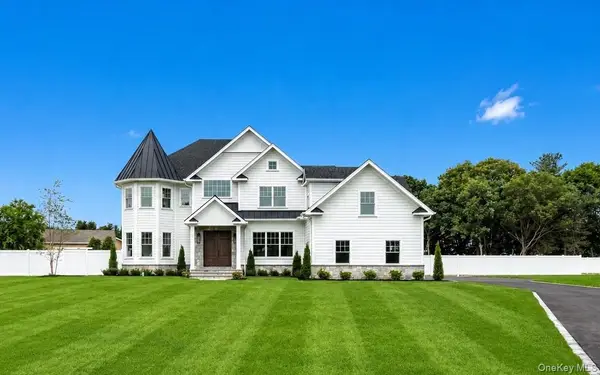 $3,598,000Active5 beds 6 baths6,252 sq. ft.
93 Old East Neck Road #Lot 2, Melville, NY 11747
MLS# 1032791Listed by: R NEW YORK - New
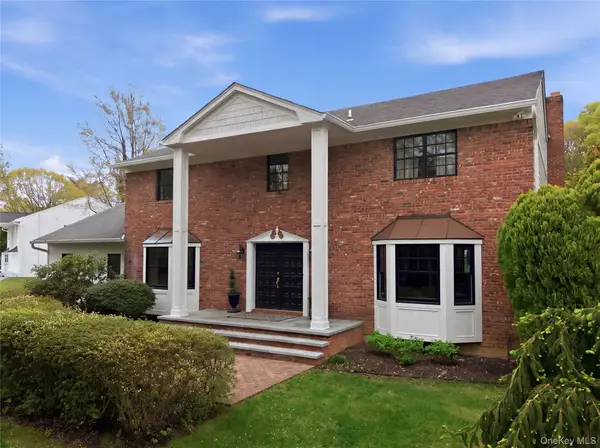 $2,195,000Active5 beds 4 baths4,805 sq. ft.
21 Sleepy Lane, Melville, NY 11747
MLS# 1034684Listed by: GREENE REALTY GROUP - Open Sun, 12 to 1:30pmNew
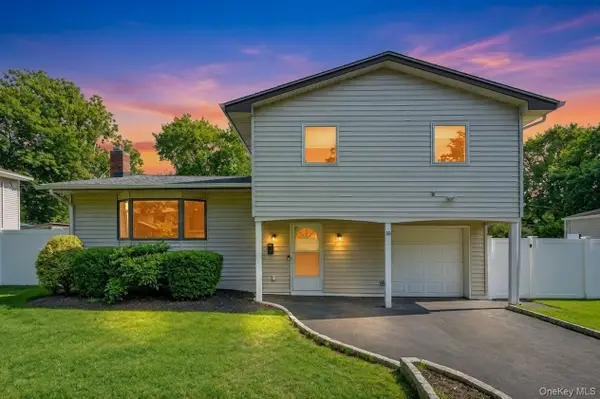 $1,098,888Active3 beds 3 baths2,000 sq. ft.
18 Catherwood Crescent, Melville, NY 11747
MLS# 1035654Listed by: JAGGI REAL ESTATE - Open Sun, 1 to 2:30pmNew
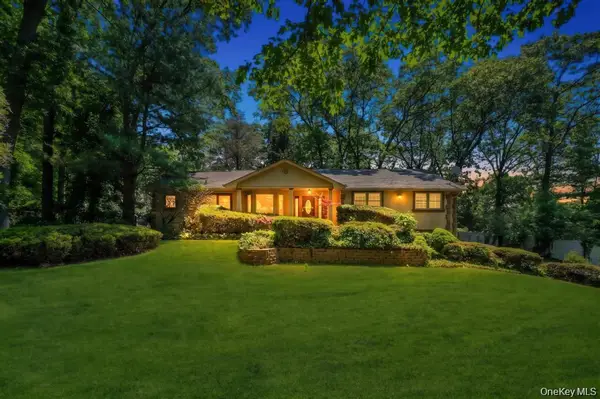 $1,595,000Active4 beds 3 baths44,431 sq. ft.
28 Penn Drive, Dix Hills, NY 11746
MLS# 1033190Listed by: JAGGI REAL ESTATE - Open Sun, 12 to 1pmNew
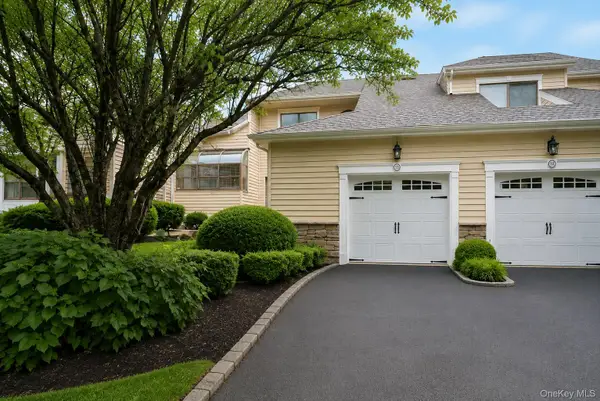 $725,000Active2 beds 3 baths1,762 sq. ft.
53 Villas Circle, Melville, NY 11747
MLS# 1035502Listed by: SIGNATURE PREMIER PROPERTIES - Coming Soon
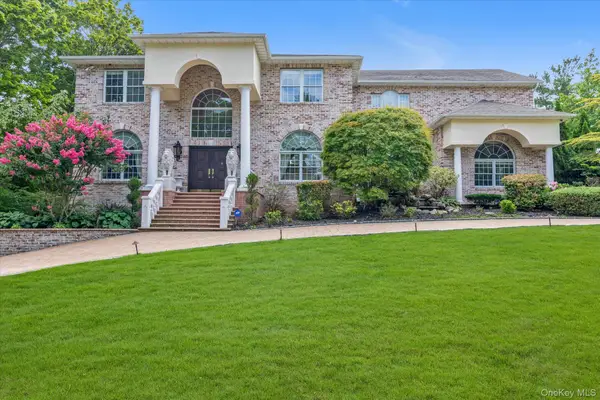 $2,588,000Coming Soon6 beds 4 baths
65 Threepence Drive, Melville, NY 11747
MLS# 1035727Listed by: VORO LLC - New
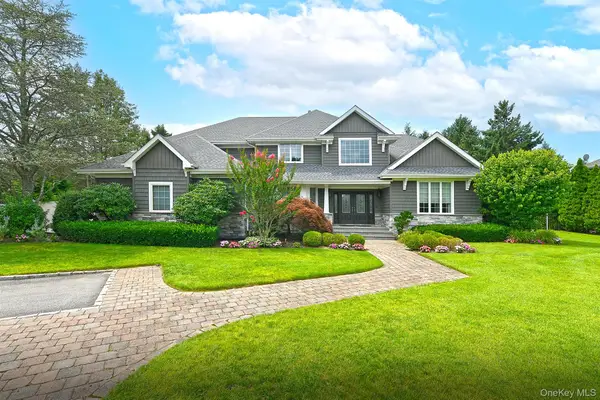 $2,750,000Active5 beds 6 baths4,600 sq. ft.
23 Jagger Court, Melville, NY 11747
MLS# 1034877Listed by: SIGNATURE PREMIER PROPERTIES - Open Sun, 11:30am to 1:30pmNew
 $719,999Active2 beds 2 baths1,200 sq. ft.
1116 Savoy Drive, Melville, NY 11747
MLS# 1033034Listed by: COMPASS GREATER NY LLC - Open Sun, 11:30am to 1pmNew
 $799,000Active2 beds 2 baths1,197 sq. ft.
859 Verona Drive, Melville, NY 11747
MLS# 1031963Listed by: COMPASS GREATER NY LLC


Protect your home and budget from life's surprises with an Assurant Home Warranty, backed by a partner that supports you through every step of homeownership. Explore Plans.
©2026 Century 21 Real Estate LLC. All rights reserved. CENTURY 21®, the CENTURY 21 Logo and C21® are service marks owned by Century 21 Real Estate LLC. Century 21 Real Estate LLC fully supports the principles of the Fair Housing Act and the Equal Opportunity Act. Each office is independently owned and operated. Listing information is deemed reliable but not guaranteed accurate.