
1067 Savoy Drive, Melville, NY 11747
Local realty services provided by:CENTURY 21 ICON
1067 Savoy Drive,Melville, NY 11747
$699,000
- 2 Beds
- 2 Baths
- 1,150 sq. ft.
- Condominium
- Active
Listed by: ellen weisman
Office: douglas elliman real estate
MLS#:1058998
Source:OneKey MLS
Price summary
- Price:$699,000
- Price per sq. ft.:$607.83
- Monthly HOA dues:$275
About this home
Much sought-after lower-level Cordova unit featuring 2 bedrooms and 2 full baths. The primary bedroom is privately situated at the rear of the home, creating a peaceful retreat. Enter into a spacious living and dining room combination that flows seamlessly into the open kitchen, offering an ideal layout for both everyday living and entertaining.
Original cabinetry provides the perfect opportunity to update and customize the space to your personal style. Recent updates include the washer and dryer, dishwasher, water heater, and air conditioning compressor, adding value and convenience.
This is a unique opportunity to bring your vision and design ideas to life. With a desirable floor plan and endless potential, this home offers the chance to create the space you've always wanted.
The Greens at Half Hollow offers the lifestyle and amenities expected in a premier 55+ gated community. Whether you enjoy an active lifestyle filled with social activities and recreation or prefer more relaxed pursuits, you'll find something to suit your interests. Enjoy resort-style living with beautifully maintained grounds, clubhouse, pools, golf, tennis, fitness facilities, and more.
Don't miss this opportunity to make this sought-after Cordova model your own.
Don't miss the chance to make this Cordova your own....
Contact an agent
Home facts
- Year built:2003
- Subdivision & Development:The Greens at Half Hollow
- Listing ID #:1058998
- Added:15 day(s) ago
- Updated:October 24, 2026 at 11:28 AM
Rooms and interior
- Bedrooms:2
- Total bathrooms:2
- Full bathrooms:2
- Rooms Total:5
- Kitchen Description:Dishwasher, Refrigerator
- Bedroom Description:First Floor Bedroom, Master Downstairs
- Living area:1,150 sq. ft.
Heating and cooling
- Cooling:Central Air
- Heating:Natural Gas
- Central air:Yes
Structure and exterior
- Year built:2003
- Building area:1,150 sq. ft.
- Lot area:0.03 Acres
- Construction Materials:Aluminum Siding
Schools
- High school:Half Hollow Hills High School East
- Middle school:West Hollow Middle School
- Elementary school:Signal Hill Elementary School
Utilities
- Water:Public
- Sewer:Public Sewer
Finances and disclosures
- Price:$699,000
- Price per sq. ft.:$607.83
- Tax amount:$5,646 (2026)
Features and amenities
- Appliances:Dishwasher, Refrigerator
- Laundry features:In Unit, Washer/Dryer Hookup
- Amenities:Gated, Parking, Pool
Parking
- Total parking spaces:1
- Parking description:Assigned
New listings near 1067 Savoy Drive
- Open Sun, 3 to 4:30pmNew
 $1,599,000Active3 beds 3 baths2,700 sq. ft.
387 Altessa Boulevard, Melville, NY 11747
MLS# 1065217Listed by: CORCORAN SRG RESIDENTIAL - Open Sat, 12:30 to 2:30pmNew
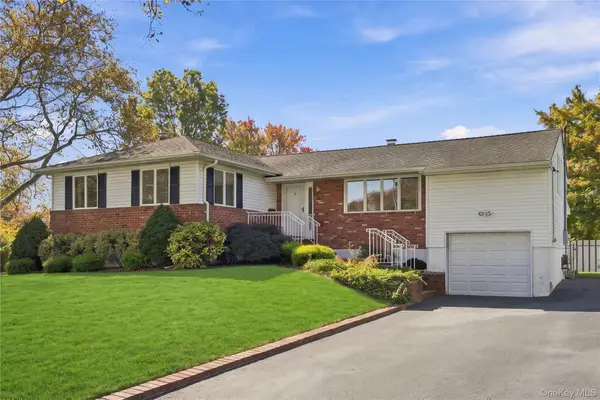 $719,000Active3 beds 2 baths2,397 sq. ft.
3 Yorkville Lane, Melville, NY 11747
MLS# 1065869Listed by: SIGNATURE PREMIER PROPERTIES - New
 $3,499,000Active6 beds 7 baths6,700 sq. ft.
10 Beaumont Drive, Melville, NY 11747
MLS# 1052499Listed by: DOUGLAS ELLIMAN REAL ESTATE - New
 $2,399,000Active7 beds 3 baths4,800 sq. ft.
22 Beaumont Drive, Melville, NY 11747
MLS# 1062897Listed by: CORCORAN SRG RESIDENTIAL - Open Sat, 12 to 2pmNew
 $825,000Active4 beds 2 baths1,256 sq. ft.
34 Frostfield Place, Melville, NY 11747
MLS# 1059802Listed by: LANDMARK ELITE HOMES CORP 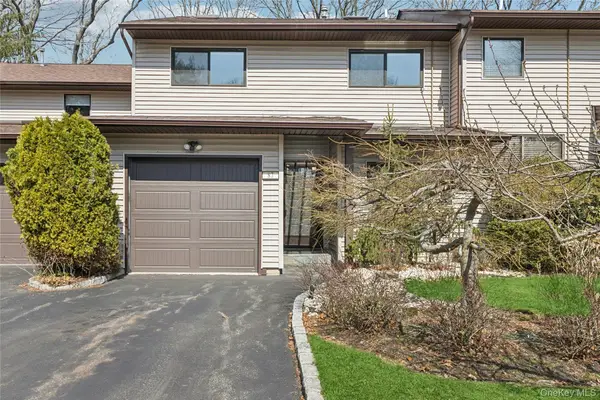 $839,000Active3 beds 3 baths1,900 sq. ft.
87 Northgate Circle, Melville, NY 11747
MLS# 1058570Listed by: BH&G R E REALTY CONNECT $1,629,000Active5 beds 3 baths3,119 sq. ft.
20 Beaumont Drive, Melville, NY 11747
MLS# 1059572Listed by: SIGNATURE PREMIER PROPERTIES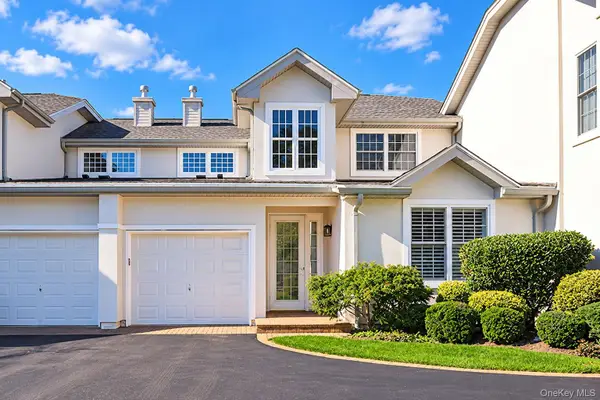 $1,199,900Pending2 beds 3 baths1,941 sq. ft.
581 Verona Drive, Melville, NY 11747
MLS# 1059822Listed by: SIGNATURE PREMIER PROPERTIES $1,199,000Active4 beds 3 baths2,526 sq. ft.
184 Cranberry Court, Melville, NY 11747
MLS# 1059505Listed by: BH&G R E REALTY CONNECT


Protect your home and budget from life's surprises with an Assurant Home Warranty, backed by a partner that supports you through every step of homeownership. Explore Plans.
©2026 Century 21 Real Estate LLC. All rights reserved. CENTURY 21®, the CENTURY 21 Logo and C21® are service marks owned by Century 21 Real Estate LLC. Century 21 Real Estate LLC fully supports the principles of the Fair Housing Act and the Equal Opportunity Act. Each office is independently owned and operated. Listing information is deemed reliable but not guaranteed accurate.