
14 Esmond Avenue, Melville, NY 11747
Local realty services provided by:CENTURY 21 Hudson Valley Realty
14 Esmond Avenue,Melville, NY 11747
$1,795,000
- 4 Beds
- 3 Baths
- 3,923 sq. ft.
- Single family
- Coming Soon
Listed by: john w. messina gri
Office: daniel gale sothebys intl rlty
MLS#:1051306
Source:OneKey MLS
Price summary
- Price:$1,795,000
- Price per sq. ft.:$457.56
- Monthly HOA dues:$450
About this home
****Coming Soon****
This move-in ready residence is nestled on a beautifully landscaped lot on a quiet, tree-lined street at The Villages, luxury living in a secure, gated community. Extensively renovated, this 4-bedroom and 2.5-bath Colonial features modern amenities, premium finishes, and gleaming hardwood floors throughout. A dramatic 2-story foyer creates a striking first impression, complete with a graceful staircase adorned with an ornate iron baluster and a double coat closet. From the entryway, the home flows into an expansive open living and dining room space designed for effortless entertaining. At the heart of the home is a chef-inspired kitchen featuring bespoke cabinetry, granite countertops, dual islands, and a walk-in pantry. This culinary centerpiece is anchored by a premium La Cornue range and high-end Monogram appliances. Nearby, a functional mudroom handles daily organization with custom cabinetry and integrated laundry area. French doors in the den offer a seamless transition to the outside, opening onto a covered patio that overlooks the manicured grounds—a perfect space for relaxation, fully enclosed by low-maintenance vinyl fencing.
Upstairs, the master suite offers a spacious bedroom and 2 walk-in closets. The luxurious onyx master bath functions as a personal spa, showcasing a steam shower, a separate WC, and a standalone soaking tub. French doors lead directly from the master suite into a large home office featuring a vaulted ceiling and a private balcony. The additional bedrooms are comfortable and bright, sharing a beautiful bathroom that is tastefully appointed with classic tile and marble-topped dual vanity. The finished lower level provides flexible space for a recreation area, a home gym, and plenty of organized storage. Highlights include a security system, humidification, soaring ceilings, main-floor laundry area, built-in BBQ, and 2-zone HVAC. Boasting exceptional curb appeal, the exterior features a welcoming front walkway, paved driveway, and a generous 2-car garage. Close to dining and shopping plus scenic state and county parks, this residence offers easy access to major highways and the LIRR. This property is the epitome of convenience and comfort, blending a vibrant location with seamless commuting options and a move-in ready home for modern suburban living. Amenities at The Villages include 24-hour gated security, clubhouse, tennis court, seasonal outdoor pool, wading pool, basketball court, playground area, and snow removal. Conveniently located to all parkways, this incredible home represents easy living at its finest! Residents enjoy community amenities with a monthly HOA fee of $450....
Contact an agent
Home facts
- Year built:2000
- Listing ID #:1051306
- Updated:September 29, 2026 at 06:54 PM
Rooms and interior
- Bedrooms:4
- Total bathrooms:3
- Full bathrooms:2
- Half bathrooms:1
- Rooms Total:10
- Flooring:Hardwood
- Dining Description:Eat-In Kitchen, Formal Dining
- Bathrooms Description:Double Vanity
- Kitchen Description:Dishwasher, Eat-in Kitchen, Kitchen Island, Microwave, Oven, Pantry, Range, Refrigerator
- Basement:Yes
- Basement Description:Finished, Full
- Living area:3,923 sq. ft.
Heating and cooling
- Cooling:Central Air
- Heating:Natural Gas
- Central air:Yes
Structure and exterior
- Year built:2000
- Building area:3,923 sq. ft.
- Lot area:0.18 Acres
- Architectural Style:Colonial
- Construction Materials:Vinyl Siding
Schools
- High school:Half Hollow Hills High School East
- Middle school:West Hollow Middle School
- Elementary school:Sunquam Elementary School
Utilities
- Water:Public
- Sewer:Public Sewer
Finances and disclosures
- Price:$1,795,000
- Price per sq. ft.:$457.56
- Tax amount:$24,844 (2026)
Features and amenities
- Appliances:Dishwasher, Dryer, Microwave, Oven, Refrigerator, Washer
- Laundry features:Dryer, Washer
- Amenities:Double Vanity, Entrance Foyer, Gated, Granite Counters, Storage, Walk-In Closet(s)
Parking
- Parking description:Driveway, Garage
- Garage:Yes
- Garage spaces:2
New listings near 14 Esmond Avenue
- Coming Soon
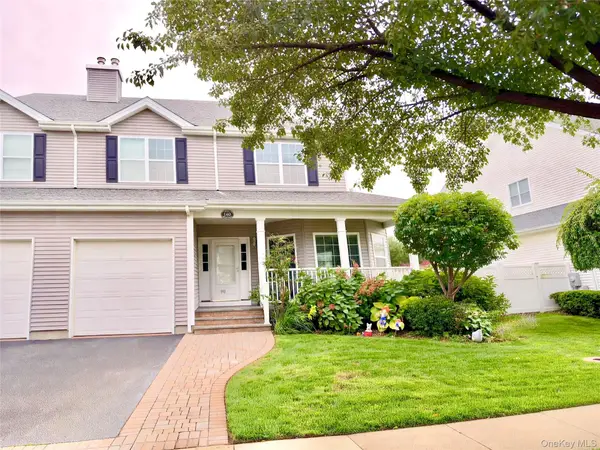 $1,299,000Coming Soon3 beds 3 baths3,200 sq. ft.
140 Rivendell Court, Melville, NY 11747
MLS# 1054459Listed by: SIGNATURE PREMIER PROPERTIES - Open Sat, 12 to 1:30pmNew
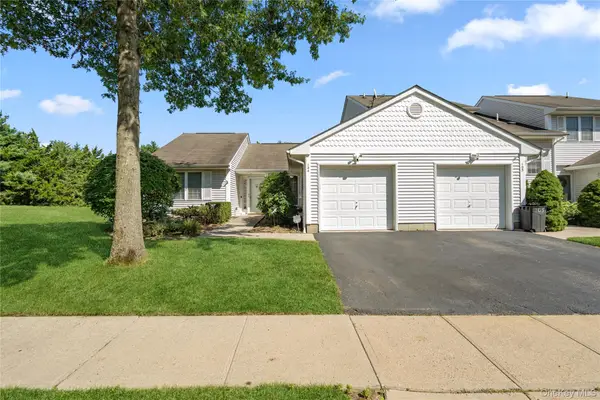 $439,000Active2 beds 2 baths900 sq. ft.
104 Sagaponack Court, Melville, NY 11747
MLS# 1035775Listed by: SIGNATURE PREMIER PROPERTIES - New
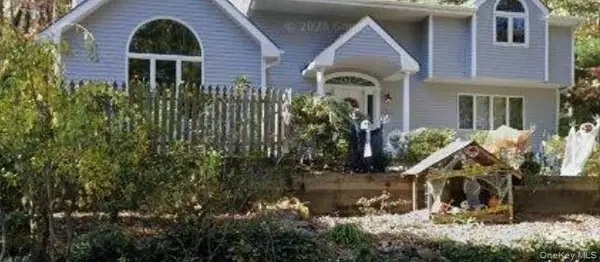 $749,000Active3 beds 2 baths2,400 sq. ft.
22 Stiles Drive, Melville, NY 11747
MLS# 1056013Listed by: POWER TEAM REALTY CORP - New
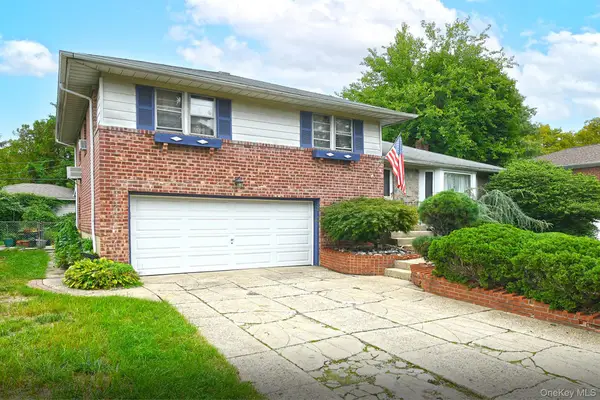 $725,000Active3 beds 2 baths2,000 sq. ft.
21 Goldfield Street, Melville, NY 11747
MLS# 1056023Listed by: SIGNATURE PREMIER PROPERTIES - Open Wed, 4 to 5pmNew
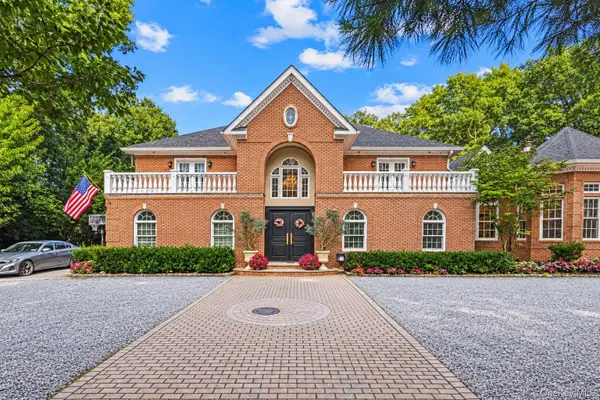 $2,788,000Active4 beds 6 baths6,715 sq. ft.
6 Carman Road, Dix Hills, NY 11746
MLS# 1054964Listed by: KELLER WILLIAMS RLTY LANDMARK - New
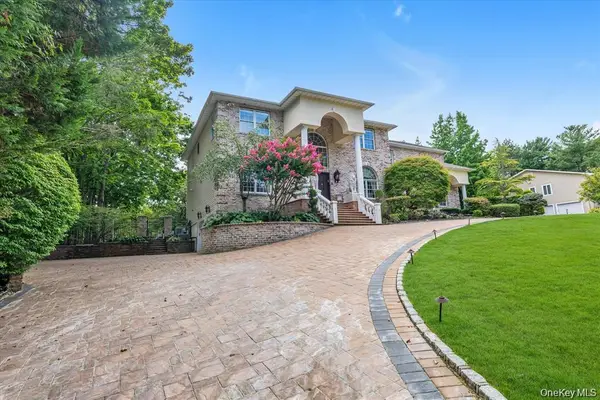 $2,550,000Active6 beds 4 baths5,334 sq. ft.
65 Threepence Drive, Melville, NY 11747
MLS# 1055057Listed by: VORO LLC - New
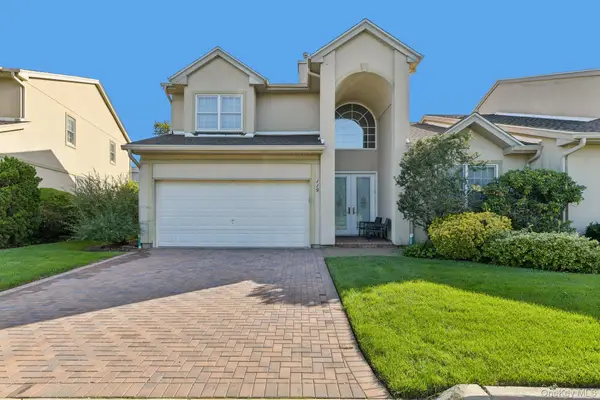 $1,525,000Active3 beds 3 baths2,700 sq. ft.
119 Madeira Boulevard, Melville, NY 11747
MLS# 1039592Listed by: HOWARD HANNA COACH - New
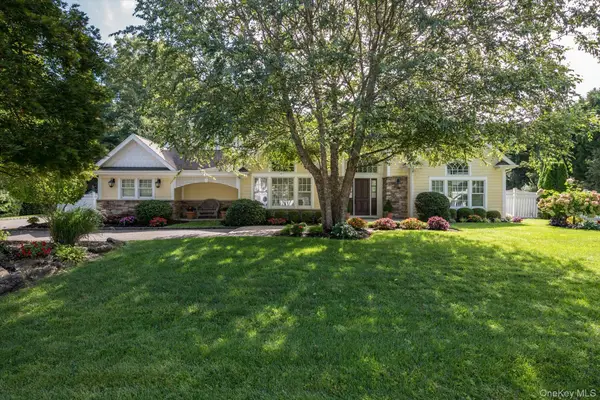 $1,899,000Active5 beds 3 baths3,640 sq. ft.
6 Maize Court, Melville, NY 11747
MLS# 1054118Listed by: CORCORAN SRG RESIDENTIAL 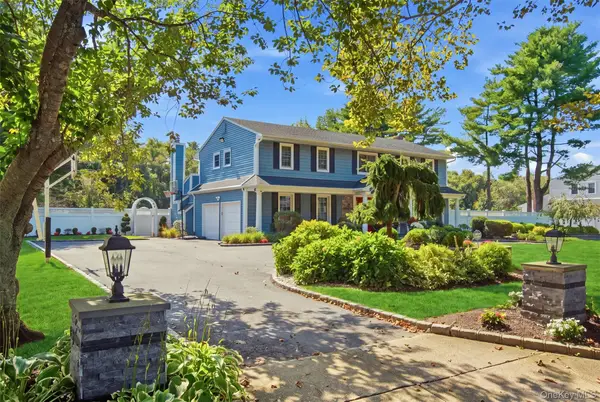 $1,895,000Active4 beds 3 baths2,674 sq. ft.
24 Quintree Lane, Melville, NY 11747
MLS# 1051898Listed by: SIGNATURE PREMIER PROPERTIES


Protect your home and budget from life's surprises with an Assurant Home Warranty, backed by a partner that supports you through every step of homeownership. Explore Plans.
©2026 Century 21 Real Estate LLC. All rights reserved. CENTURY 21®, the CENTURY 21 Logo and C21® are service marks owned by Century 21 Real Estate LLC. Century 21 Real Estate LLC fully supports the principles of the Fair Housing Act and the Equal Opportunity Act. Each office is independently owned and operated. Listing information is deemed reliable but not guaranteed accurate.