
27 Schoenfield Lane, Melville, NY 11747
Local realty services provided by:CENTURY 21 Albertson Realty
27 Schoenfield Lane,Melville, NY 11747
$899,000
- 3 Beds
- 2 Baths
- 2,301 sq. ft.
- Single family
- Active
Upcoming open houses
- Sun, Oct 0410:00 am - 01:00 pm
Listed by: elyse m. weigers
Office: howard hanna coach
MLS#:1055388
Source:OneKey MLS
Price summary
- Price:$899,000
- Price per sq. ft.:$390.7
About this home
COMPLETELY AND BEAUTIFULLY REMODELED AND EXPANDED 3 Bedroom, 2 Bath Split Level Home. Immaculate! White! Crisp! Clean! Fully and thoughtfully updated...this house is the open canvas ready for all your personal touches!!! Open Concept Kitchen, Living Room and Dining Room. Stunning Hardwood floors throughout, Stainless Steel Appliances, Quartz Counters. Two Beautiful Baths. Den with New wall to wall carpet, garage entry and outside entrance. Fully finished basement is amazing additional living space also featuring new wall to wall carpet, utilities and laundry. Imagine the possibilities-home office/gym/rec/playroom. Exterior amenities include; an updated deck, fully fenced yard, expanded driveway with ample parking and one car garage. This property sits across from a lovely neighborhood green! New Central Air System, Cast Iron Water Boiler Heating System 2022, New Septic System 2024, New Roof 2025, New Hot Water Tank installed 2018, Updated 200 AMP Electric Panel and Meter. Taxes with STAR $16,548.61....
Contact an agent
Home facts
- Year built:1956
- Listing ID #:1055388
- Added:1 day(s) ago
- Updated:October 03, 2026 at 08:43 PM
Rooms and interior
- Bedrooms:3
- Total bathrooms:2
- Full bathrooms:2
- Rooms Total:7
- Flooring:Hardwood
- Kitchen Description:Dishwasher, Microwave, Stainless Steel Appliance(s)
- Basement:Yes
- Basement Description:Finished, Full
- Living area:2,301 sq. ft.
Heating and cooling
- Cooling:Central Air
- Heating:Baseboard
- Central air:Yes
Structure and exterior
- Year built:1956
- Building area:2,301 sq. ft.
- Lot area:0.18 Acres
- Architectural Style:Split Level
- Construction Materials:Vinyl Siding
Schools
- High school:Walt Whitman High School
- Middle school:Henry L Stimson Middle School
- Elementary school:Maplewood Intermediate School
Utilities
- Water:Public
- Sewer:Cesspool
Finances and disclosures
- Price:$899,000
- Price per sq. ft.:$390.7
- Tax amount:$17,407 (2026)
Features and amenities
- Appliances:Dishwasher, Microwave, Stainless Steel Appliance(s)
- Amenities:Open Floorplan
Parking
- Total parking spaces:4
- Parking description:Attached
- Garage:Yes
- Garage spaces:1
New listings near 27 Schoenfield Lane
- Open Sat, 12:30 to 2pmNew
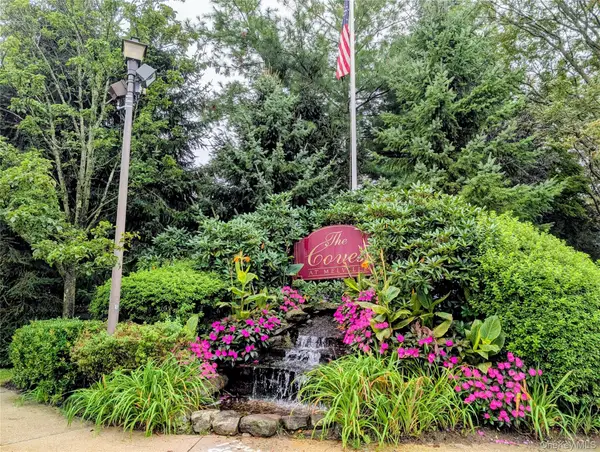 $545,000Active2 beds 2 baths1,170 sq. ft.
62 Morley Circle, Melville, NY 11747
MLS# 1057699Listed by: COMPASS GREATER NY LLC - Open Sun, 12am to 2pmNew
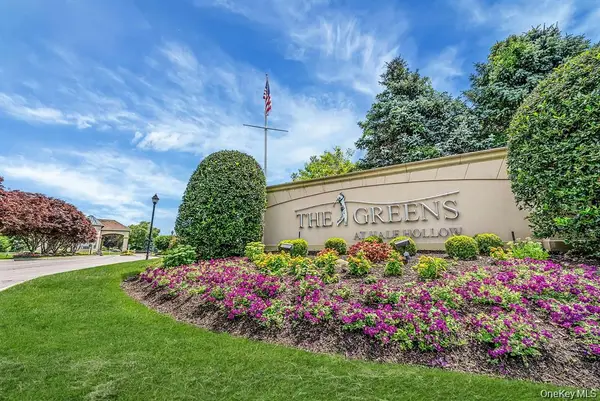 $680,000Active2 beds 2 baths1,140 sq. ft.
1130 Savoy Drive, Melville, NY 11747
MLS# 1055960Listed by: SIGNATURE PREMIER PROPERTIES - Open Sun, 12 to 2pmNew
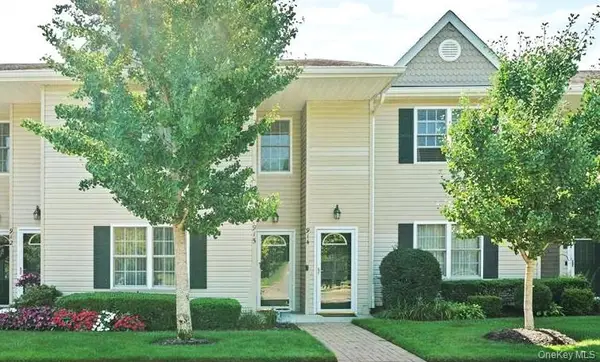 $749,000Active2 beds 2 baths1,000 sq. ft.
915 Altessa Boulevard, Melville, NY 11747
MLS# 1056797Listed by: CHARLES RUTENBERG REALTY INC - New
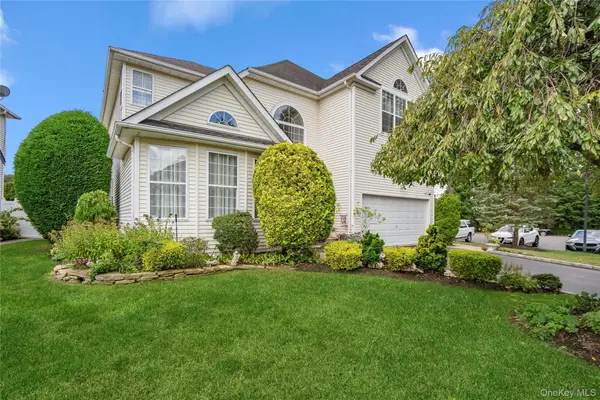 $1,275,000Active5 beds 3 baths3,000 sq. ft.
107 Hazelnut Court, Melville, NY 11747
MLS# 1056024Listed by: COMPASS GREATER NY LLC - Open Sun, 2 to 3:30pmNew
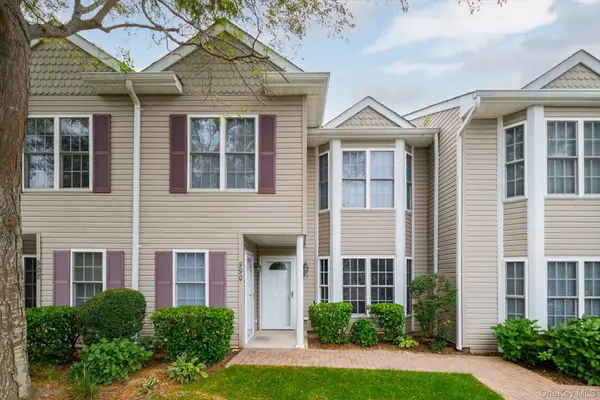 $789,000Active2 beds 2 baths1,058 sq. ft.
991 Madeira Boulevard, Melville, NY 11747
MLS# 1056900Listed by: CORCORAN SRG RESIDENTIAL - Open Sun, 12 to 1:30pmNew
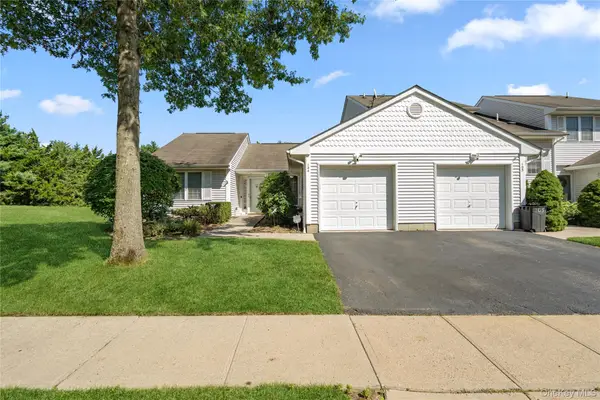 $439,000Active2 beds 2 baths900 sq. ft.
104 Sagaponack Court, Melville, NY 11747
MLS# 1035775Listed by: SIGNATURE PREMIER PROPERTIES - New
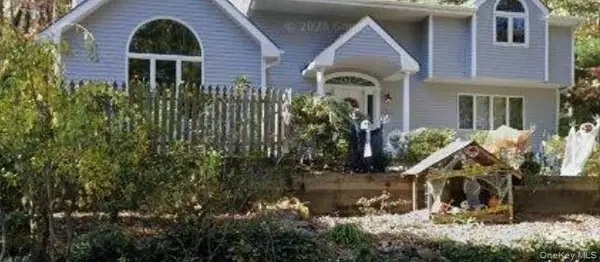 $749,000Active3 beds 2 baths2,400 sq. ft.
22 Stiles Drive, Melville, NY 11747
MLS# 1056013Listed by: POWER TEAM REALTY CORP - New
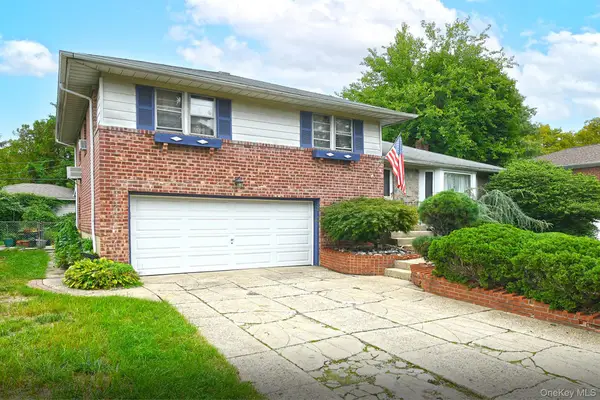 $725,000Active3 beds 2 baths2,000 sq. ft.
21 Goldfield Street, Melville, NY 11747
MLS# 1056023Listed by: SIGNATURE PREMIER PROPERTIES - Open Sun, 1 to 3pmNew
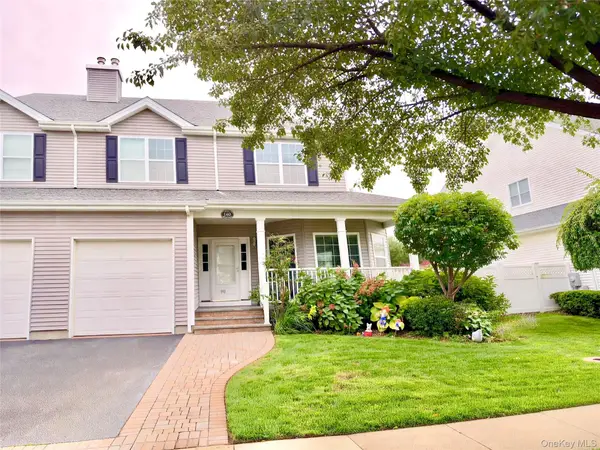 $1,299,000Active3 beds 3 baths2,300 sq. ft.
140 Rivendell Court, Melville, NY 11747
MLS# 1054459Listed by: SIGNATURE PREMIER PROPERTIES


Protect your home and budget from life's surprises with an Assurant Home Warranty, backed by a partner that supports you through every step of homeownership. Explore Plans.
©2026 Century 21 Real Estate LLC. All rights reserved. CENTURY 21®, the CENTURY 21 Logo and C21® are service marks owned by Century 21 Real Estate LLC. Century 21 Real Estate LLC fully supports the principles of the Fair Housing Act and the Equal Opportunity Act. Each office is independently owned and operated. Listing information is deemed reliable but not guaranteed accurate.