
3 Jacobs Path, Melville, NY 11747
Local realty services provided by:CENTURY 21 Elite Realty
3 Jacobs Path,Melville, NY 11747
$1,299,000
- 5 Beds
- 3 Baths
- 3,500 sq. ft.
- Single family
- Pending
Listed by: joshua manda
Office: coldwell banker american homes
MLS#:1017224
Source:OneKey MLS
Price summary
- Price:$1,299,000
- Price per sq. ft.:$259.8
About this home
Welcome to 3 Jacobs Path, a fully renovated Colonial situated on a private 1-acre property in Melville. Renovated from top to bottom with a new roof, gutters, kitchen, appliances, and beautifully updated bathrooms, this move-in-ready home offers 3,500 square feet of living space and nearly 5,000 square feet of finished space across all levels. TAX GRIEVANCE IN PROGRESS: Estimated annual tax savings of approximately $5,000. Supporting documentation and tax grievance letter available upon request.
A welcoming foyer opens to spacious living and entertaining areas featuring hardwood and marble flooring throughout the main level. The centerpiece of the home is the updated eat-in kitchen with a large center island, abundant cabinetry, and an open flow into the main living spaces. The great room showcases vaulted ceilings, a custom entertainment wall, and a linear electric fireplace, creating an inviting space for entertaining or everyday living. The first floor also features a formal dining room, a bedroom, and a dedicated laundry/wet room with a convenient half bath.
The second level offers a spacious primary suite complete with a walk-in closet and a renovated full bath featuring a soaking tub and separate shower. Three additional bedrooms and an updated full bathroom complete the upper level.
The finished lower level adds exceptional versatility with multiple finished rooms, a full bathroom, a private outside entrance, and direct access to the attached garage, offering flexible space for extended living, a home office, gym, recreation, hobbies, or guests.
Additional highlights include central air conditioning, with the main condenser servicing the first and second floors, while the finished lower level is equipped with its own dedicated split-system air conditioning. The private backyard features an inground pool, inground hot tub, and generous space for entertaining, relaxing, and enjoying the surrounding privacy....
Contact an agent
Home facts
- Year built:1966
- Listing ID #:1017224
- Added:102 day(s) ago
- Updated:October 04, 2026 at 08:13 AM
Rooms and interior
- Bedrooms:5
- Total bathrooms:3
- Full bathrooms:2
- Half bathrooms:1
- Rooms Total:16
- Dining Description:Eat-In Kitchen, Formal Dining
- Kitchen Description:Dishwasher, Eat-in Kitchen, Kitchen Island
- Bedroom Description:First Floor Bedroom
- Basement:Yes
- Basement Description:Finished, Full, Walk-Out Access
- Living area:3,500 sq. ft.
Heating and cooling
- Cooling:Central Air
- Heating:Baseboard
- Central air:Yes
Structure and exterior
- Year built:1966
- Building area:3,500 sq. ft.
- Lot area:1 Acres
- Architectural Style:Colonial
- Construction Materials:Vinyl Siding
Schools
- High school:Half Hollow Hills High School East
- Middle school:West Hollow Middle School
- Elementary school:Paumanok Elementary School
Utilities
- Water:Public, Water Available
- Sewer:Cesspool
Finances and disclosures
- Price:$1,299,000
- Price per sq. ft.:$259.8
- Tax amount:$29,487 (2025)
Features and amenities
- Appliances:Dishwasher
- Amenities:Entrance Foyer, High Ceilings, Marble Counters
Parking
- Parking description:Carport, Driveway, Garage
- Garage:Yes
- Garage spaces:1
- Carport spaces:4
New listings near 3 Jacobs Path
- New
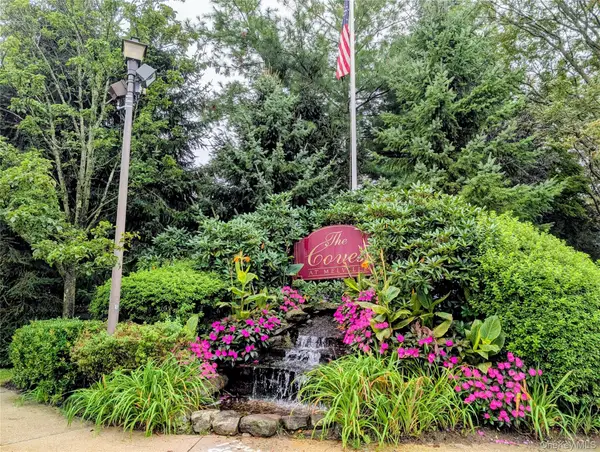 $545,000Active2 beds 2 baths1,170 sq. ft.
62 Morley Circle, Melville, NY 11747
MLS# 1057699Listed by: COMPASS GREATER NY LLC - Open Sun, 10am to 1pmNew
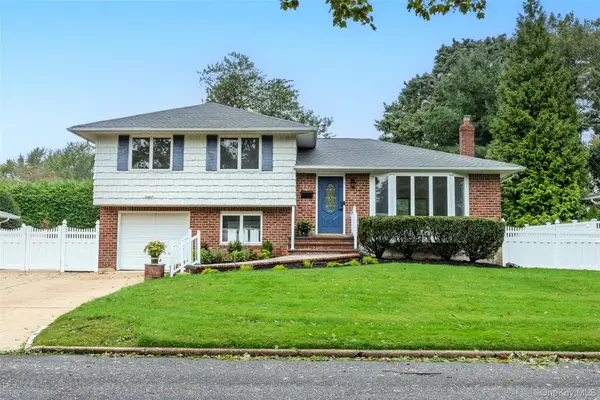 $899,000Active3 beds 2 baths2,301 sq. ft.
27 Schoenfield Lane, Melville, NY 11747
MLS# 1055388Listed by: HOWARD HANNA COACH - Open Sun, 12am to 2pmNew
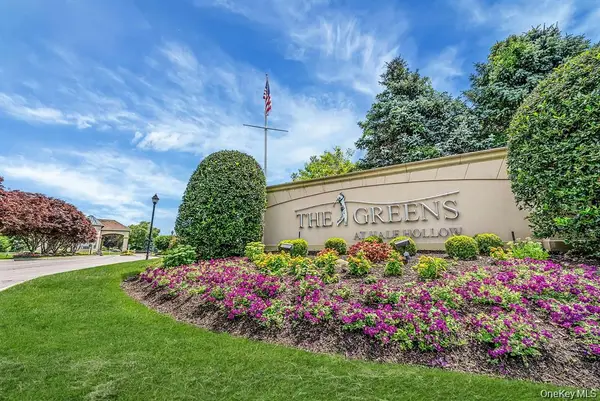 $680,000Active2 beds 2 baths1,140 sq. ft.
1130 Savoy Drive, Melville, NY 11747
MLS# 1055960Listed by: SIGNATURE PREMIER PROPERTIES - Open Sun, 12 to 2pmNew
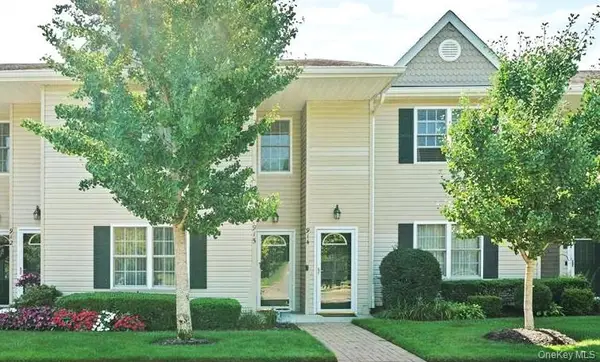 $749,000Active2 beds 2 baths1,000 sq. ft.
915 Altessa Boulevard, Melville, NY 11747
MLS# 1056797Listed by: CHARLES RUTENBERG REALTY INC - New
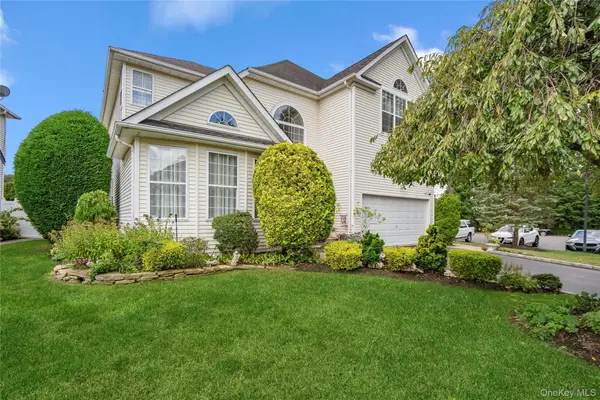 $1,275,000Active5 beds 3 baths3,000 sq. ft.
107 Hazelnut Court, Melville, NY 11747
MLS# 1056024Listed by: COMPASS GREATER NY LLC - Open Sun, 2 to 3:30pmNew
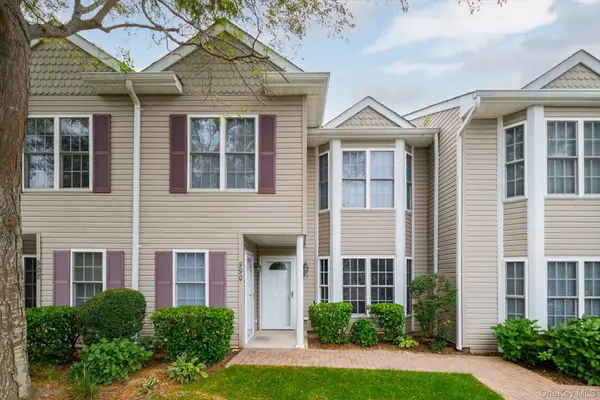 $789,000Active2 beds 2 baths1,058 sq. ft.
991 Madeira Boulevard, Melville, NY 11747
MLS# 1056900Listed by: CORCORAN SRG RESIDENTIAL - Open Sun, 12 to 1:30pmNew
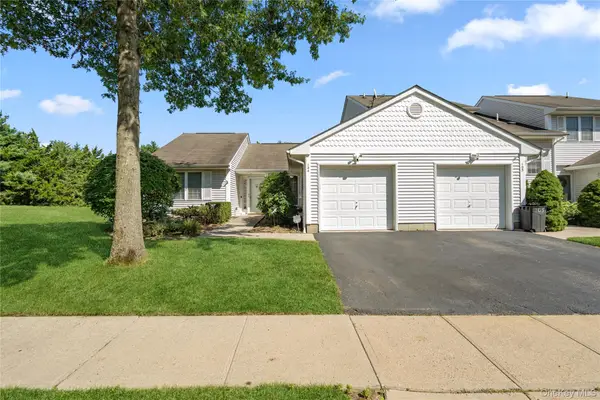 $439,000Active2 beds 2 baths900 sq. ft.
104 Sagaponack Court, Melville, NY 11747
MLS# 1035775Listed by: SIGNATURE PREMIER PROPERTIES - New
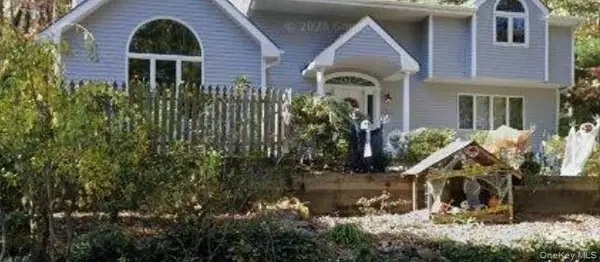 $749,000Active3 beds 2 baths2,400 sq. ft.
22 Stiles Drive, Melville, NY 11747
MLS# 1056013Listed by: POWER TEAM REALTY CORP - New
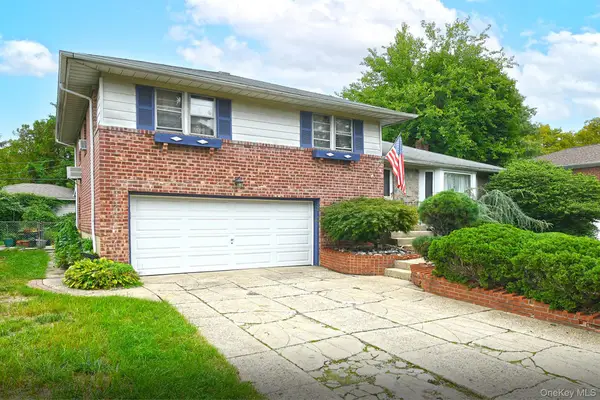 $725,000Active3 beds 2 baths2,000 sq. ft.
21 Goldfield Street, Melville, NY 11747
MLS# 1056023Listed by: SIGNATURE PREMIER PROPERTIES - Open Sun, 1 to 3pmNew
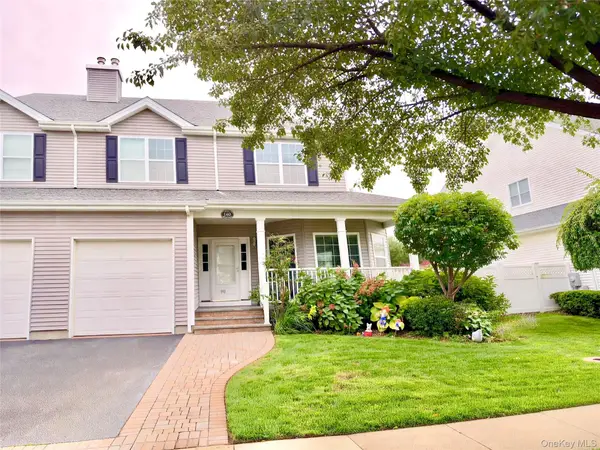 $1,299,000Active3 beds 3 baths2,300 sq. ft.
140 Rivendell Court, Melville, NY 11747
MLS# 1054459Listed by: SIGNATURE PREMIER PROPERTIES


Protect your home and budget from life's surprises with an Assurant Home Warranty, backed by a partner that supports you through every step of homeownership. Explore Plans.
©2026 Century 21 Real Estate LLC. All rights reserved. CENTURY 21®, the CENTURY 21 Logo and C21® are service marks owned by Century 21 Real Estate LLC. Century 21 Real Estate LLC fully supports the principles of the Fair Housing Act and the Equal Opportunity Act. Each office is independently owned and operated. Listing information is deemed reliable but not guaranteed accurate.