
12 Sage Estate, Menands, NY 12204
Local realty services provided by:CENTURY 21 Adirondacks
Listed by: christopher j culihan, samantha culihan
Office: coldwell banker prime properties
MLS#:202626764
Source:Global MLS
Price summary
- Price:$1,500,000
- Price per sq. ft.:$300
- Monthly HOA dues:$500
About this home
Welcome to 12 Sage Estate, an exceptional private residence offering approximately 5,000 sq. ft. across the first and second floors, plus an additional 2,000 sq. ft. of beautifully finished lower-level living space. Designed for luxurious living and effortless entertaining, this 4-to-5-bedroom, 4.5-bath home impresses from the moment you arrive. The sun-filled first floor features soaring ceilings, expansive open spaces, beautiful hardwood floors, detailed moldings, and a dramatic double-sided gas fireplace. The gourmet kitchen features an oversized center island, generous cabinetry, two ovens, vegetable sink, and a bar sink. Dual staircases lead to the second floor, where an entire wing is devoted to the extraordinary primary suite. A private retreat, the primary suite features a spacious bedroom, a sitting room with a wet bar, mini refrigerator and coffee bar, and a resort-inspired bath with soaking tub, walk-in shower, separate vanities, and TV-integrated mirror. The sitting room's striking floor-to-ceiling stone fireplace creates a warm and inviting focal point. A generous built-in window seat provides another inviting spot to relax. An impressive walk-in wardrobe with custom storage, center island, and additional washer/dryer completes the suite. Three additional bedrooms comfortably accommodate family and guests, with two offering Jack-and-Jill bath access. The lower level adds versatility, offering a bedroom and full bath, a kitchenette, game/recreation space, dedicated exercise room, window seat, and walk-out access. Outside, an oversized composite deck spans the length of the home, extending the living space to an outdoor grill with a stone countertop, a pergola, and private grounds encompassing just over one acre. Additional highlights include a three-car garage and a new driveway. With approximately 7,000 sq. ft. of finished living space, this stately custom home offers remarkable scale, privacy, and premier amenities in a truly special setting!...
Contact an agent
Home facts
- Year built:1990
- Listing ID #:202626764
- Added:1 day(s) ago
- Updated:September 25, 2026 at 01:40 AM
Rooms and interior
- Bedrooms:4
- Total bathrooms:5
- Full bathrooms:4
- Half bathrooms:1
- Rooms Total:20
- Flooring:Carpet, Hardwood, Tile, Wood
- Dining Description:Eat-in Kitchen, Kitchen Island
- Bathrooms Description:Ceramic Tile Bath
- Kitchen Description:Convection Oven, Dishwasher, Disposal, Double Oven, Down Draft, Microwave, Refrigerator
- Basement Description:Finished, Full, Heated, Walk-Out Access
- Living area:5,000 sq. ft.
Heating and cooling
- Cooling:Central Air, Geothermal
- Heating:Forced Air, Geothermal, Natural Gas, Radiant Floor, Zoned
- Central air:Yes
Structure and exterior
- Roof:Asphalt, Shingle
- Year built:1990
- Building area:5,000 sq. ft.
- Lot area:1.09 Acres
- Lot Features:Cul-De-Sac, Landscaped, Level, Sloped, Sprinklers In Front, Sprinklers In Rear
- Architectural Style:Custom
- Construction Materials:Brick, Cedar
- Exterior Features:Composite Deck, Drive-Paved, Gas Grill, Lighting
- Foundation Description:Concrete Perimeter
Schools
- High school:Shaker HS
Utilities
- Water:Public
- Sewer:Public Sewer
Finances and disclosures
- Price:$1,500,000
- Price per sq. ft.:$300
- Tax amount:$29,207
Features and amenities
- Laundry features:Laundry Room, Main Level, Upper Level, Washer/Dryer
- Amenities:Blinds, Built-in Features, Crown Molding, Curtain Rods, Double Pane Windows, Drive-Paved, Eat-in Kitchen, Grinder Pump, High Speed Internet, Kitchen Island, Recreation Facilities, Vaulted Ceiling(s), Walk-In Closet(s), Wet Bar, Window Treatments, Wired for Sound
Parking
- Total parking spaces:10
- Parking description:Attached, Circular Driveway, Driveway, Garage Door Opener, Off Street, Paved
- Garage:Yes
- Garage spaces:3
New listings near 12 Sage Estate
 $769,000Active4 beds 5 baths3,885 sq. ft.
1 Oak Ridge, Menands, NY 12204
MLS# 202625524Listed by: VENTURE FOX REALTY GROUP LLC $699,900Active4 beds 5 baths3,672 sq. ft.
7 Macaffer Drive, Menands, NY 12204
MLS# 202624184Listed by: FIELD REALTY $2,250,000Active5 beds 7 baths5,840 sq. ft.
115 Woods Lane, Menands, NY 12204
MLS# 202623436Listed by: HOWARD HANNA CAPITAL INC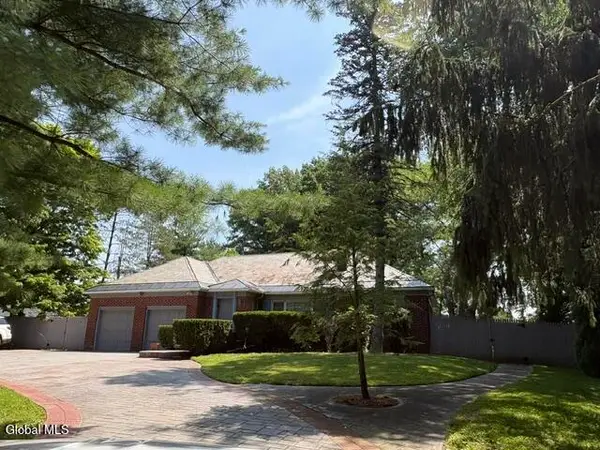 $699,000Active4 beds 4 baths4,738 sq. ft.
183 Van Rensselaer Boulevard, Menands, NY 12204
MLS# 202621688Listed by: SCOTT RONDA REALTY LLC- Open Sat, 11am to 1pm
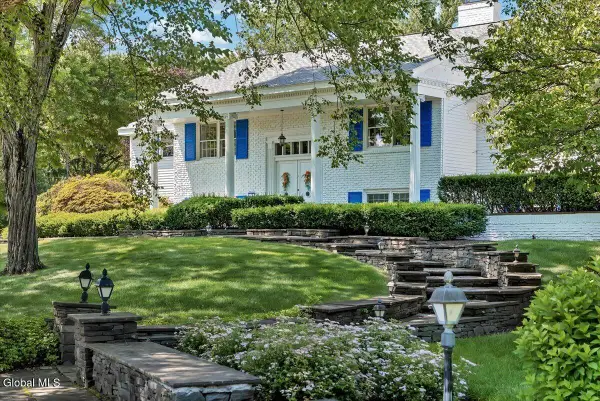 $739,900Active5 beds 3 baths2,562 sq. ft.
19 Momrow Court, Menands, NY 12204
MLS# 202621639Listed by: HOWARD HANNA CAPITAL INC 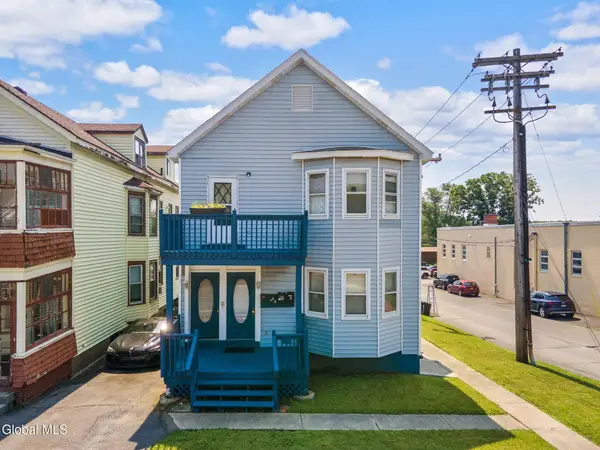 $425,000Active5 beds 4 baths2,442 sq. ft.
217 Broadway, Menands, NY 12204
MLS# 202621389Listed by: MIUCCIO REAL ESTATE GROUP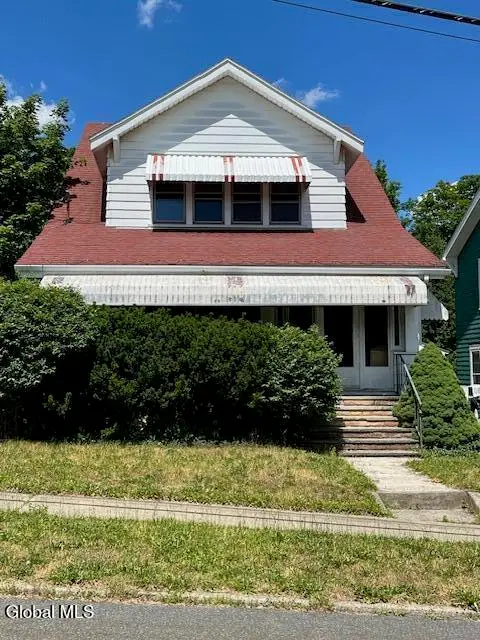 $230,000Pending2 beds 1 baths1,502 sq. ft.
54 Glenwood Road, Menands, NY 12204
MLS# 202620192Listed by: EXP REALTY $799,900Active4 beds 4 baths3,300 sq. ft.
186 Van Rensselaer Boulevard, Menands, NY 12204
MLS# 202618305Listed by: CRYSTAL COLEMAN REALTY LLC $579,900Active4 beds 6 baths3,120 sq. ft.
6 Sage Hill Lane, Menands, NY 12204
MLS# 202618260Listed by: HOWARD HANNA CAPITAL INC


Protect your home and budget from life's surprises with an Assurant Home Warranty, backed by a partner that supports you through every step of homeownership. Explore Plans.
©2026 Century 21 Real Estate LLC. All rights reserved. CENTURY 21®, the CENTURY 21 Logo and C21® are service marks owned by Century 21 Real Estate LLC. Century 21 Real Estate LLC fully supports the principles of the Fair Housing Act and the Equal Opportunity Act. Each office is independently owned and operated. Listing information is deemed reliable but not guaranteed accurate.