
8 Upper Ball Court, Menands, NY 12204
Local realty services provided by:CENTURY 21 North East
8 Upper Ball Court,Menands, NY 12204
$637,000
- 5 Beds
- 4 Baths
- - sq. ft.
- Single family
- Sold
Listed by: elizabeth c o'haire, susan brown
Office: coldwell banker prime properties
MLS#:202618089
Source:Global MLS
Sorry, we are unable to map this address
Price summary
- Price:$637,000
About this home
Appealing Roost Estates home situated on a cul-de-sac. This 5 BR, 3.5 Bath well maintained home is a must see! Gleaming hardwood floors, thoughtfully updated kitchen, 2 gas fireplaces, whole house generator, in ground sprinkler system and separately heated 3 season room are just a few features of this home located in North Colonie School District.
Contact an agent
Home facts
- Year built:1970
- Listing ID #:202618089
- Added:104 day(s) ago
- Updated:September 09, 2026 at 06:22 AM
Rooms and interior
- Bedrooms:5
- Total bathrooms:4
- Full bathrooms:3
- Half bathrooms:1
- Rooms Total:16
- Flooring:Hardwood, Slate
- Dining Description:Eat-in Kitchen
- Kitchen Description:Convection Oven, Dishwasher, Disposal, Range, Range Hood
- Basement Description:Partial, Unfinished
Heating and cooling
- Cooling:Central Air
- Heating:Baseboard, Forced Air, Natural Gas
- Central air:Yes
Structure and exterior
- Roof:Asphalt
- Year built:1970
- Lot Features:Cul-De-Sac, Landscaped, Level, Private, Rolling Slope, Sprinklers In Front, Sprinklers In Rear
- Architectural Style:Colonial
- Construction Materials:Brick, Vinyl Siding
- Exterior Features:Covered, Drive-Paved, Enclosed, Porch
- Foundation Description:Block
Schools
- High school:Shaker HS
Utilities
- Water:Public
- Sewer:Public Sewer
Finances and disclosures
- Price:$637,000
- Tax amount:$13,293
Features and amenities
- Laundry features:Laundry Closet, Main Level, Washer/Dryer
- Amenities:Chair Rail, Drive-Paved, Eat-in Kitchen, Solid Surface Counters, Walk-In Closet(s), Wet Bar
Parking
- Total parking spaces:6
- Parking description:Driveway, Garage Door Opener, Off Street, Paved
- Garage:Yes
- Garage spaces:2
New listings near 8 Upper Ball Court
- New
 $799,000Active4 beds 5 baths3,885 sq. ft.
1 Oak Ridge, Menands, NY 12204
MLS# 202625524Listed by: VENTURE FOX REALTY GROUP LLC  $729,900Active4 beds 5 baths3,672 sq. ft.
7 Macaffer Drive, Menands, NY 12204
MLS# 202624184Listed by: FIELD REALTY $2,250,000Active5 beds 7 baths5,840 sq. ft.
115 Woods Lane, Menands, NY 12204
MLS# 202623436Listed by: HOWARD HANNA CAPITAL INC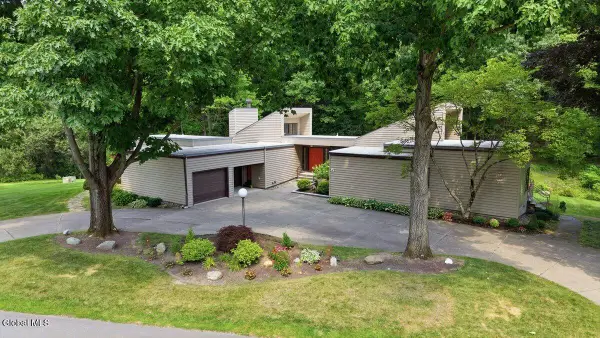 $650,000Pending4 beds 3 baths2,100 sq. ft.
5 Newell Court, Menands, NY 12204
MLS# 202622782Listed by: COLDWELL BANKER PRIME PROPERTIES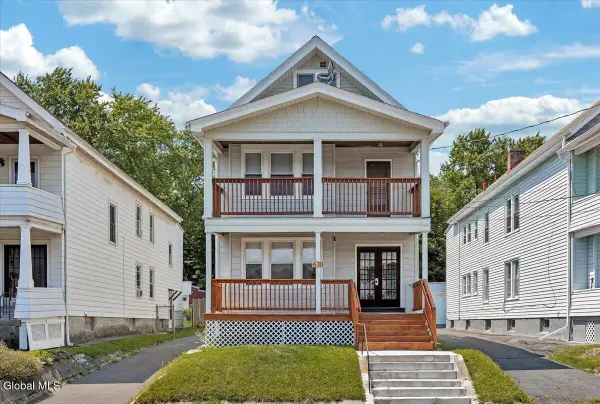 $275,000Pending6 beds 2 baths2,328 sq. ft.
630 N Pearl Street, Menands, NY 12204
MLS# 202622042Listed by: COLDWELL BANKER PRIME PROPERTIES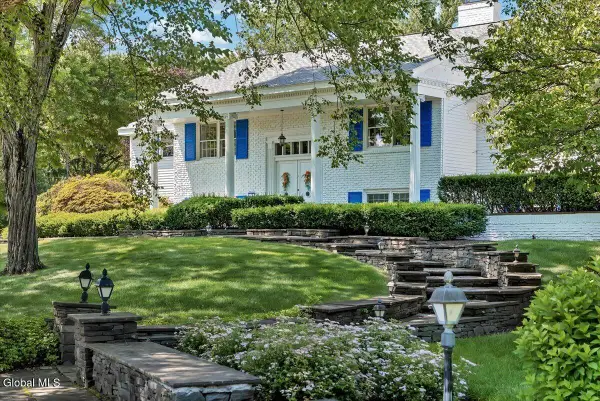 $799,900Active5 beds 3 baths2,562 sq. ft.
19 Momrow Court, Menands, NY 12204
MLS# 202621639Listed by: HOWARD HANNA CAPITAL INC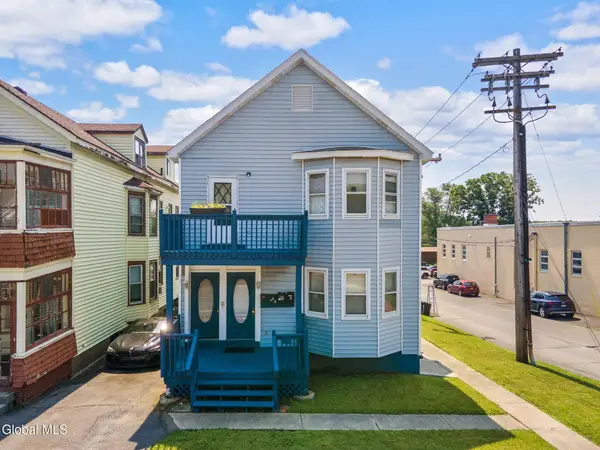 $425,000Active5 beds 4 baths2,442 sq. ft.
217 Broadway, Menands, NY 12204
MLS# 202621389Listed by: MIUCCIO REAL ESTATE GROUP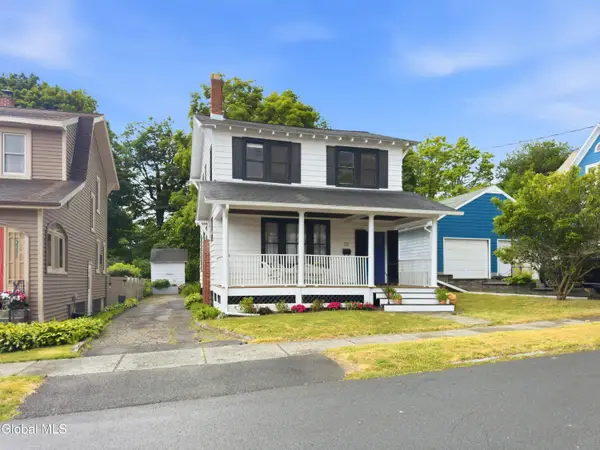 $289,000Pending4 beds 2 baths1,444 sq. ft.
45 Glenwood Road, Menands, NY 12204
MLS# 202620203Listed by: FIELD REALTY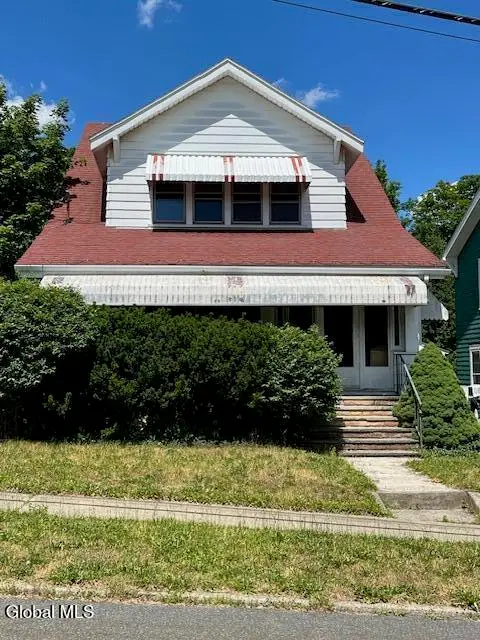 $230,000Pending2 beds 1 baths1,502 sq. ft.
54 Glenwood Road, Menands, NY 12204
MLS# 202620192Listed by: EXP REALTY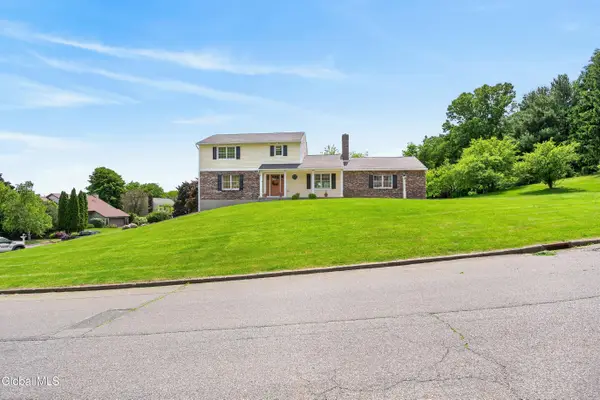 $549,000Pending3 beds 3 baths1,806 sq. ft.
16 Park Drive, Menands, NY 12204
MLS# 202618813Listed by: HOWARD HANNA CAPITAL INC


Protect your home and budget from life's surprises with an Assurant Home Warranty, backed by a partner that supports you through every step of homeownership. Explore Plans.
©2026 Century 21 Real Estate LLC. All rights reserved. CENTURY 21®, the CENTURY 21 Logo and C21® are service marks owned by Century 21 Real Estate LLC. Century 21 Real Estate LLC fully supports the principles of the Fair Housing Act and the Equal Opportunity Act. Each office is independently owned and operated. Listing information is deemed reliable but not guaranteed accurate.