
100 Byron Road, Merrick, NY 11566
Local realty services provided by:CENTURY 21 Hire Realty
100 Byron Road,Merrick, NY 11566
$1,499,999
- 4 Beds
- 3 Baths
- 2,916 sq. ft.
- Single family
- Pending
Listed by: michael d. toporek, peter raneri
Office: exit realty premier
MLS#:999626
Source:OneKey MLS
Price summary
- Price:$1,499,999
- Price per sq. ft.:$488.76
About this home
Welcome to this stunning custom Colonial in the Lindenmere Estates section of South Merrick, where luxury, comfort, and exceptional craftsmanship come together seamlessly. Designed for both elegant everyday living and high-end entertaining, this remarkable residence showcases premium finishes and thoughtful upgrades throughout.
Step outside to your own resort-style backyard oasis. The porcelain-paved outdoor space is centered around a spectacular heated 8-foot deep pool with a waterfall feature, creating the ultimate setting for relaxation and entertaining. The fully equipped outdoor kitchen is truly unparalleled, featuring luxurious dolomite countertops, a pizza oven, refrigerator, sink, beverage center, glass washer station, ice chest, built-in storage, fan, Bluetooth speakers, full LED lighting, and a 42-inch six-burner grill with dedicated TV outlets for the ultimate outdoor entertainment experience.
Inside, the home is adorned with rich hardwood flooring and enhanced by modern conveniences including motion-sensor lighting and whole-home exterior security cameras. The spacious eat-in kitchen offers both style and functionality, featuring generous cabinetry, expansive prep space, and a deep sink perfectly suited for entertaining or daily living. A beautiful wood-burning fireplace adds warmth and character, creating an inviting atmosphere within the home’s elegant living space.
The primary suite is a true private retreat, highlighted by soaring 10-foot ceilings, oversized 6-foot windows that fill the room with natural light, dual closets, and a spa-inspired en suite bathroom complete with radiant heated floors. Both bathrooms are beautifully appointed in marble, with the upstairs bath featuring dual vanities and exceptional storage space.
Car enthusiasts and hobbyists will appreciate the extraordinary heated 3-car garage featuring impressive 13-foot ceilings, a lift, epoxy flooring, and a built-in Bluetooth stereo system. Even the heated driveway and front walkway add an additional level of luxury and convenience during every season.
Recently refinished in 2026, the basement adds exceptional additional living space and flexibility. Adding to the home’s exceptional value and efficiency are owned HUGO Green Solutions solar panels, helping maintain an approximate balanced electric billing of just $80 per month.
Additional highlights include 7-zone heating and a 6-zone in-ground sprinkler system. Electric car charger. Plenty of storage room. Close proximity to Lakeside Elementary School, Cammanns Pond, Shops, and more....
Contact an agent
Home facts
- Year built:1949
- Listing ID #:999626
- Added:67 day(s) ago
- Updated:July 21, 2026 at 08:27 AM
Rooms and interior
- Bedrooms:4
- Total bathrooms:3
- Full bathrooms:3
- Rooms Total:8
- Dining Description:Eat-In Kitchen, Formal Dining
- Kitchen Description:Dishwasher, Eat-in Kitchen, Kitchen Island, Microwave, Refrigerator
- Basement:Yes
- Basement Description:Finished
- Living area:2,916 sq. ft.
Heating and cooling
- Cooling:Central Air
- Heating:Baseboard
- Central air:Yes
Structure and exterior
- Year built:1949
- Building area:2,916 sq. ft.
- Lot area:0.22 Acres
- Architectural Style:Colonial
- Construction Materials:Frame
- Levels:3 Story
Schools
- High school:John F Kennedy High School
- Middle school:Merrick Avenue Middle School
- Elementary school:Norman J Levy Lakeside School
Utilities
- Water:Public
- Sewer:Public Sewer
Finances and disclosures
- Price:$1,499,999
- Price per sq. ft.:$488.76
- Tax amount:$23,276 (2024)
Features and amenities
- Appliances:Dishwasher, Dryer, Microwave, Refrigerator
- Laundry features:Dryer
- Amenities:High Ceilings, Open Floorplan, Walk-In Closet(s), Wet Bar
- Pool features:In Ground
Parking
- Total parking spaces:4
- Parking description:Driveway
- Garage:Yes
- Garage spaces:3
New listings near 100 Byron Road
- New
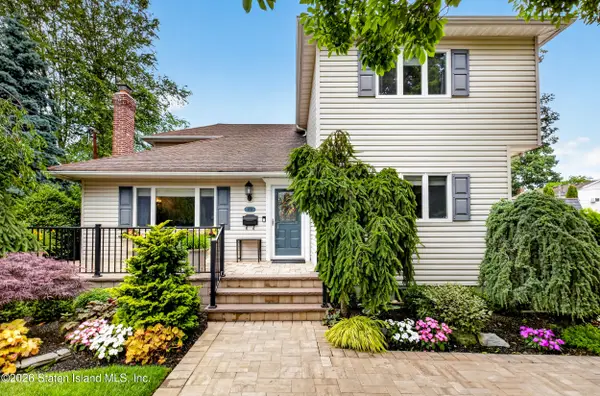 $1,499,000Active5 beds 4 baths3,000 sq. ft.
1755 Grand Avenue, Merrick, NY 11566
MLS# 2604088Listed by: ASHFORD HOMES LLC - Open Sat, 11am to 1pmNew
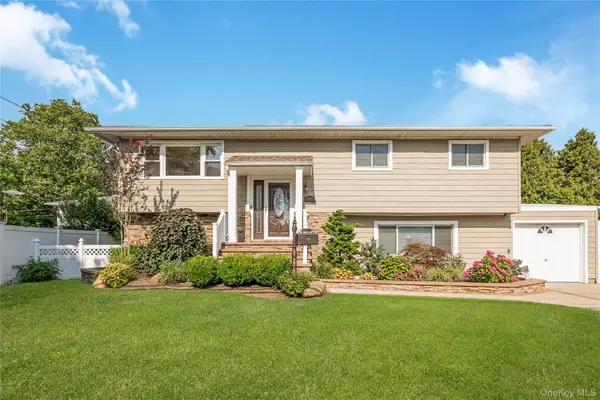 $950,000Active5 beds 3 baths2,308 sq. ft.
1777 Roberta Lane, Merrick, NY 11566
MLS# 1022147Listed by: COLDWELL BANKER AMERICAN HOMES - New
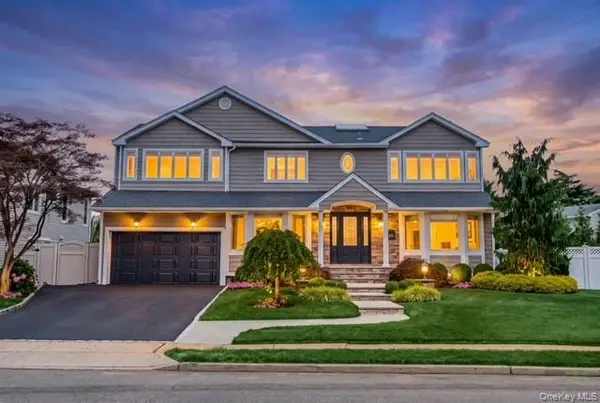 $1,649,000Active4 beds 3 baths2,842 sq. ft.
3343 Seawane Drive, Merrick, NY 11566
MLS# 1027349Listed by: CORCORAN SRG RESIDENTIAL - New
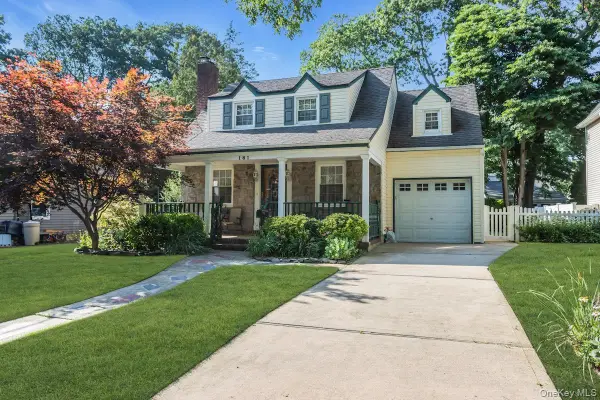 $800,000Active3 beds 2 baths1,359 sq. ft.
181 Woodbine Avenue, Merrick, NY 11566
MLS# 1027305Listed by: SIGNATURE PREMIER PROPERTIES - Coming Soon
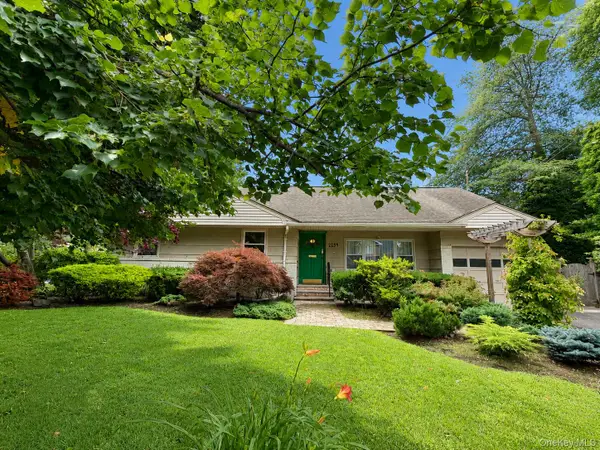 $769,000Coming Soon3 beds 2 baths
2154 Marion Avenue, Merrick, NY 11566
MLS# 1026770Listed by: SIGNATURE PREMIER PROPERTIES - New
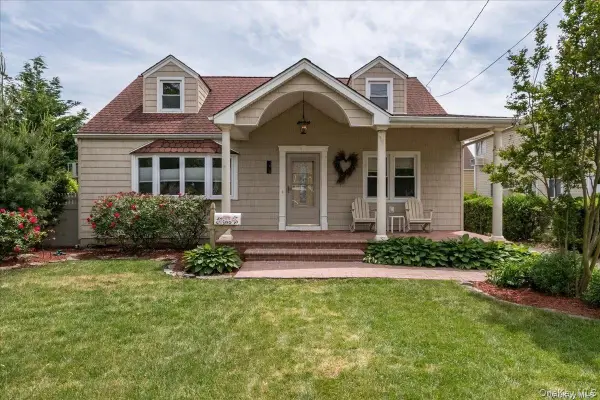 $899,999Active5 beds 2 baths1,800 sq. ft.
1670 Abby Road, Merrick, NY 11566
MLS# 1026778Listed by: PROPERTY PROFESSIONALS REALTY - New
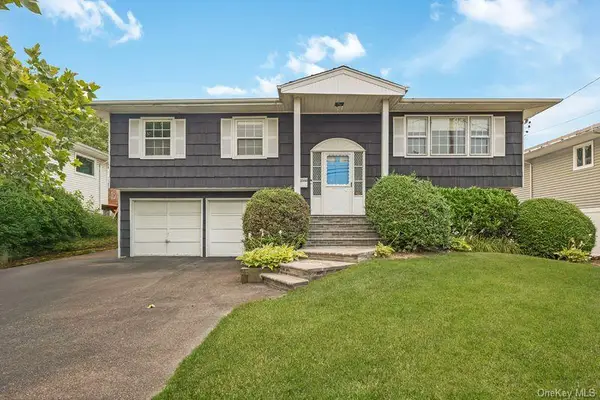 $799,999Active4 beds 2 baths1,670 sq. ft.
2940 Bond Drive, Merrick, NY 11566
MLS# 1026722Listed by: REALTY PROS PLUS INC - New
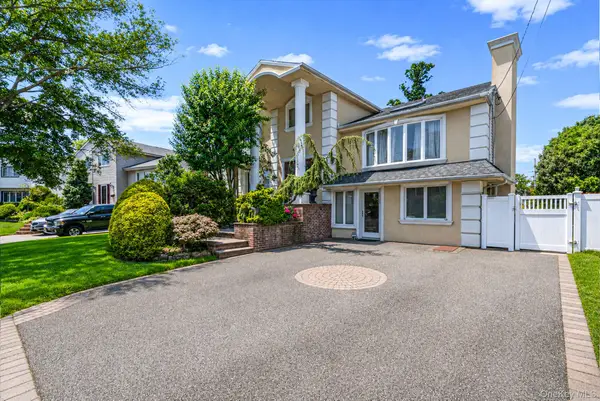 $1,199,000Active5 beds 4 baths3,010 sq. ft.
2920 Judith Drive, Merrick, NY 11566
MLS# 1026001Listed by: KELLER WILLIAMS REALTY ELITE - New
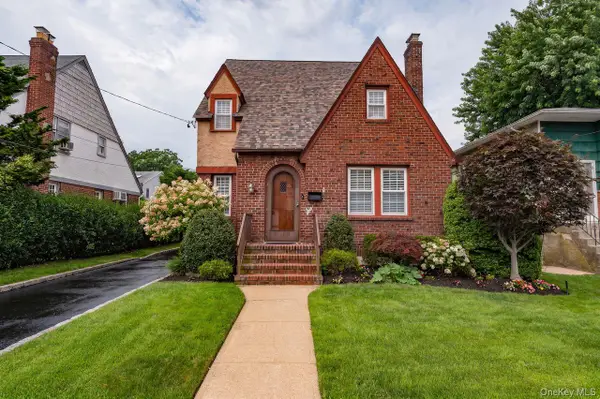 $829,000Active3 beds 2 baths1,886 sq. ft.
6 Troy Place, Merrick, NY 11566
MLS# 1024396Listed by: SIGNATURE PREMIER PROPERTIES - New
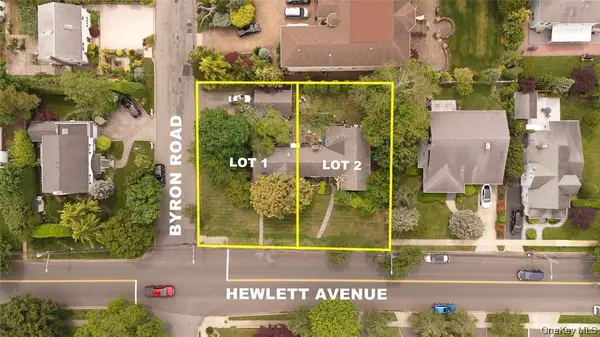 $1,499,000Active3 beds 3 baths1,959 sq. ft.
2077 Byron Road, Merrick, NY 11566
MLS# 1024411Listed by: SIGNATURE PREMIER PROPERTIES


Protect your home and budget from life's surprises with an Assurant Home Warranty, backed by a partner that supports you through every step of homeownership. Explore Plans.
©2026 Century 21 Real Estate LLC. All rights reserved. CENTURY 21®, the CENTURY 21 Logo and C21® are service marks owned by Century 21 Real Estate LLC. Century 21 Real Estate LLC fully supports the principles of the Fair Housing Act and the Equal Opportunity Act. Each office is independently owned and operated. Listing information is deemed reliable but not guaranteed accurate.