
1928 Gormley Avenue, Merrick, NY 11566
Local realty services provided by:CENTURY 21 Full Service Realty
1928 Gormley Avenue,Merrick, NY 11566
$749,000
- 4 Beds
- 2 Baths
- 1,973 sq. ft.
- Single family
- Active
Upcoming open houses
- Sat, Sep 2612:00 pm - 02:00 pm
- Sun, Sep 2712:30 pm - 02:30 pm
Listed by: cathy stone cbr
Office: douglas elliman real estate
MLS#:1041517
Source:OneKey MLS
Price summary
- Price:$749,000
- Price per sq. ft.:$379.62
About this home
Welcome to 1928 Gormley Ave perfectly situation on a quiet tree lined street at the very end of a dead end block. This 4 bedroom, 2 bath spacious Hi-Ranch provides a fantastic opportunity to create the home you've envisioned. The lower level provides a full bedroom, full bath, den and a private entrance which offers the possibility for a mother/daughter with proper permits. The upper level boasts an EIK, living room, dining room plus 3 bedrooms and a full bath. Wood floors throughout and under carpet on upper level. PVC fenced backyard. IGS. One car attached electric garage. Located in the heart of Merrick this special home is close to train, public transportation, shopping, beaches, houses of worship and so much more!
Contact an agent
Home facts
- Year built:1979
- Listing ID #:1041517
- Added:1 day(s) ago
- Updated:September 24, 2026 at 08:17 PM
Rooms and interior
- Bedrooms:4
- Total bathrooms:2
- Full bathrooms:2
- Rooms Total:8
- Flooring:Hardwood
- Dining Description:Eat-In Kitchen
- Kitchen Description:Dishwasher, Eat-in Kitchen, Refrigerator
- Bedroom Description:First Floor Bedroom
- Living area:1,973 sq. ft.
Heating and cooling
- Heating:Oil
Structure and exterior
- Year built:1979
- Building area:1,973 sq. ft.
- Lot area:0.09 Acres
- Architectural Style:Hi Ranch
- Construction Materials:Aluminum Siding
Schools
- High school:Sanford H Calhoun High School
- Middle school:Merrick Avenue Middle School
- Elementary school:Chatterton School
Utilities
- Water:Public
- Sewer:Public Sewer
Finances and disclosures
- Price:$749,000
- Price per sq. ft.:$379.62
- Tax amount:$14,595 (2026)
Features and amenities
- Appliances:Dishwasher, Refrigerator
- Laundry features:Washer/Dryer Hookup
Parking
- Parking description:Driveway, Garage, Private
- Garage:Yes
- Garage spaces:1
New listings near 1928 Gormley Avenue
- Coming Soon
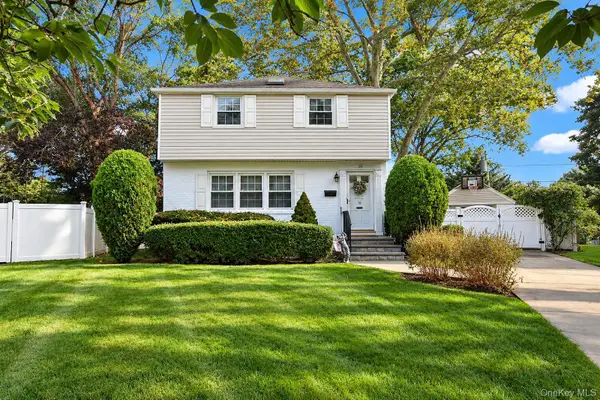 $779,000Coming Soon3 beds 2 baths1,645 sq. ft.
10 Alton Court, Merrick, NY 11566
MLS# 1052450Listed by: COLDWELL BANKER AMERICAN HOMES - Open Sun, 11am to 1pmNew
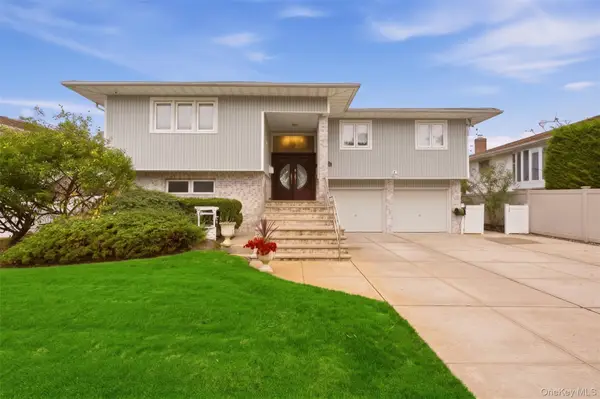 $1,295,000Active6 beds 3 baths3,071 sq. ft.
2962 Hewlett Avenue, Merrick, NY 11566
MLS# 1054427Listed by: REAL BROKER NY LLC - Open Sat, 12 to 2pmNew
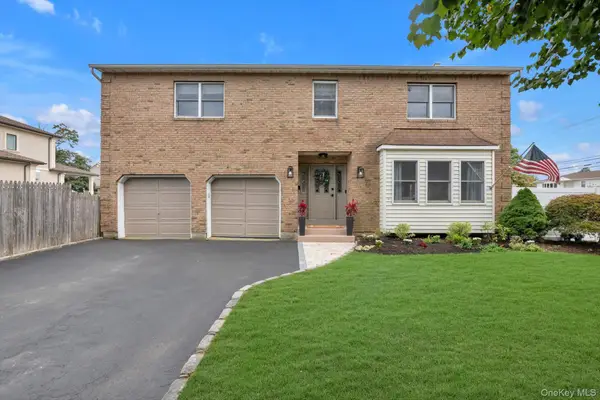 $1,225,000Active4 beds 3 baths2,669 sq. ft.
2084 Manfield Avenue, Merrick, NY 11566
MLS# 1054469Listed by: SIGNATURE PREMIER PROPERTIES - New
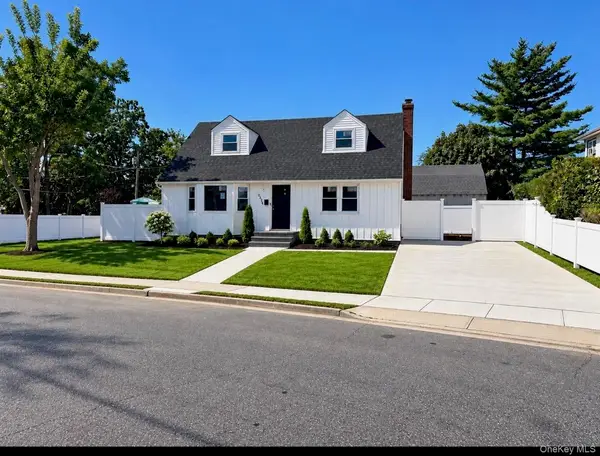 $879,000Active4 beds 2 baths1,399 sq. ft.
2216 Brooklyn Avenue, Merrick, NY 11566
MLS# 1053838Listed by: UNIVERSAL REALTY LI - New
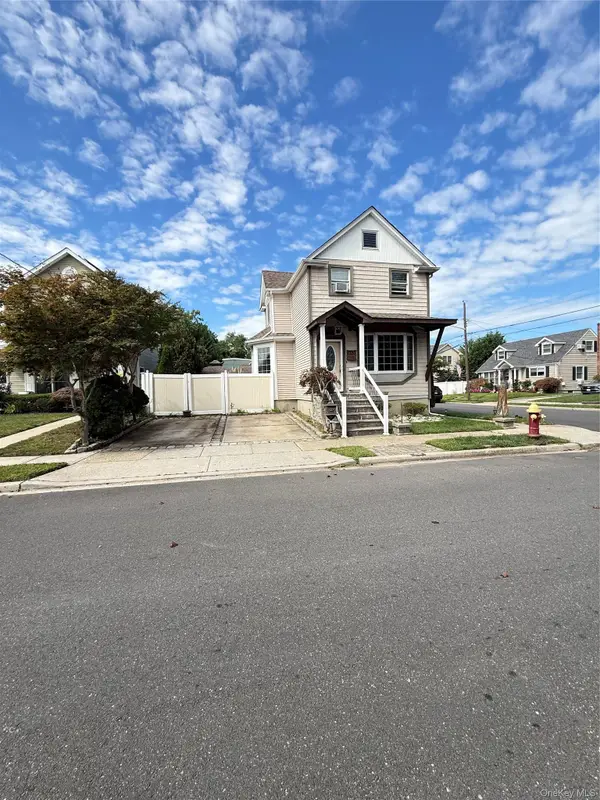 $799,000Active2 beds 3 baths1,123 sq. ft.
1720 Montague Avenue, Merrick, NY 11566
MLS# 1052818Listed by: BLACKSTONE REALTY - New
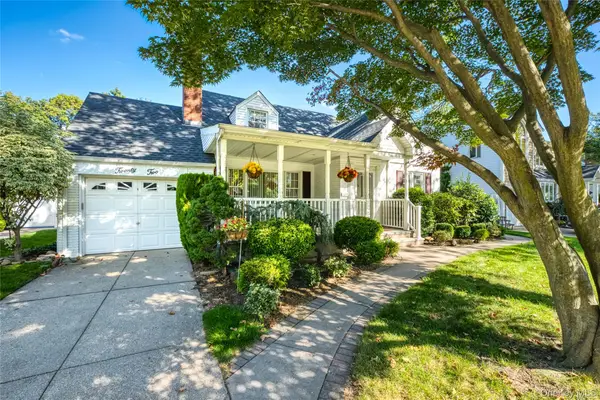 $759,999Active4 beds 2 baths1,507 sq. ft.
22 Shaw Drive, Merrick, NY 11566
MLS# 1052082Listed by: SIGNATURE PREMIER PROPERTIES - Open Sat, 12 to 2pmNew
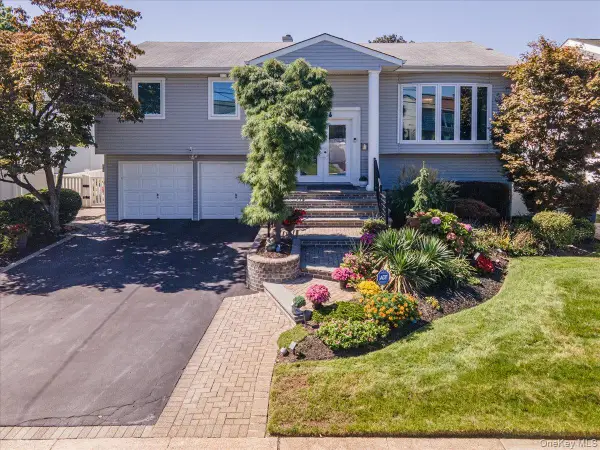 $1,150,000Active5 beds 3 baths2,394 sq. ft.
2746 Covered Bridge Road, Merrick, NY 11566
MLS# 1051852Listed by: BH&G R E REALTY CONNECT - New
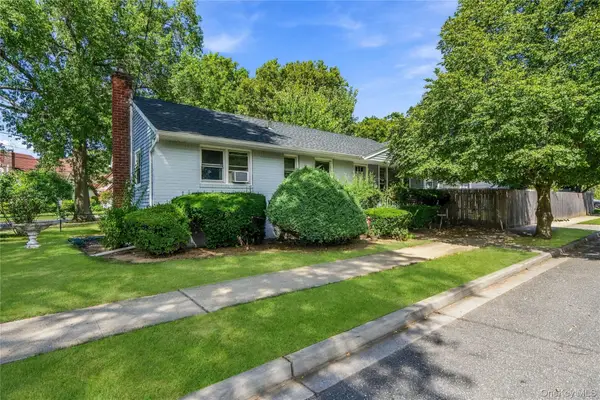 $749,000Active3 beds 3 baths1,467 sq. ft.
1691 Ivanhoe Drive, Merrick, NY 11566
MLS# 1044116Listed by: DOUGLAS ELLIMAN REAL ESTATE - Open Sat, 11am to 1pmNew
 $1,050,000Active4 beds 3 baths2,276 sq. ft.
1994 Van Nostrand Avenue, Merrick, NY 11566
MLS# 1047378Listed by: SIGNATURE PREMIER PROPERTIES


Protect your home and budget from life's surprises with an Assurant Home Warranty, backed by a partner that supports you through every step of homeownership. Explore Plans.
©2026 Century 21 Real Estate LLC. All rights reserved. CENTURY 21®, the CENTURY 21 Logo and C21® are service marks owned by Century 21 Real Estate LLC. Century 21 Real Estate LLC fully supports the principles of the Fair Housing Act and the Equal Opportunity Act. Each office is independently owned and operated. Listing information is deemed reliable but not guaranteed accurate.