
2794 Lincoln Boulevard, Merrick, NY 11566
Local realty services provided by:CENTURY 21 New West Properties
2794 Lincoln Boulevard,Merrick, NY 11566
$1,399,988
- 4 Beds
- 3 Baths
- 2,846 sq. ft.
- Single family
- Active
Listed by: lisa j. ganz sfr
Office: vylla home
MLS#:1065824
Source:OneKey MLS
Price summary
- Price:$1,399,988
- Price per sq. ft.:$491.91
About this home
ALL NEW!!! COMPLETELY GUT RENOVATED, GORGEOUS 4 Bedroom/2.5 Bath HIGHLY DESIRED South Merrick Splanch with BRAND NEW ROOF, NEW WINDOWS, NEW DOORS/SLIDERS, Brand New Inground Pool (liner/coping) and equipment!!! FULLY CUSTOMIZED, BRAND-NEW CHEF'S DREAM Eat In Kitchen with all new cabinets, lighting, quartz countertops, Stainless Steel appliances including 48-inch Gas stove! Light flows from the generously sized front bow window to the new 8-foot sliders in this now open concept preferred layout! Dedicated Laundry Room, BASEBOARDS GONE! Ferrari of gas boilers - the NAVIEN and all new ductwork throughout! NEW plumbing and electric (200 amp), Hardwood floors, Custom tile design in bathrooms, Custom CLOSETS, Custom millwork, Brand new WIFI sprinkler system, NEW Circular driveway, Plenty of storage, 2 car Garage NEW Electric Garage Door, Mature plantings with new landscaping designs. HURRY TO THIS RARE GEM! DON'T LOSE OUT ON THIS ONE!!! Taxes have been grieved. Flood insurance approx $2k annually. Seller has great financing options! Inquire!...
Contact an agent
Home facts
- Year built:1970
- Listing ID #:1065824
- Added:1 day(s) ago
- Updated:October 25, 2026 at 11:56 AM
Rooms and interior
- Bedrooms:4
- Total bathrooms:3
- Full bathrooms:2
- Half bathrooms:1
- Rooms Total:8
- Flooring:Hardwood
- Dining Description:Eat-In Kitchen, Formal Dining
- Bathrooms Description:Bidet, Double Vanity, Soaking Tub
- Kitchen Description:Chefs Kitchen, Dishwasher, Eat-in Kitchen, Kitchen Island, Microwave, Oven, Refrigerator, Stainless Steel Appliance(s)
- Basement:Yes
- Basement Description:Finished
- Living area:2,846 sq. ft.
Heating and cooling
- Cooling:Central Air, ENERGY STAR Qualified Equipment
- Heating:ENERGY STAR Qualified Equipment, Forced Air, Natural Gas
- Central air:Yes
Structure and exterior
- Year built:1970
- Building area:2,846 sq. ft.
- Lot area:0.15 Acres
- Lot Features:Near Public Transit
- Architectural Style:Splanch
- Construction Materials:Frame, Stone, Vinyl Siding
- Levels:3 Story
Schools
- High school:John F Kennedy High School
- Middle school:Merrick Avenue Middle School
- Elementary school:Norman J Levy Lakeside School
Utilities
- Water:Public
- Sewer:Public Sewer
Finances and disclosures
- Price:$1,399,988
- Price per sq. ft.:$491.91
- Tax amount:$25,766 (2026)
Features and amenities
- Appliances:Dishwasher, Microwave, Oven, Refrigerator, Stainless Steel Appliance(s), Tankless Water Heater
- Laundry features:Washer/Dryer Hookup
- Amenities:Cathedral Ceiling(s), Double Vanity, Entrance Foyer, Open Floorplan, Smart Thermostat, Storage, Walk-In Closet(s)
- Pool features:In Ground, Outdoor Pool
Parking
- Total parking spaces:6
- Parking description:Attached, Driveway, Garage, On Street, Private
- Garage:Yes
- Garage spaces:2
New listings near 2794 Lincoln Boulevard
- Open Sun, 1:30 to 3pmNew
 $799,900Active3 beds 2 baths1,642 sq. ft.
123 Beach Drive, Merrick, NY 11566
MLS# 1063651Listed by: DOUGLAS ELLIMAN REAL ESTATE - New
 $699,999Active4 beds 2 baths1,145 sq. ft.
112 Rosebud Avenue, Merrick, NY 11566
MLS# 1065186Listed by: CORCORAN SRG RESIDENTIAL - Open Sun, 12 to 2pmNew
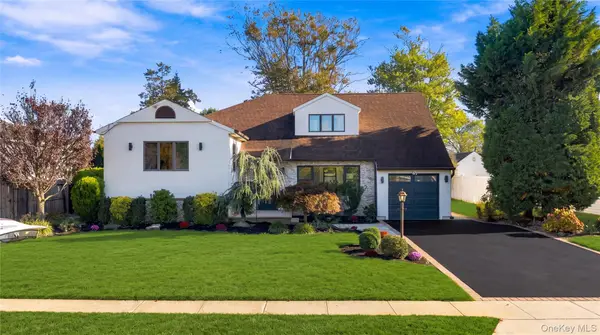 $1,399,000Active4 beds 4 baths2,944 sq. ft.
1954 Brook Park Drive, Merrick, NY 11566
MLS# 1065558Listed by: CORCORAN SRG RESIDENTIAL - New
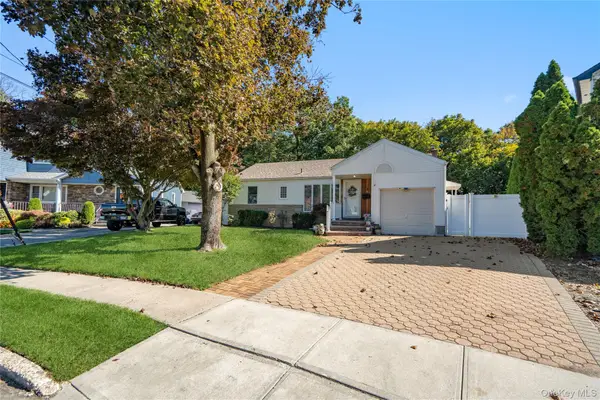 $849,000Active4 beds 2 baths1,406 sq. ft.
1161 Ott Lane, Merrick, NY 11566
MLS# 1065315Listed by: DOUGLAS ELLIMAN REAL ESTATE - Open Sun, 12 to 2pmNew
 $1,025,000Active4 beds 3 baths1,953 sq. ft.
2116 Oliver Way, Merrick, NY 11566
MLS# 1058235Listed by: DOUGLAS ELLIMAN REAL ESTATE - New
 $899,000Active4 beds 2 baths2,211 sq. ft.
1346 Merrick Avenue, Merrick, NY 11566
MLS# 1063933Listed by: BH&G R E REALTY CONNECT - New
 $1,499,000Active4 beds 3 baths2,981 sq. ft.
45 Sherman Avenue, Merrick, NY 11566
MLS# 1063849Listed by: HOMESMART PREMIER LIVING RLTY - New
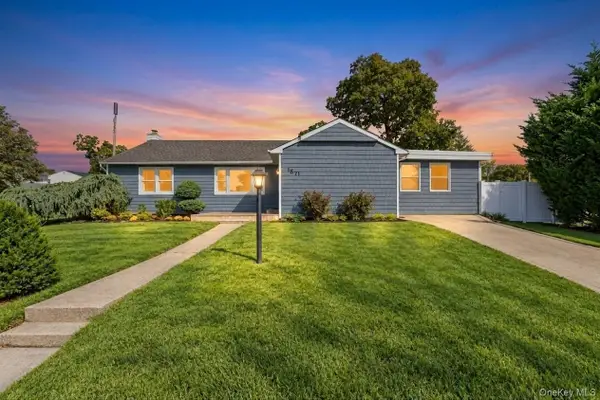 $848,888Active4 beds 3 baths1,585 sq. ft.
1871 Relyea Drive, Merrick, NY 11566
MLS# 1063485Listed by: JAGGI REAL ESTATE - New
 $659,990Active3 beds 2 baths1,125 sq. ft.
42 Sherman Avenue, Merrick, NY 11566
MLS# 1060093Listed by: COLDWELL BANKER AMERICAN HOMES


Protect your home and budget from life's surprises with an Assurant Home Warranty, backed by a partner that supports you through every step of homeownership. Explore Plans.
©2026 Century 21 Real Estate LLC. All rights reserved. CENTURY 21®, the CENTURY 21 Logo and C21® are service marks owned by Century 21 Real Estate LLC. Century 21 Real Estate LLC fully supports the principles of the Fair Housing Act and the Equal Opportunity Act. Each office is independently owned and operated. Listing information is deemed reliable but not guaranteed accurate.