
7143 Antioch Road, Middle Grove, NY 12850
Local realty services provided by:CENTURY 21 North East
Listed by: joan e taub
Office: berkshire hathaway home services blake
MLS#:202628589
Source:Global MLS
Price summary
- Price:$370,000
- Price per sq. ft.:$213.63
About this home
Charming Middle Grove chalet featuring an open floor plan, vaulted ceilings with stunning beams, and wonderful woodwork! While you may want cosmetic updates, this home offers incredible space and beautiful location! Features include an addition previously used as a summer kitchen with endless possibilities (seller's used as a bedroom, and summer dining area), yet could be converted to a home office, a place to create art, play music, creative space. Enclosed front porch with wooden floors is spacious and, needless to say, simply adds more charm to the property. Basement is heated, with exterior egress, and has a dedicated root cellar room. Surrounded by beautiful trees and natural scenery. Seller's are going to miss their great-tasting water. Liner in fireplace is not verified, and is sold "as is." Two-car detached garage.
Contact an agent
Home facts
- Year built:1977
- Listing ID #:202628589
- Added:3 day(s) ago
- Updated:October 24, 2026 at 02:36 PM
Rooms and interior
- Bedrooms:3
- Total bathrooms:1
- Full bathrooms:1
- Rooms Total:7
- Flooring:Laminate, Tile, Wood
- Kitchen Description:Dishwasher, Oven, Range, Refrigerator
- Basement Description:Exterior Entry, Full, Heated, Interior Entry, Walk-Out Access
- Living area:1,732 sq. ft.
Heating and cooling
- Heating:Hot Water, Oil
Structure and exterior
- Roof:Metal
- Year built:1977
- Building area:1,732 sq. ft.
- Lot area:1.93 Acres
- Lot Features:Garden, Level, Private, Road Frontage, Secluded, Wooded
- Architectural Style:Cottage
- Construction Materials:Wood Siding
- Exterior Features:Enclosed, Front Porch, Garden, Porch
- Foundation Description:Block
Schools
- High school:Galway
- Elementary school:Joseph Henry
Utilities
- Sewer:Septic Tank
Finances and disclosures
- Price:$370,000
- Price per sq. ft.:$213.63
- Tax amount:$6,043
Features and amenities
- Laundry features:In Basement, Washer/Dryer
- Amenities:Blinds, Built-in Features, Cathedral Ceiling(s), Curtain Rods, High Speed Internet, Paddle Fan, Vaulted Ceiling(s), Wall Paneling
Parking
- Total parking spaces:6
- Parking description:Detached, Driveway
- Garage:Yes
- Garage spaces:2
New listings near 7143 Antioch Road
- New
 $475,000Active4 beds 4 baths4,000 sq. ft.
135 Glenwild Road, Middle Grove, NY 12850
MLS# 202628570Listed by: HOWARD HANNA CAPITAL INC - New
 $559,900Active3 beds 2 baths1,560 sq. ft.
110 Fox Road, Middle Grove, NY 12850
MLS# 202628457Listed by: HOWARD HANNA CAPITAL INC - New
 $249,900Active2 beds 2 baths1,056 sq. ft.
136 Fayville Road, Middle Grove, NY 12850
MLS# 202628454Listed by: HOWARD HANNA CAPITAL INC  $478,800Pending3 beds 2 baths1,470 sq. ft.
503 Middle Grove Road, Greenfield, NY 12850
MLS# 202627417Listed by: CAPITAL TECH REAL ESTATE GROUP LLC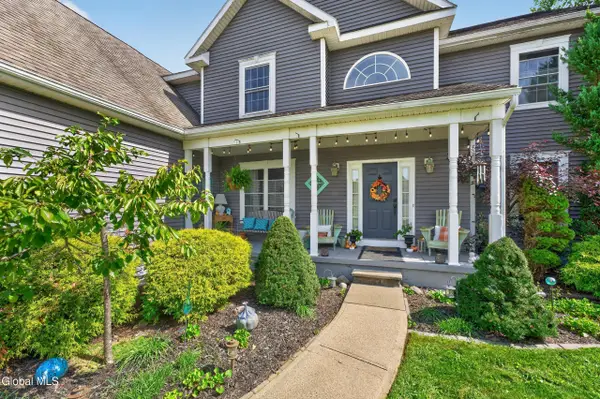 $649,000Active5 beds 3 baths2,819 sq. ft.
22 Rebecca Drive, Middle Grove, NY 12850
MLS# 202626676Listed by: WHIPPLE CITY REALTY GROUP INC $529,900Pending3 beds 2 baths1,400 sq. ft.
2815 Shaw Road, Galway, NY 12850
MLS# 202626543Listed by: INGLENOOK REALTY INC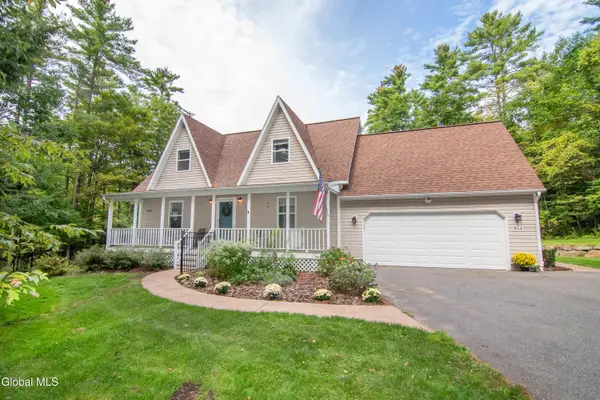 $519,900Pending3 beds 2 baths1,729 sq. ft.
954 Murray Road, Greenfield, NY 12850
MLS# 202626273Listed by: CARTIER REAL ESTATE GROUP LLC- Open Sun, 11am to 1pm
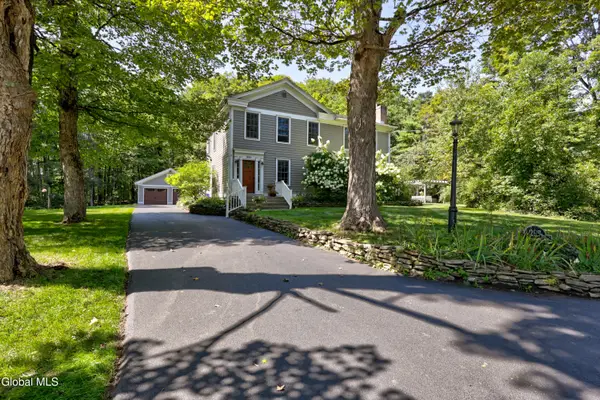 $849,000Active3 beds 3 baths2,588 sq. ft.
297 South Greenfield Road, Greenfield, NY 12833
MLS# 202626234Listed by: JULIE & CO REALTY LLC 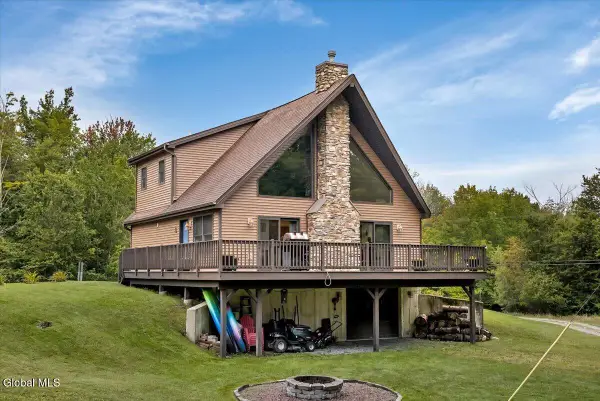 $599,999Pending3 beds 2 baths1,530 sq. ft.
103 Lake Nancy Road, Providence, NY 12850
MLS# 202625450Listed by: HOWARD HANNA CAPITAL INC


Protect your home and budget from life's surprises with an Assurant Home Warranty, backed by a partner that supports you through every step of homeownership. Explore Plans.
©2026 Century 21 Real Estate LLC. All rights reserved. CENTURY 21®, the CENTURY 21 Logo and C21® are service marks owned by Century 21 Real Estate LLC. Century 21 Real Estate LLC fully supports the principles of the Fair Housing Act and the Equal Opportunity Act. Each office is independently owned and operated. Listing information is deemed reliable but not guaranteed accurate.