63 Madison Circle, Middle Island, NY 11953
Local realty services provided by:CENTURY 21 AllPoints Realty
63 Madison Circle,Middle Island, NY 11953
$569,900
- 2 Beds
- 2 Baths
- 1,504 sq. ft.
- Single family
- Active
Listed by: jennifer bartels, jacqueline murphy
Office: signature premier properties
MLS#:1037203
Source:OneKey MLS
Price summary
- Price:$569,900
- Price per sq. ft.:$378.92
- Monthly HOA dues:$719
About this home
Location, location! Welcome to Birchwood at Spring Lake, a premier gated community offering resort style living in the heart of Middle Island. This gorgeous and well maintained 2 bedroom, 2 full bath home is right on the golf course and is one of the most sought after free standing ranches in this community! Once inside this spotless home you will find an open and airy floor plan with Pergo flooring throughout! You will love to start the day having morning coffee in this warm and inviting eat in kitchen featuring granite countertops, stainless steel appliances and an abundance of wood cabinets! The dining room with crown molding, a sleek built in credenza and a knee wall flows seamlessly into the huge living room with vaulted ceilings, perfect for entertaining! Past the living room is a large den which adds even more living space. The den has sliding glass doors to a large patio, a retractable awning and unbelievable views of the golf course. A separate hallway on the other side of the home leads to the 2nd bedroom, a full bathroom with a tub and a large primary bedroom with closets galore and its own primary bathroom with ceramic tile floors and a beautiful custom walk in shower. A spacious laundry room with washer and dryer and a 1 car garage complete this home providing everything you need to live in comfort! Newer updates include heating/cooling system, hot water heater, pergo floors, retractable awning, dishwasher/microwave, custom shower in primary bathroom, 2 back fences and blacktop driveway! This home has central air conditioning and inground sprinklers. Residents of Birchwood at Spring Lake can enjoy so many amenities including 2 indoor pools, 2 outdoor pools, 2 modern clubhouses each with their own gyms and playgrounds, a 9 hole golf course, tennis courts, pickle ball courts, basketball and racquetball. There are numerous clubs and events throughout the year and beautifully maintained grounds with walking paths, 24 hour security and so much more! Trash removal, snow removal, water, lawn maintenance included in HOA fees. Move in ready!! This home will not last! Make it yours today....
Contact an agent
Home facts
- Year built:2001
- Subdivision & Development:Birchwood of Spring Lake
- Listing ID #:1037203
- Added:48 day(s) ago
- Updated:October 05, 2026 at 11:29 AM
Rooms and interior
- Bedrooms:2
- Total bathrooms:2
- Full bathrooms:2
- Rooms Total:8
- Dining Description:Eat-In Kitchen, Formal Dining
- Kitchen Description:Dishwasher, Eat-in Kitchen, Oven, Refrigerator, Stainless Steel Appliance(s)
- Bedroom Description:First Floor Bedroom
- Living area:1,504 sq. ft.
Heating and cooling
- Cooling:Central Air
- Heating:Natural Gas
- Central air:Yes
Structure and exterior
- Year built:2001
- Building area:1,504 sq. ft.
- Lot area:0.11 Acres
- Architectural Style:Ranch
- Construction Materials:Aluminum Siding, Stone
- Levels:1 Story
Schools
- High school:Longwood High School
- Middle school:Longwood Junior High School
- Elementary school:West Middle Island School
Utilities
- Water:Public
- Sewer:Public Sewer
Finances and disclosures
- Price:$569,900
- Price per sq. ft.:$378.92
- Tax amount:$9,394 (2025)
Features and amenities
- Appliances:Dishwasher, Dryer, Oven, Refrigerator, Stainless Steel Appliance(s), Washer
- Laundry features:Dryer, Washer, Washer/Dryer Hookup
- Amenities:Entrance Foyer, Gated, Granite Counters, High Ceilings, Open Floorplan, Pool
Parking
- Parking description:Driveway
- Garage:Yes
- Garage spaces:1
New listings near 63 Madison Circle
- New
 $424,997Active2 beds 2 baths1,133 sq. ft.
133 Fieldstone Court, Middle Island, NY 11953
MLS# 1058180Listed by: BERKSHIRE HATHAWAY - New
 $600,000Active4 beds 2 baths2,410 sq. ft.
15 Pine Cone Street, Middle Island, NY 11953
MLS# 1056461Listed by: NY MISSIONS R E BROKERAGE - New
 $675,000Active4 beds 3 baths2,000 sq. ft.
3 Putter Lane, Middle Island, NY 11953
MLS# 1056849Listed by: BH&G R E REALTY CONNECT - New
 $620,000Active3 beds 2 baths2,426 sq. ft.
56 E Bartlett Road, Middle Island, NY 11953
MLS# 1057218Listed by: ISLAND ADVANTAGE REALTY LLC - New
 $550,000Active4 beds 3 baths1,248 sq. ft.
95 W Bartlett Road, Middle Island, NY 11953
MLS# 1056935Listed by: OVERSOUTH LLC - Open Sat, 12:30 to 1:30pmNew
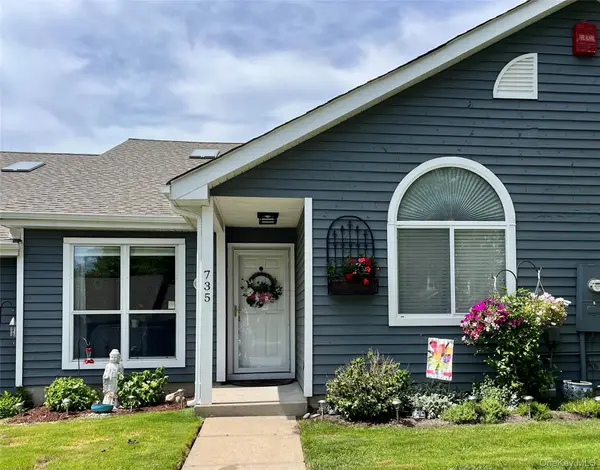 $459,000Active2 beds 2 baths1,440 sq. ft.
735 Spring Lake Drive, Middle Island, NY 11953
MLS# 1056881Listed by: ALIANO REAL ESTATE - New
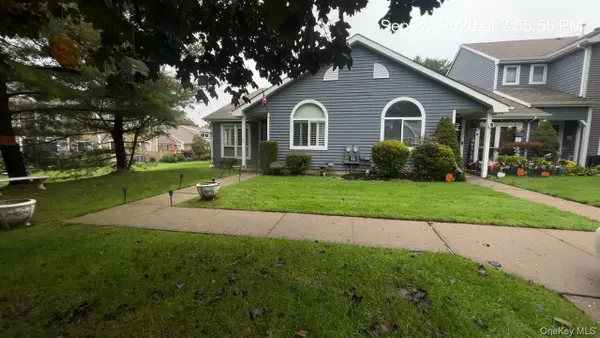 $429,000Active2 beds 2 baths1,440 sq. ft.
11 Eric Drive, Middle Island, NY 11953
MLS# 1056731Listed by: KELLER WILLIAMS LEGENDARY - New
 $329,990Active2 beds 2 baths
33 Fairview Circle, Middle Island, NY 11953
MLS# 1049232Listed by: DOUGLAS ELLIMAN REAL ESTATE - New
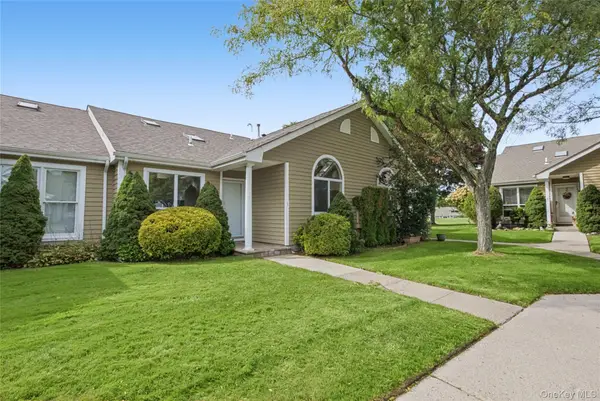
 $419,900Active2 beds 2 baths1,436 sq. ft.
65 Eric Drive, Middle Island, NY 11953
MLS# 1055595Listed by: CENTURY 21 ICON - New
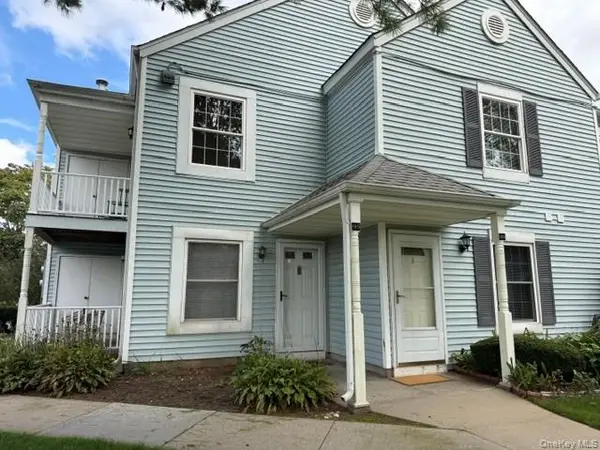 $349,900Active2 beds 2 baths947 sq. ft.
196 Fairview Circle, Middle Island, NY 11953
MLS# 1054746Listed by: HOWARD HANNA COACH


Protect your home and budget from life's surprises with an Assurant Home Warranty, backed by a partner that supports you through every step of homeownership. Explore Plans.
©2026 Century 21 Real Estate LLC. All rights reserved. CENTURY 21®, the CENTURY 21 Logo and C21® are service marks owned by Century 21 Real Estate LLC. Century 21 Real Estate LLC fully supports the principles of the Fair Housing Act and the Equal Opportunity Act. Each office is independently owned and operated. Listing information is deemed reliable but not guaranteed accurate.