
66 Kate Circle, Middle Island, NY 11953
Local realty services provided by:CENTURY 21 Stoeckeler Real Estate
66 Kate Circle,Middle Island, NY 11953
$749,000
- 3 Beds
- 4 Baths
- 2,396 sq. ft.
- Single family
- Active
Listed by: jonathan minerick
Office: homecoin.com
MLS#:1062757
Source:OneKey MLS
Price summary
- Price:$749,000
- Price per sq. ft.:$312.6
- Monthly HOA dues:$719
About this home
Welcome to country club living at its finest! Nestled inside the prestigious, 24/7 guard-gated community of Birchwood at Spring Lake this rare freestanding turn-key Hampton model, built in 2002, has been beautifully expanded and thoroughly upgraded to offer 3 bedrooms, a Guest Room, and 3.5 bathrooms of pure luxury across three fully finished levels. Chef’s Dream Gourmet Kitchen: The heart of this home is a fully equipped gourmet kitchen designed for high-end cooking and entertaining. It features premium custom cabinetry, high-end appliances, and excellent professional upgrades including an added double oven and a warming drawer, plus a wine fridge—perfect for holiday hosting and culinary enthusiasts. Fully Renovated Luxury Bathrooms: Move right in without lifting a finger! The home boasts high-end, completely renovated bathrooms, including the luxurious First-Floor Primary Suite Ensuite and the main upstairs full bath, featuring pristine tile work, modern finishes, and premium fixtures. The Ultimate Private Guest Suite Basement: Escape downstairs to a fully finished, expansive lower level thoughtfully designed to serve as its own private guest area. This incredible space features a spacious Guest Room, a convenient third full bathroom, a dedicated media zone, and a stunning custom built-in bar. It provides the ultimate private retreat for out-of-town guests. Spacious & Versatile Living Areas: The main floor features a light-filled living area, a convenient guest half-bath (powder room), and the highly coveted, level-entry first-floor primary suite. Upstairs offers two additional bedrooms and an open loft area—perfect for a home office, playroom, or extra living space. The house contains an abundance of storage space, including closets in every bedroom (2 custom closets in Primary) and foyer entry. Beautiful elevated wood deck with retractable electric awning overlooks scenic third tee of private golf course. Outdoor gas hook up for barbecue. Prime Location & Convenient Commute: Enjoy the perfect balance of a quiet resort community and effortless travel. This property is located just minutes from the Long Island Expressway and is incredibly close to the newly built Yaphank-BNL LIRR train station, offering modern commuter access and connectivity across Long Island. Winter-Proof & Zero Maintenance: Forget about shoveling snow or yard work this winter. Your monthly HOA fee fully covers premium community maintenance, including groundskeeping, landscaping, water, trash, and complete snow removal right up to your driveway and walkways! Exclusive Resort Amenities (Included in HOA):Live like you are on vacation all year long with full, free access to premier amenities: Two Modern Clubhouses featuring fully equipped fitness centers, saunas, and locker rooms. Two Indoor Heated Pools & whirlpools for swimming all winter long, plus outdoor pools for the summer. Private 9-Hole Executive Golf Course (Free golf for residents!). Brand new pickleball courts, tennis, basketball, and bocce courts. This home combines the absolute privacy of a standalone single-family house with the effortless, secure lifestyle of a premier condo community....
Contact an agent
Home facts
- Year built:2002
- Listing ID #:1062757
- Added:1 day(s) ago
- Updated:October 23, 2026 at 12:28 PM
Rooms and interior
- Bedrooms:3
- Total bathrooms:4
- Full bathrooms:3
- Half bathrooms:1
- Rooms Total:11
- Flooring:Hardwood
- Dining Description:Eat-In Kitchen, Formal Dining
- Bathrooms Description:Double Vanity, Soaking Tub
- Kitchen Description:Chefs Kitchen, Dishwasher, Disposal, Eat-in Kitchen, Freezer, Kitchen Island, Microwave, Refrigerator, Water Purifier Owned
- Bedroom Description:First Floor Bedroom, Master Downstairs
- Basement:Yes
- Basement Description:Finished, Full, Walk-Out Access
- Living area:2,396 sq. ft.
Heating and cooling
- Cooling:Central Air
- Heating:Baseboard, Forced Air, Natural Gas
- Central air:Yes
Structure and exterior
- Year built:2002
- Building area:2,396 sq. ft.
- Lot area:0.11 Acres
- Lot Features:Cleared, Garden, Level, Views
- Architectural Style:Colonial
- Construction Materials:Blown-In Insulation, Fiberglass Insulation, Stone, Vinyl Siding
- Levels:3 Story
Schools
- High school:Longwood High School
- Middle school:Longwood Junior High School
- Elementary school:West Middle Island School
Utilities
- Water:Public
Finances and disclosures
- Price:$749,000
- Price per sq. ft.:$312.6
- Tax amount:$12,500 (2026)
Features and amenities
- Appliances:Dishwasher, Disposal, Dryer, Freezer, Microwave, Refrigerator, Washer, Water Purifier Owned
- Laundry features:Dryer, Washer, Washer/Dryer Hookup
- Amenities:Cathedral Ceiling(s), Double Vanity, Elevator(s), Entrance Foyer, Gated, Granite Counters, High Ceilings, High Speed Internet, Open Floorplan, Parking, Pool, Smart Thermostat, Storage, Walk-In Closet(s), Wet Bar
- Pool features:In Ground, Indoor, Outdoor Pool
Parking
- Total parking spaces:2
- Parking description:Attached, Driveway, Garage
- Garage:Yes
- Garage spaces:2
New listings near 66 Kate Circle
- New
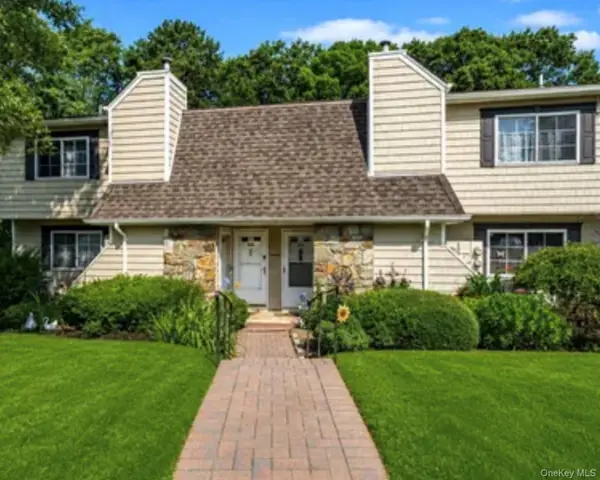 $266,990Active2 beds 1 baths1,000 sq. ft.
186 Lake Point Circle Cir #186, Middle Island, NY 11953
MLS# 1064962Listed by: KELLY REAL ESTATE INC - Open Sun, 2am to 3:30pmNew
 $219,000Active1 beds 1 baths750 sq. ft.
63 Bailey Court #63, Middle Island, NY 11953
MLS# 1060618Listed by: DOUGLAS ELLIMAN REAL ESTATE - New
 $689,999Active3 beds 3 baths1,728 sq. ft.
7 Redbud, Middle Island, NY 11953
MLS# 1063693Listed by: REAL BROKER NY LLC - New
 $205,000Active1 beds 1 baths700 sq. ft.
106 Bailey #106, Middle Island, NY 11953
MLS# 1061713Listed by: MERIDIAN COMMERCIAL MGMT INC - Open Sat, 1 to 3pmNew
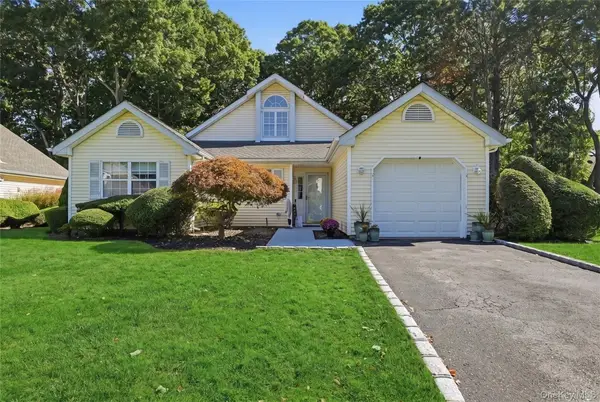 $549,000Active3 beds 2 baths1,581 sq. ft.
23 Saddlebrook Court, Middle Island, NY 11953
MLS# 1062881Listed by: HOWARD HANNA COACH - New
 $688,000Active2 beds 2 baths1,421 sq. ft.
29 Madison Circle, Middle Island, NY 11953
MLS# 1062649Listed by: BH&G R E REALTY CONNECT - New
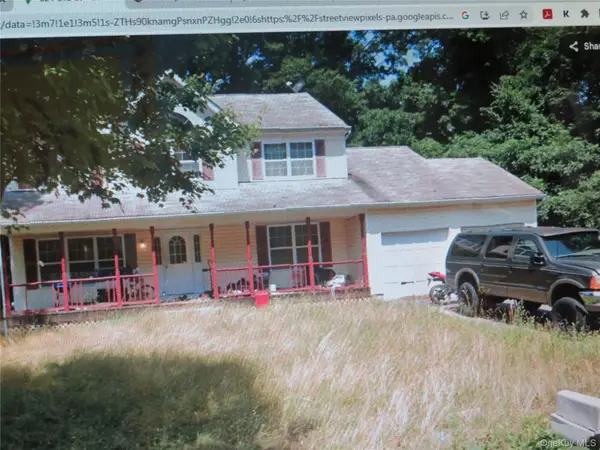 $429,900Active3 beds 3 baths2,125 sq. ft.
2 Ord Court, Middle Island, NY 11953
MLS# 1062838Listed by: SIR WINSTON REALTY INC - New
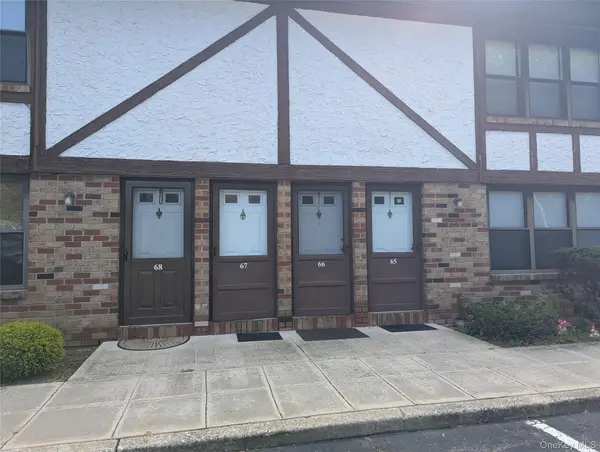 $194,900Active1 beds 2 baths775 sq. ft.
62 Baily Court #62, Middle Island, NY 11953
MLS# 1062681Listed by: FIRST LIBERTY REAL ESTATE - Open Sun, 11:30am to 1pmNew
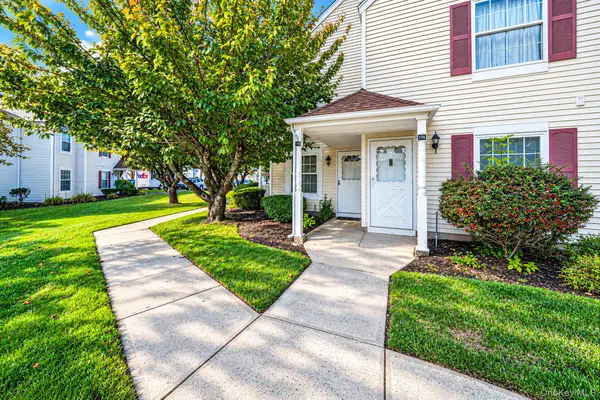 $324,990Active2 beds 2 baths947 sq. ft.
173 Fairview Circle, Middle Island, NY 11953
MLS# 1062578Listed by: BH&G R E REALTY CONNECT


Protect your home and budget from life's surprises with an Assurant Home Warranty, backed by a partner that supports you through every step of homeownership. Explore Plans.
©2026 Century 21 Real Estate LLC. All rights reserved. CENTURY 21®, the CENTURY 21 Logo and C21® are service marks owned by Century 21 Real Estate LLC. Century 21 Real Estate LLC fully supports the principles of the Fair Housing Act and the Equal Opportunity Act. Each office is independently owned and operated. Listing information is deemed reliable but not guaranteed accurate.