
8 Hannah Lane, Middle Island, NY 11953
Local realty services provided by:CENTURY 21 American Homes
8 Hannah Lane,Middle Island, NY 11953
$499,000
- 2 Beds
- 2 Baths
- 1,716 sq. ft.
- Condominium
- Pending
Listed by: suzanne venus
Office: signature premier properties
MLS#:997956
Source:OneKey MLS
Price summary
- Price:$499,000
- Price per sq. ft.:$290.79
- Monthly HOA dues:$844
About this home
Welcome to Birchwood at Spring Lake! A gated community offering resort-style living in the heart of Middle Island. This updated corner 2-bedroom, 2-bathroom town house offers a functional layout with approximately 1800 sq feet of living space. The first floor features living room, dining room with cathedral ceilings and high hats throughout. Eat in Kitchen with breakfast bar. Sliders to enjoy your fenced patio perfect for entertaining. Primary Bedroom with an updated bathroom. Laundry room and direct interior access to a one car garage.
The second floor consists of a second bedroom and full bath as well as a versatile loft currently being used as a den but could be converted to a third bedroom. Also easy access to the attic for additional storage space.
Residents of this community enjoy an extensive lifestyle package including 2 clubhouses featuring gyms, saunas, billards rooms and private rooms available for party rentals. The grounds offer 4 swimming pools consisting of two indoor and two outdoor facilities. A private 9 hole golf course, tennis, pickleball, racquetball and bocce ball courts. The community is secured by a 24 hour gated entry. This very well maintained home is conveniently located near local shopping, dining and major transportation routes....
Contact an agent
Home facts
- Year built:2001
- Subdivision & Development:Birchwood At Spring Lake
- Listing ID #:997956
- Added:105 day(s) ago
- Updated:September 12, 2026 at 08:11 AM
Rooms and interior
- Bedrooms:2
- Total bathrooms:2
- Full bathrooms:2
- Rooms Total:5
- Kitchen Description:Dishwasher, Refrigerator
- Bedroom Description:First Floor Bedroom, Master Downstairs
- Living area:1,716 sq. ft.
Heating and cooling
- Cooling:Central Air
- Heating:Natural Gas
- Central air:Yes
Structure and exterior
- Year built:2001
- Building area:1,716 sq. ft.
- Lot area:0.08 Acres
- Lot Features:Corner Lot
- Construction Materials:Frame, Vinyl Siding
- Levels:2 Story
Schools
- High school:Longwood High School
- Middle school:Longwood Junior High School
- Elementary school:Longwood Middle School
Utilities
- Water:Public
- Sewer:Public Sewer
Finances and disclosures
- Price:$499,000
- Price per sq. ft.:$290.79
- Tax amount:$10,333 (2025)
Features and amenities
- Appliances:Dishwasher, Dryer, Refrigerator, Washer
- Laundry features:Dryer, Washer, Washer/Dryer Hookup
- Amenities:Cathedral Ceiling(s), Gated, Open Floorplan, Parking, Pool, Walk-In Closet(s)
- Pool features:In Ground, Outdoor Pool
Parking
- Total parking spaces:1
- Parking description:Driveway
- Garage:Yes
- Garage spaces:1
New listings near 8 Hannah Lane
- Open Sat, 11am to 1pmNew
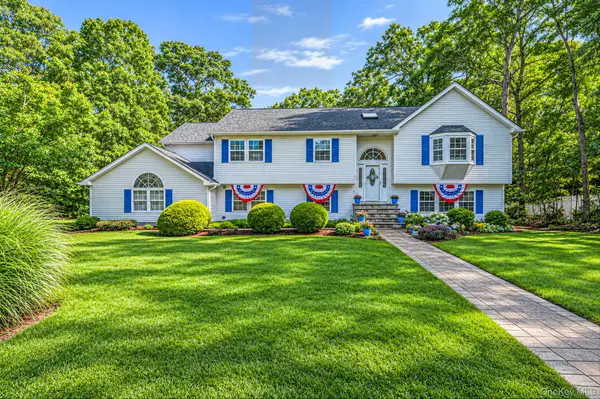 $739,999Active4 beds 3 baths3,156 sq. ft.
1 Chen Court, Middle Island, NY 11953
MLS# 1047975Listed by: OVERSOUTH LLC - Open Sun, 12 to 1pmNew
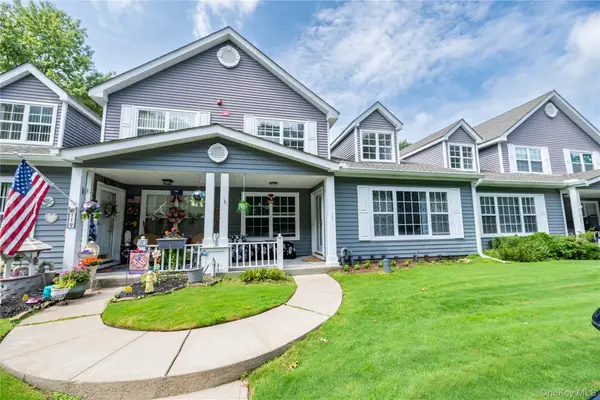 $479,990Active2 beds 2 baths1,568 sq. ft.
717 Spring Lake Drive, Middle Island, NY 11953
MLS# 1048181Listed by: COLDWELL BANKER AMERICAN HOMES - New
 $649,000Active3 beds 2 baths1,745 sq. ft.
39 Creekside Drive, Middle Island, NY 11953
MLS# 1045796Listed by: SIGNATURE PREMIER PROPERTIES - Open Sat, 11am to 12:30pmNew
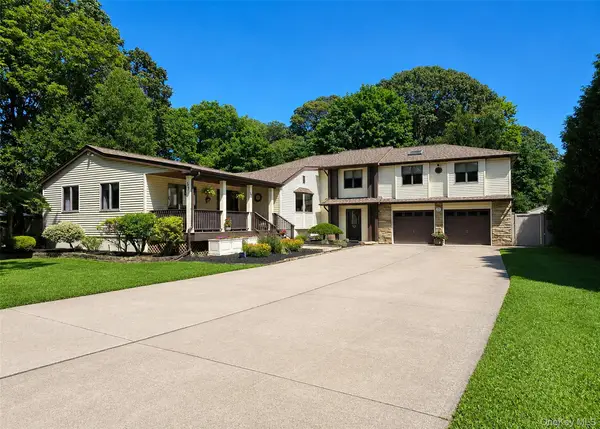 $674,900Active4 beds 2 baths2,400 sq. ft.
57 Wellington Road, Middle Island, NY 11953
MLS# 1045437Listed by: BH&G R E REALTY CONNECT - Open Sat, 12 to 2pm
 $330,000Active2 beds 2 baths1,098 sq. ft.
78 Artist Lake Drive, Middle Island, NY 11953
MLS# 1043276Listed by: OVERSOUTH LLC - Open Sun, 11:30am to 1:30pm
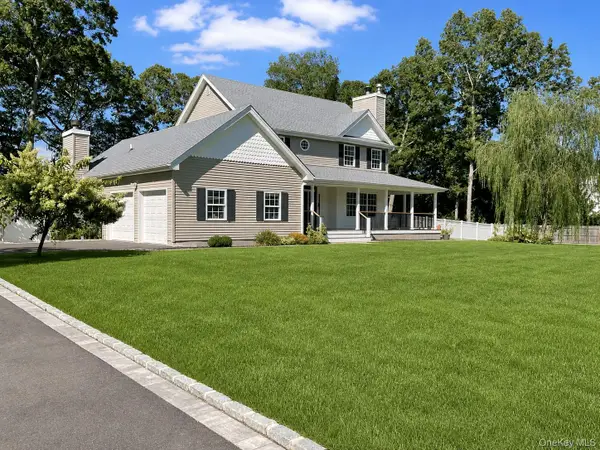 $959,000Active3 beds 4 baths2,600 sq. ft.
7 Sander Court, Middle Island, NY 11953
MLS# 1044677Listed by: DOUGLAS ELLIMAN REAL ESTATE - Open Sat, 12 to 2pm
 $269,999Active1 beds 1 baths836 sq. ft.
194 Artist Lake Drive #194, Middle Island, NY 11953
MLS# 1044397Listed by: SIGNATURE PREMIER PROPERTIES - Open Sun, 10:30 to 11:45am
 $369,990Active2 beds 2 baths1,086 sq. ft.
69 Fairview Circle, Middle Island, NY 11953
MLS# 1043431Listed by: COLDWELL BANKER AMERICAN HOMES 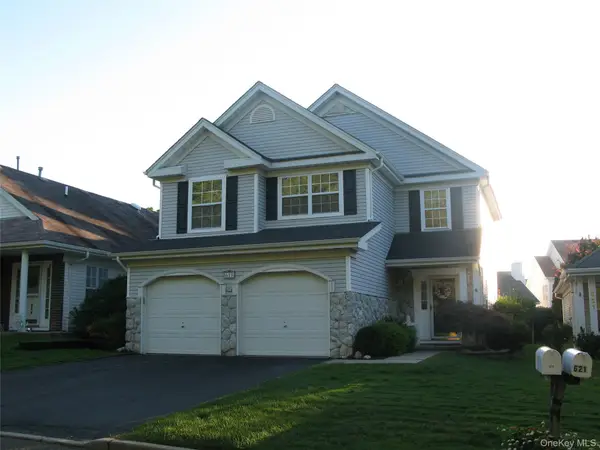 $599,900Active4 beds 3 baths2,322 sq. ft.
619 Spring Lake Drive, Middle Island, NY 11953
MLS# 1043192Listed by: HOWARD HANNA COACH $239,000Active2 beds 1 baths860 sq. ft.
203 Lake Pointe Circle #203, Middle Island, NY 11953
MLS# 1041416Listed by: KERRIGAN COUNTRY REALTY


Protect your home and budget from life's surprises with an Assurant Home Warranty, backed by a partner that supports you through every step of homeownership. Explore Plans.
©2026 Century 21 Real Estate LLC. All rights reserved. CENTURY 21®, the CENTURY 21 Logo and C21® are service marks owned by Century 21 Real Estate LLC. Century 21 Real Estate LLC fully supports the principles of the Fair Housing Act and the Equal Opportunity Act. Each office is independently owned and operated. Listing information is deemed reliable but not guaranteed accurate.