
57-65 81st Street, Middle Village, NY 11379
Local realty services provided by:CENTURY 21 Full Service Realty
57-65 81st Street,Middle Village, NY 11379
$995,000
- 2 Beds
- 2 Baths
- - sq. ft.
- Single family
- Sold
Listed by: christopher tscherne
Office: tscherne realty inc
MLS#:1005352
Source:OneKey MLS
Sorry, we are unable to map this address
Price summary
- Price:$995,000
About this home
This immaculate one family brick ranch home underwent a full gut renovation in 2020 and remains in virtually new condition! The main level offers an entrance foyer, a living room with crown molding and led lighting, a dining room, a high end kitchen with stainless steel LG appliances and breakfast island, a full Carerra marble bathroom with radiant heating and two spacious bedrooms with custom designed closets! Additional features include new wood flooring, sound proofing in walls, recessed lighting, ductless air conditioning, new windows, a one car garage with epoxy flooring, private driveway, a front porch, and a rear private yard with pavers and privacy fencing! This home is conveniently located near Eliot Avenue shops, local and express buses, a healthy walk to the subway and Queens Center Mall and several parks including Elmhurst Park, Crowley Playground & the popular 55 acre Juniper Valley Park! Zoned for expanded and highly regarded PS/IS 49!
Contact an agent
Home facts
- Year built:1940
- Listing ID #:1005352
- Added:107 day(s) ago
- Updated:September 12, 2026 at 07:00 AM
Rooms and interior
- Bedrooms:2
- Total bathrooms:2
- Full bathrooms:2
- Rooms Total:8
- Flooring:Hardwood
- Kitchen Description:Dishwasher, Kitchen Island, Refrigerator
- Basement:Yes
- Basement Description:Finished, Walk-Out Access
Heating and cooling
- Cooling:Ductless
- Heating:Natural Gas, Steam
Structure and exterior
- Year built:1940
- Architectural Style:Ranch
- Construction Materials:Brick
- Levels:2 Story
Schools
- High school:Newtown High School
- Middle school:Ps 49 Dorothy Bonawit Kole
- Elementary school:Ps 49 Dorothy Bonawit Kole
Utilities
- Water:Public
- Sewer:Public Sewer
Finances and disclosures
- Price:$995,000
- Tax amount:$6,754 (2026)
Features and amenities
- Appliances:Dishwasher, Dryer, Refrigerator, Tankless Water Heater, Washer
- Laundry features:Dryer, Washer
- Amenities:Entrance Foyer
Parking
- Total parking spaces:2
- Parking description:Driveway, Garage
- Garage:Yes
- Garage spaces:1
New listings near 57-65 81st Street
- Open Sat, 12 to 2pmNew
 $1,098,000Active3 beds 2 baths1,568 sq. ft.
64-53 82nd Place, Middle Village, NY 11379
MLS# 1048228Listed by: ROCK REALTY INC - Open Sat, 12:30 to 2pmNew
 $948,000Active3 beds 2 baths1,689 sq. ft.
64-91 82nd Place, Middle Village, NY 11379
MLS# 1048388Listed by: TSCHERNE REALTY INC - Open Sat, 1:30 to 2:30pmNew
 $928,888Active3 beds 1 baths1,152 sq. ft.
6110 84th Street, Middle Village, NY 11379
MLS# 1046745Listed by: BLT MINIMAX REALTY INC - New
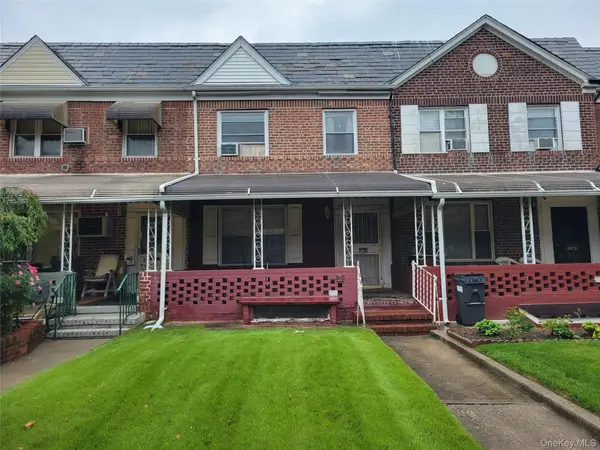 $700,000Active3 beds 2 baths1,368 sq. ft.
61-45 82nd Street, Middle Village, NY 11379
MLS# 1045840Listed by: EXIT REALTY TEAM - New
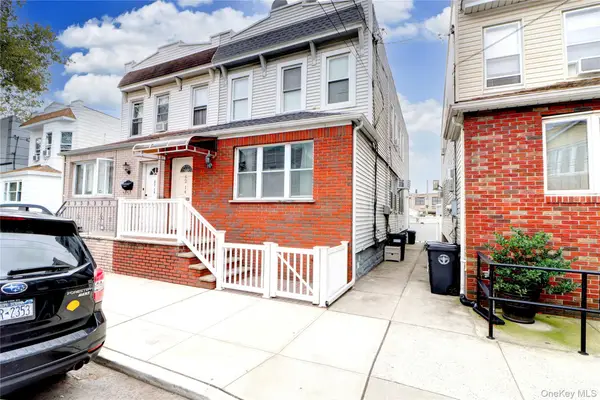 $1,199,999Active4 beds 3 baths1,768 sq. ft.
6214 62nd Road, Middle Village, NY 11379
MLS# 1045310Listed by: BLT MINIMAX REALTY INC - New
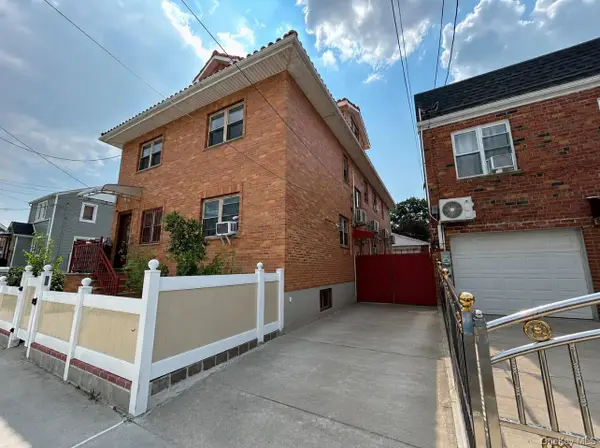 $2,280,000Active8 beds 6 baths3,024 sq. ft.
76-18 57th Road, Middle Village, NY 11379
MLS# 1045489Listed by: N & H REALTY GROUP INC - New
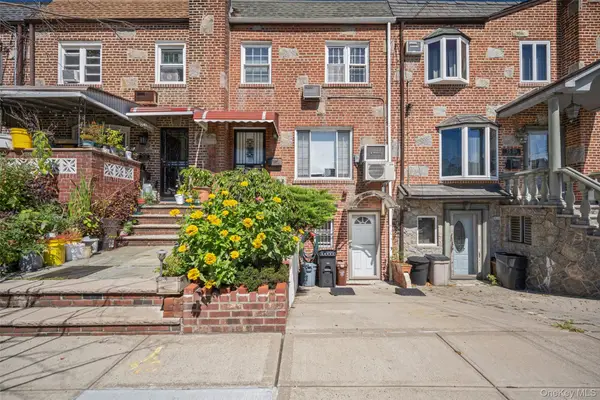 $988,000Active3 beds 3 baths1,188 sq. ft.
75-31 Furmanville Avenue, Middle Village, NY 11379
MLS# 1045378Listed by: N & H REALTY GROUP INC - Open Sat, 1 to 2:30pm
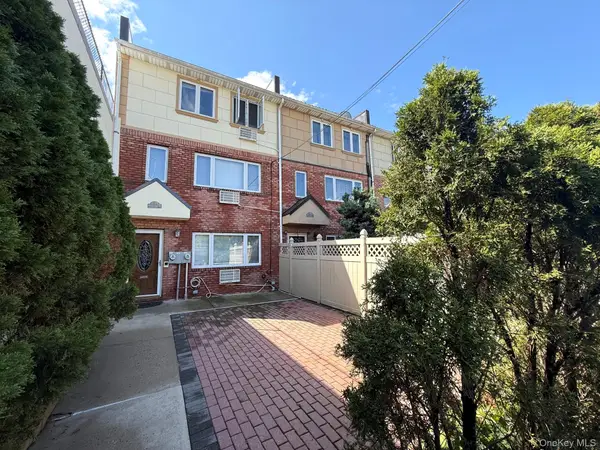 $1,728,000Active6 beds 6 baths2,631 sq. ft.
6542 Metropolitan Avenue, Middle Village, NY 11379
MLS# 1044145Listed by: TRADEMARKO REALTY INC - Open Sun, 12 to 1:30pm
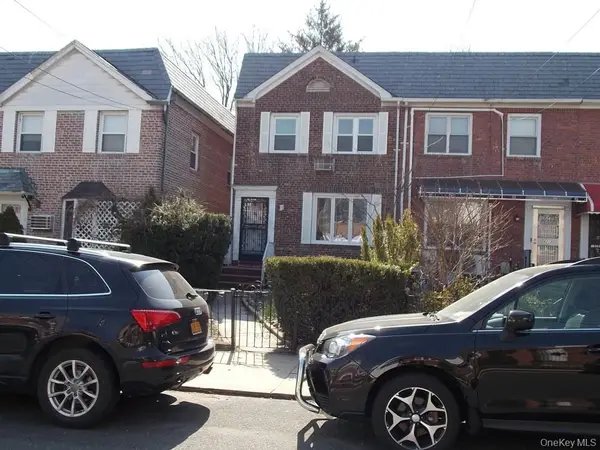 $829,000Active3 beds 1 baths1,224 sq. ft.
8214 60th Road, Middle Village, NY 11379
MLS# 1043812Listed by: CRIFASI REAL ESTATE INC 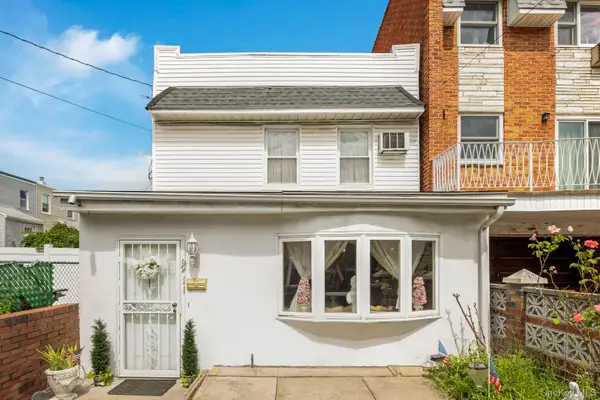 $743,000Active3 beds 2 baths2,121 sq. ft.
69-11 62nd Drive, Middle Village, NY 11379
MLS# 1042833Listed by: COLDWELL BANKER PHILLIPS


Protect your home and budget from life's surprises with an Assurant Home Warranty, backed by a partner that supports you through every step of homeownership. Explore Plans.
©2026 Century 21 Real Estate LLC. All rights reserved. CENTURY 21®, the CENTURY 21 Logo and C21® are service marks owned by Century 21 Real Estate LLC. Century 21 Real Estate LLC fully supports the principles of the Fair Housing Act and the Equal Opportunity Act. Each office is independently owned and operated. Listing information is deemed reliable but not guaranteed accurate.