
63-28 82nd Place, Middle Village, NY 11379
Local realty services provided by:CENTURY 21 AllPoints Realty
63-28 82nd Place,Middle Village, NY 11379
$1,275,000
- 3 Beds
- 3 Baths
- 1,562 sq. ft.
- Single family
- Active
Listed by: derek j. greene
Office: greene realty group
MLS#:1034253
Source:OneKey MLS
Price summary
- Price:$1,275,000
- Price per sq. ft.:$816.26
About this home
Large Detached Brick House on Quiet Tree-Lined Street
Located on a quiet, tree-lined street near the highest point in the area, this move-in ready detached home with a detached garage is in great condition. With Juniper Valley Park so close, seller thinks of it as their 128- acre back yard.
WELL MAINTAINED OVER TIME, WITH A LONG LIST OF UPDATES
Inside: Upgraded floors on all 4 levels, finished basement, recessed lighting and ceiling fans, custom closets.
Outside: Installed pavered backyard with outdoor lighting and power, quality metalwork, repointed brickwork, replaced roofs.
Equipment & Systems: Replaced boiler, hot water heater, chimney liner, dishwasher.
FOUR FULL LEVELS OF FINISHED SPACE
Features four full levels of finished space including a finished basement and finished attic.
Main Level: Features a large living room, formal dining room, eat-in kitchen, and full bath.
Upper Level: Offers a large primary bedroom with space for a king-sized bed and sitting area, another large bedroom, a junior bedroom, and a full bath.
Finished Attic: Provides versatile bonus space with ample built-in closet storage.
Lower Level: Features a large finished basement with laundry, storage, and utility areas.
OUTDOOR & PARKING
Private driveway, detached garage, and low-maintenance, pavered backyard equipped with outdoor power and lighting.
PRIME LOCATION & TRANSIT
Park & School: Juniper Valley Park is just 1 street over, with PS 49 located a short distance further.
Transit: Conveniently located 1 street from local buses Q29 and Q38. Multiple Manhattan Express lines nearby (QM15, BM5, QM24, QM25, QM35).
NOTES
Photos are virtually decluttered while aiming to maintain an accurate representation of the space.
Square footage is based on a professional bank-ordered appraisal. Legally classified as a 2-family, currently functioning and outfitted as a single-family home....
Contact an agent
Home facts
- Year built:1930
- Listing ID #:1034253
- Added:1 day(s) ago
- Updated:August 04, 2026 at 06:42 PM
Rooms and interior
- Bedrooms:3
- Total bathrooms:3
- Full bathrooms:2
- Half bathrooms:1
- Rooms Total:7
- Flooring:Hardwood
- Dining Description:Eat-In Kitchen, Formal Dining
- Bathrooms Description:Bidet
- Kitchen Description:Dishwasher, Eat-in Kitchen, Oven, Range, Refrigerator
- Basement:Yes
- Basement Description:Bilco Door(s), Partially Finished
- Living area:1,562 sq. ft.
Heating and cooling
- Heating:Natural Gas, Steam
Structure and exterior
- Year built:1930
- Building area:1,562 sq. ft.
- Lot area:0.06 Acres
- Lot Features:Garden, Near Public Transit, Paved, Sloped, Stone/Brick Wall
- Architectural Style:Colonial, Exp Cape, Traditional
- Construction Materials:Brick
Schools
- High school:Newtown High School
- Middle school:Ps 49 Dorothy Bonawit Kole
- Elementary school:Ps 49 Dorothy Bonawit Kole
Utilities
- Water:Public, Water Available
- Sewer:Public Sewer
Finances and disclosures
- Price:$1,275,000
- Price per sq. ft.:$816.26
- Tax amount:$9,167 (2026)
Features and amenities
- Appliances:Dishwasher, Dryer, Oven, Refrigerator, Washer
- Laundry features:Dryer, Washer, Washer/Dryer Hookup
- Amenities:Entrance Foyer, High Ceilings, High Speed Internet, Open Floorplan
Parking
- Parking description:Driveway, Garage, Private
- Garage:Yes
- Garage spaces:1
New listings near 63-28 82nd Place
- New
 $1,149,000Active4 beds 2 baths3,035 sq. ft.
6669 73rd Place, Middle Village, NY 11379
MLS# 1034108Listed by: CRIFASI REAL ESTATE INC - New
 $948,888Active3 beds 1 baths1,152 sq. ft.
6110 84th Street, Middle Village, NY 11379
MLS# 1033623Listed by: BLT MINIMAX REALTY INC - Coming SoonOpen Thu, 5 to 6pm
 $1,035,000Coming Soon3 beds 2 baths
6354 77th Street, Middle Village, NY 11379
MLS# 1033487Listed by: TRADEMARKO REALTY INC - Open Thu, 5:30 to 7pmNew
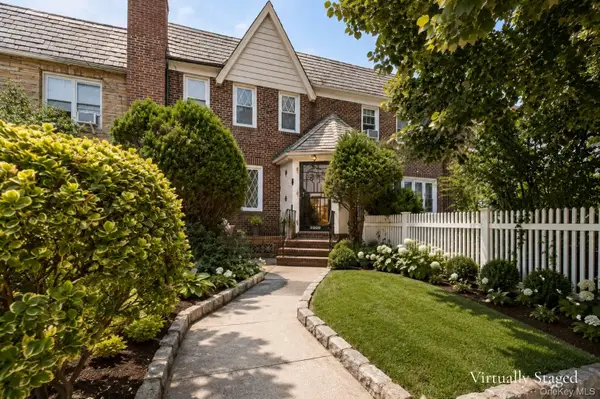 $849,000Active3 beds 2 baths1,360 sq. ft.
63-34 83rd Place, Middle Village, NY 11379
MLS# 969186Listed by: KELLER WILLIAMS POINTS NORTH - New
 $1,380,000Active5 beds 3 baths2,136 sq. ft.
6022 83rd Place, Middle Village, NY 11379
MLS# 1033345Listed by: WINZONE REALTY INC - New
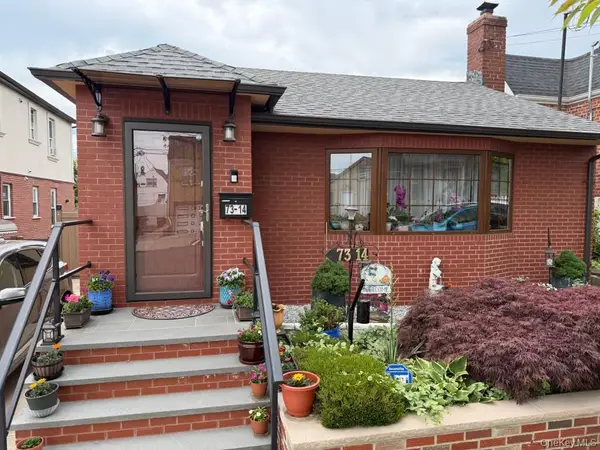 $1,200,000Active2 beds 2 baths2,100 sq. ft.
7314 69th Avenue, Middle Village, NY 11379
MLS# 1030884Listed by: KELLER WILLIAMS HUDSON VALLEY - New
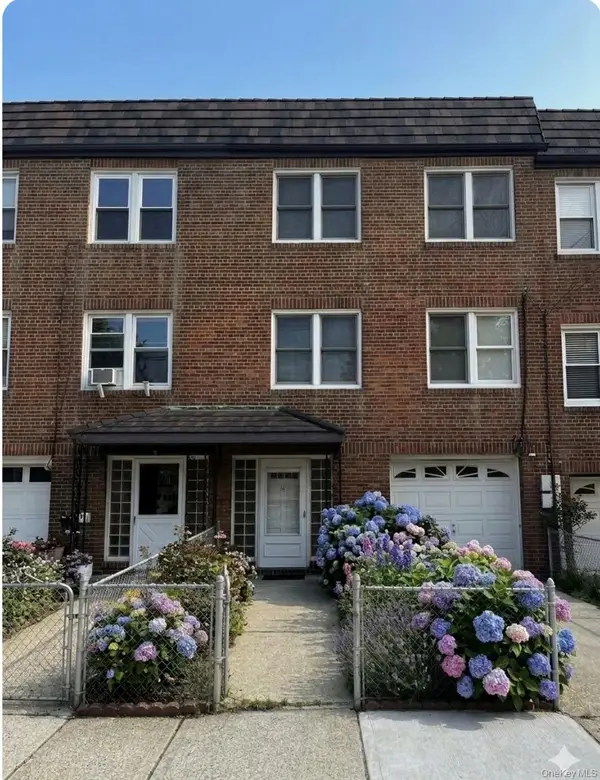 $1,198,000Active4 beds 2 baths2,680 sq. ft.
83-32 60th Avenue, Middle Village, NY 11379
MLS# 1029420Listed by: STEPHEN JOSEPH PROPERTIES - New
 $1,299,000Active5 beds 2 baths2,080 sq. ft.
76-04 68th Avenue, Middle Village, NY 11379
MLS# 1031172Listed by: CRIFASI REAL ESTATE INC 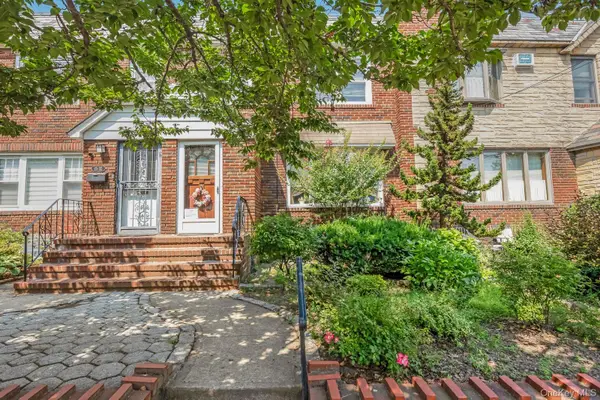 $928,000Active3 beds 2 baths1,264 sq. ft.
65-30 78th Street, Middle Village, NY 11379
MLS# 1029303Listed by: COLDWELL BANKER PHILLIPS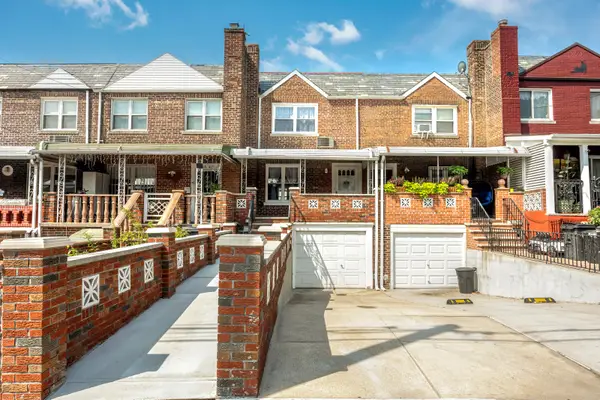 $828,000Active2 beds 2 baths1,240 sq. ft.
58-40 80th Street, Middle Village, NY 11379
MLS# 1028723Listed by: COLDWELL BANKER PHILLIPS


Protect your home and budget from life's surprises with an Assurant Home Warranty, backed by a partner that supports you through every step of homeownership. Explore Plans.
©2026 Century 21 Real Estate LLC. All rights reserved. CENTURY 21®, the CENTURY 21 Logo and C21® are service marks owned by Century 21 Real Estate LLC. Century 21 Real Estate LLC fully supports the principles of the Fair Housing Act and the Equal Opportunity Act. Each office is independently owned and operated. Listing information is deemed reliable but not guaranteed accurate.