
64-57 83rd Place, Middle Village, NY 11379
Local realty services provided by:CENTURY 21 Motivated Access Realty
64-57 83rd Place,Middle Village, NY 11379
$848,900
- 3 Beds
- 2 Baths
- 1,266 sq. ft.
- Single family
- Coming Soon
Listed by: david j. pastorini cbr
Office: coldwell banker phillips
MLS#:1064748
Source:OneKey MLS
Price summary
- Price:$848,900
- Price per sq. ft.:$670.54
About this home
Beautiful brick English Tudor in the heart of Middle Village, offering classic architectural charm and modern upgrades. This 19.5 foot wide one‑family home features new windows (approx. 5 years), new window AC units, a newer gas hot water heater, gas boiler (maintained with a service contract), and a roof over the main portion of the home completed in 2025. A community driveway leads to your private one‑car garage, making parking a breeze. The first floor offers a warm, inviting layout with a living room, a large formal dining room, and a kitchen with a breakfast nook, excellent counter space/cabinet space, and direct access to the private backyard. The second floor includes three bedrooms and a large full bathroom with both a soaking tub and a separate shower stall - additionally, in the master bedroom, there are 2 spacious closets, one of which is a cedar closet. Additional storage space is available in the spacious linen hall closet on the second floor. This home also features original hardwood floors throughout, giving this home true Middle Village classic charm, and are ready for the color of your choosing. The home also includes a full finished basement with separate entrance as well as a half bathroom, ideal for recreation, storage, or extended living space. Located near multiple bus routes including the Q29, Q38, Q47, and Q54, with easy access to the M train at Metropolitan Ave and the R train at Woodhaven Blvd via connecting buses. Close to shopping, houses of worship, parks, including the scenic Juniper Valley Park, providing a lush and serene space for people of all ages to enjoy, and schools, including the highly regarded PS/IS 49 and Forest Hills High School. A well‑maintained Tudor with great curb appeal, solid mechanicals, and a prime location, all ready for its next chapter....
Contact an agent
Home facts
- Year built:1935
- Listing ID #:1064748
- Updated:October 21, 2026 at 10:43 PM
Rooms and interior
- Bedrooms:3
- Total bathrooms:2
- Full bathrooms:1
- Half bathrooms:1
- Rooms Total:8
- Flooring:Hardwood
- Dining Description:Eat-In Kitchen, Formal Dining
- Kitchen Description:Eat-in Kitchen, Oven, Refrigerator
- Basement:Yes
- Basement Description:Bilco Door(s), Finished, Full, Walk-Out Access
- Living area:1,266 sq. ft.
Heating and cooling
- Heating:Natural Gas, Steam
Structure and exterior
- Year built:1935
- Building area:1,266 sq. ft.
- Lot area:0.04 Acres
- Lot Features:Near Public Transit
- Architectural Style:Tudor
- Construction Materials:Brick
- Levels:2 Story
Schools
- High school:Contact Agent
- Middle school:Ps 49 Dorothy Bonawit Kole
- Elementary school:Ps 49 Dorothy Bonawit Kole
Utilities
- Water:Public, Water Available
- Sewer:Public Sewer, Sewer Available
Finances and disclosures
- Price:$848,900
- Price per sq. ft.:$670.54
- Tax amount:$7,780 (2026)
Features and amenities
- Appliances:Dryer, Oven, Refrigerator, Washer
- Laundry features:Dryer, Washer, Washer/Dryer Hookup
- Amenities:Entrance Foyer, Storage
Parking
- Total parking spaces:2
- Parking description:Detached, Driveway, Garage, Shared Driveway
- Garage:Yes
- Garage spaces:1
- Carport spaces:1
New listings near 64-57 83rd Place
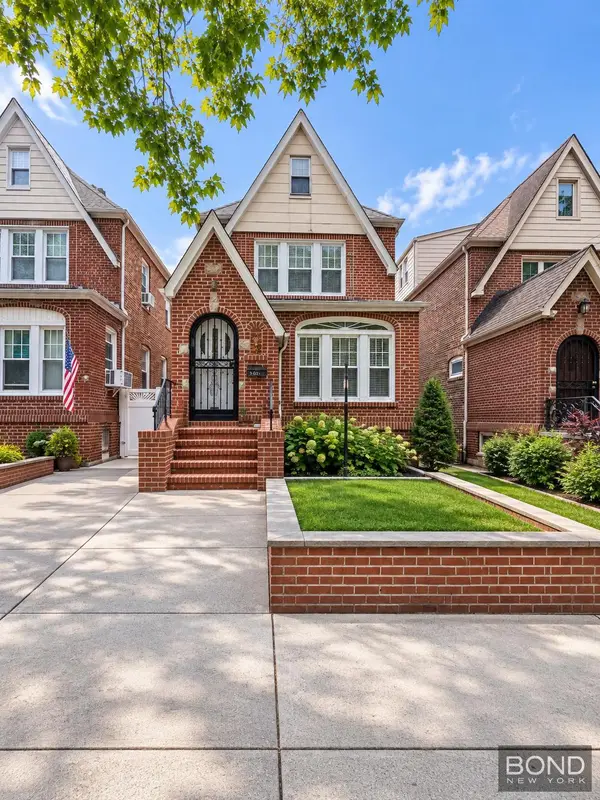 $900,000Pending3 beds 2 baths
63-43 82nd Place #HOUSE, Queens, NY 11379
MLS# RLS20121562Listed by: BOND NEW YORK PROPERTIES LLC
- New
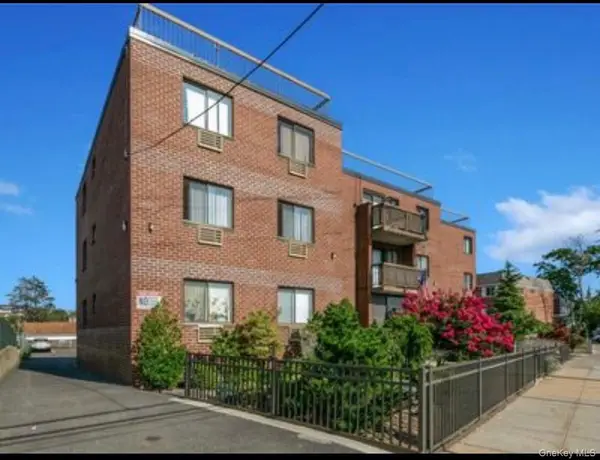 $579,000Active1 beds 1 baths600 sq. ft.
66-15 69th Street #1A, Maspeth, NY 11379
MLS# 1064015Listed by: DONNA DEMKOWICZ R E CORP - New
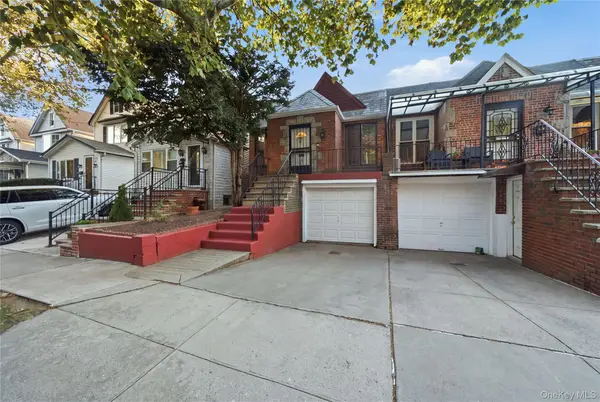 $968,000Active2 beds 1 baths1,806 sq. ft.
62-16 84th Street, Middle Village, NY 11379
MLS# 1063198Listed by: TSCHERNE REALTY INC - New
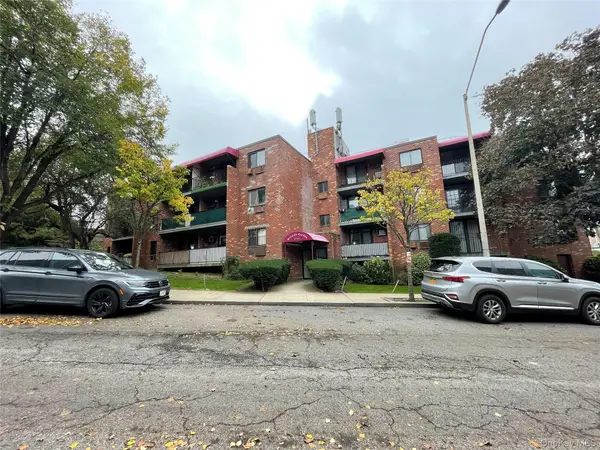 $575,000Active1 beds 1 baths800 sq. ft.
57-45 74th Street #106, Middle Village, NY 11379
MLS# 1063122Listed by: DONNA DEMKOWICZ R E CORP - New
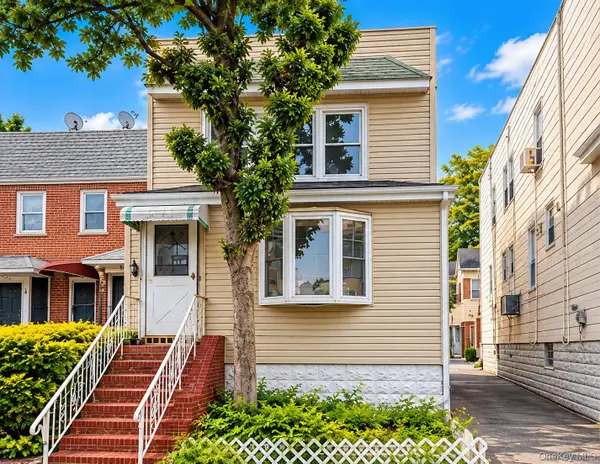 $729,999Active3 beds 2 baths1,146 sq. ft.
6659 75th Street, Middle Village, NY 11379
MLS# 1062256Listed by: VORO LLC - Open Sat, 12 to 2pmNew
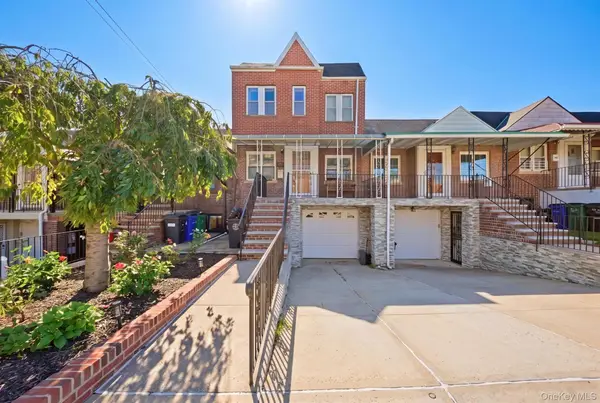 $1,199,000Active4 beds 3 baths2,400 sq. ft.
6908 Penelope Avenue, Middle Village, NY 11379
MLS# 1060911Listed by: BON ANNO REALTY ERA POWERED - New
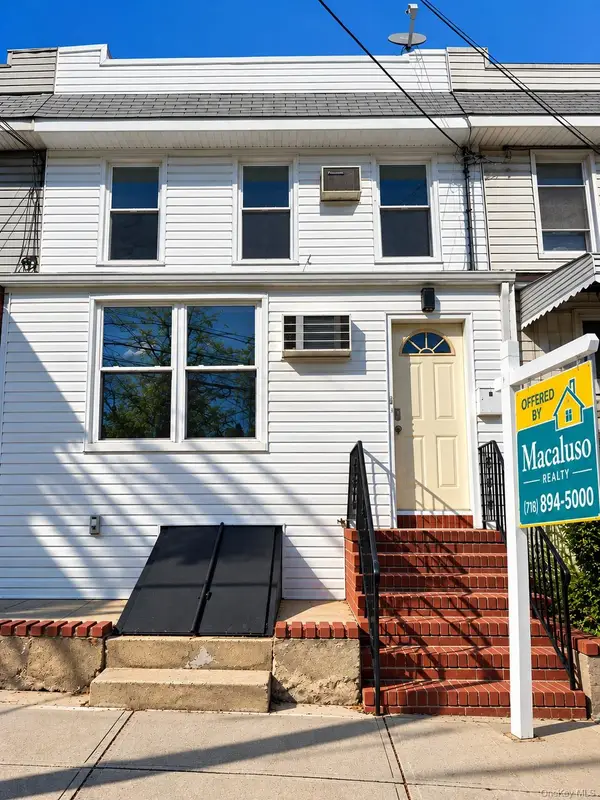 $925,000Active2 beds 2 baths1,634 sq. ft.
79-47 68th, Middle Village, NY 11379
MLS# 1060936Listed by: MACALUSO REALTY 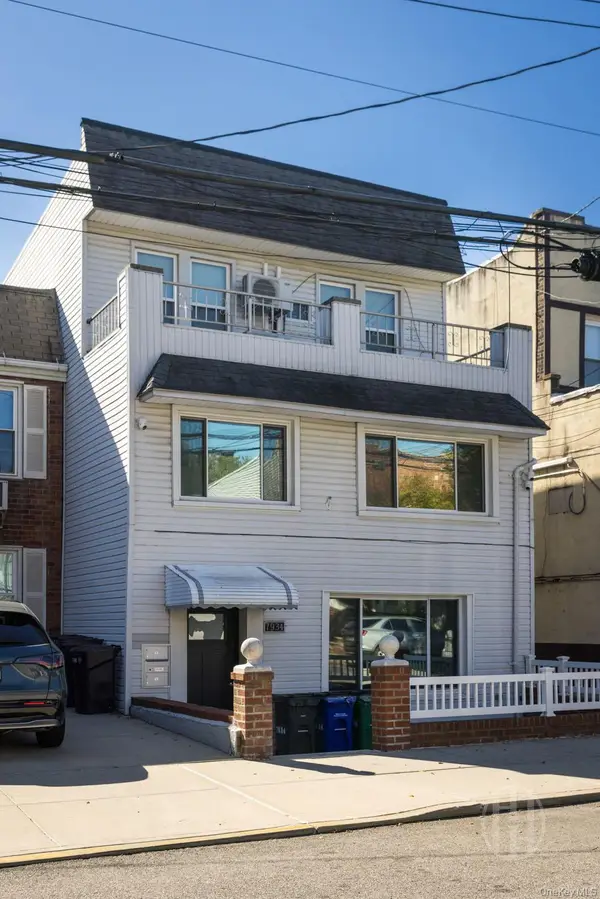 $1,395,000Active5 beds 2 baths
79-34 68th Avenue, Middle Village, NY 11379
MLS# 1060899Listed by: HOWARD HANNA NYC LLC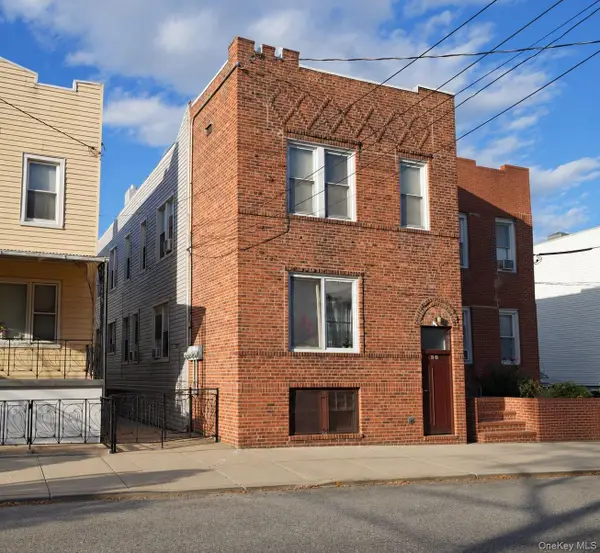 $1,398,000Active6 beds 3 baths3,320 sq. ft.
7809 67th Drive, Middle Village, NY 11379
MLS# 1060691Listed by: PRIME AMERICA REAL ESTATE INC


Protect your home and budget from life's surprises with an Assurant Home Warranty, backed by a partner that supports you through every step of homeownership. Explore Plans.
©2026 Century 21 Real Estate LLC. All rights reserved. CENTURY 21®, the CENTURY 21 Logo and C21® are service marks owned by Century 21 Real Estate LLC. Century 21 Real Estate LLC fully supports the principles of the Fair Housing Act and the Equal Opportunity Act. Each office is independently owned and operated. Listing information is deemed reliable but not guaranteed accurate.