
64-83 82nd Street, Middle Village, NY 11379
Local realty services provided by:CENTURY 21 Albertson Realty
64-83 82nd Street,Middle Village, NY 11379
$998,000
- 3 Beds
- 2 Baths
- 2,076 sq. ft.
- Single family
- Coming Soon
Upcoming open houses
- Sun, Sep 2001:00 pm - 02:15 pm
Listed by: louis c. pastorini, david j. pastorini cbr
Office: coldwell banker phillips
MLS#:1052199
Source:OneKey MLS
Price summary
- Price:$998,000
- Price per sq. ft.:$480.73
About this home
Middle Village N: This 1-family 20-foot brick rare true English Tudor-style home sitting on a 20x118.33 lot provides comfort and classic Middle Village charm. As you enter the home, you’re greeted with an entrance foyer, a bright and airy sunken living room with a fireplace, beamed ceilings, and original oak parquet floors, a formal dining room, and a spacious eat-in kitchen. The second floor boasts three large bedrooms and a full bathroom, which is accessible from both the upstairs hallway and the main bedroom. Additional features include split system units in the dining room and kitchen, central vacuum system for the whole house, original stained-glass windows, hardwood oak floors, a full finished basement with a full bath, and a community driveway and detached 1-car garage for convenient parking. Garbage pick-up is a breeze, as trash/recycling collection is in the rear. Accessed from both the first floor and basement, the private fenced in yard is a welcome retreat from busy Queens living. Zoned for the highly regarded PS/IS 49 and Forest Hills High School. This property provides the peacefulness of a residential area while still having easy access to the amenities and entertainment options of the city. Conveniently located near the scenic Juniper Valley Park as well as public transportation options on Eliot Avenue including the local Q29, Q47, and Q38 bus lines and BM5 and QM15 express bus lines to Manhattan....
Contact an agent
Home facts
- Year built:1935
- Listing ID #:1052199
- Updated:September 17, 2026 at 10:48 PM
Rooms and interior
- Bedrooms:3
- Total bathrooms:2
- Full bathrooms:2
- Rooms Total:8
- Flooring:Hardwood
- Dining Description:Eat-In Kitchen, Formal Dining
- Kitchen Description:Dishwasher, Eat-in Kitchen, Refrigerator
- Basement:Yes
- Basement Description:Finished, Full, Walk-Out Access
- Living area:2,076 sq. ft.
Heating and cooling
- Cooling:Ductless
- Heating:Natural Gas, Steam
Structure and exterior
- Year built:1935
- Building area:2,076 sq. ft.
- Lot area:0.05 Acres
- Lot Features:Near Public Transit, Private
- Architectural Style:Tudor
- Construction Materials:Brick
- Levels:2 Story
Schools
- High school:Queens Technical High School
- Middle school:Ps 49 Dorothy Bonawit Kole
- Elementary school:Ps 49 Dorothy Bonawit Kole
Utilities
- Water:Public, Water Available
- Sewer:Public Sewer, Sewer Available
Finances and disclosures
- Price:$998,000
- Price per sq. ft.:$480.73
- Tax amount:$8,190 (2026)
Features and amenities
- Appliances:Dishwasher, Dryer, Refrigerator, Washer
- Laundry features:Dryer, Washer, Washer/Dryer Hookup
- Amenities:Entrance Foyer, Storage
Parking
- Total parking spaces:2
- Parking description:Detached, Driveway, Garage
- Garage:Yes
- Garage spaces:1
- Carport spaces:1
New listings near 64-83 82nd Street
- New
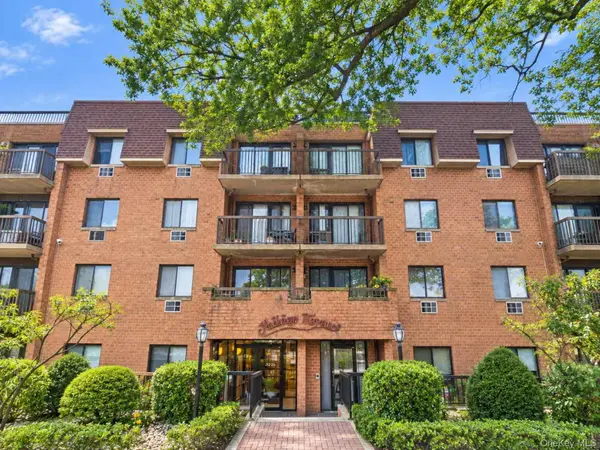 $659,000Active2 beds 2 baths968 sq. ft.
6112 69th Street #2A, Middle Village, NY 11379
MLS# 1051802Listed by: PATRICIA SCHILLER REAL EST CO. - Open Sat, 1:30am to 3pmNew
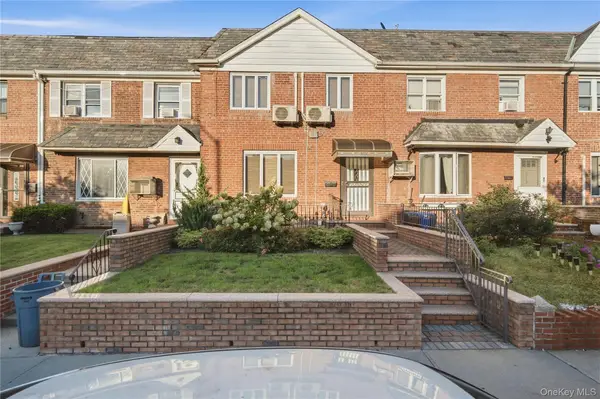 $998,000Active3 beds 2 baths1,360 sq. ft.
61-17 81st Street, Middle Village, NY 11379
MLS# 1051899Listed by: TSCHERNE REALTY INC - New
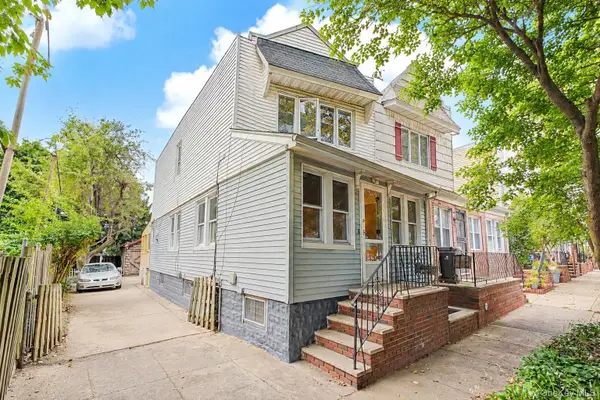 $888,000Active3 beds 2 baths1,219 sq. ft.
6128 62nd Street, Middle Village, NY 11379
MLS# 1051148Listed by: E REALTY INTERNATIONAL CORP - Open Thu, 5:30 to 7pmNew
 $1,098,000Active3 beds 2 baths1,568 sq. ft.
64-53 82nd Place, Middle Village, NY 11379
MLS# 1048228Listed by: ROCK REALTY INC - New
 $948,000Active3 beds 2 baths1,689 sq. ft.
64-91 82nd Place, Middle Village, NY 11379
MLS# 1048388Listed by: TSCHERNE REALTY INC  $928,888Active3 beds 1 baths1,152 sq. ft.
6110 84th Street, Middle Village, NY 11379
MLS# 1046745Listed by: BLT MINIMAX REALTY INC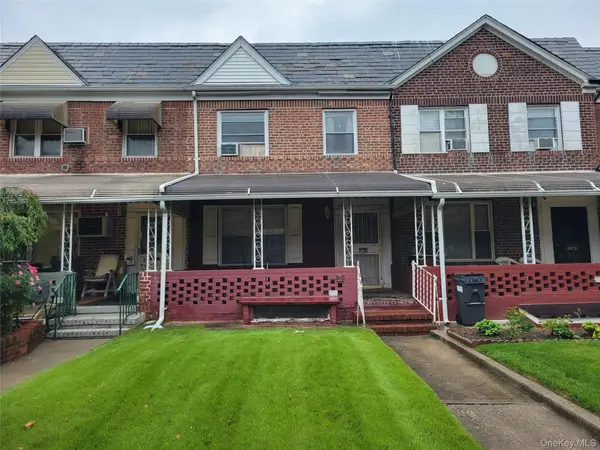 $700,000Active3 beds 2 baths1,368 sq. ft.
61-45 82nd Street, Middle Village, NY 11379
MLS# 1045840Listed by: EXIT REALTY TEAM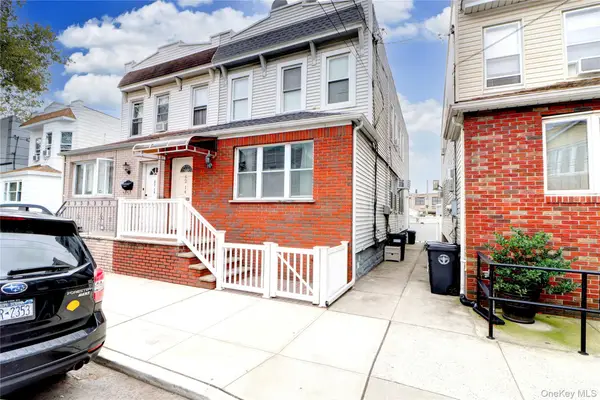 $1,199,999Active4 beds 3 baths1,768 sq. ft.
6214 62nd Road, Middle Village, NY 11379
MLS# 1045310Listed by: BLT MINIMAX REALTY INC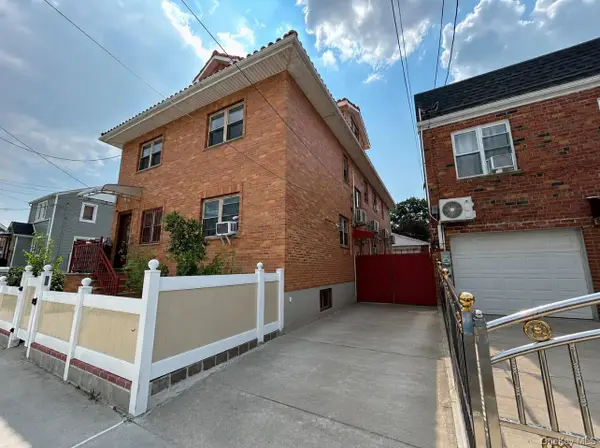 $2,280,000Active8 beds 6 baths3,024 sq. ft.
76-18 57th Road, Middle Village, NY 11379
MLS# 1045489Listed by: N & H REALTY GROUP INC


Protect your home and budget from life's surprises with an Assurant Home Warranty, backed by a partner that supports you through every step of homeownership. Explore Plans.
©2026 Century 21 Real Estate LLC. All rights reserved. CENTURY 21®, the CENTURY 21 Logo and C21® are service marks owned by Century 21 Real Estate LLC. Century 21 Real Estate LLC fully supports the principles of the Fair Housing Act and the Equal Opportunity Act. Each office is independently owned and operated. Listing information is deemed reliable but not guaranteed accurate.