
65-40 79th Street, Middle Village, NY 11379
Local realty services provided by:CENTURY 21 Shared Purpose
65-40 79th Street,Middle Village, NY 11379
$1,050,000
- 3 Beds
- 3 Baths
- 1,260 sq. ft.
- Single family
- Pending
Listed by: amit nidam
Office: exclusive homes group inc
MLS#:1035924
Source:OneKey MLS
Price summary
- Price:$1,050,000
- Price per sq. ft.:$833.33
About this home
Welcome to 65-40 79th Street, ideally located in the heart of Middle Village. This fully renovated, turn-key property offers a modern and functional layout designed for comfortable living.
The main level features a bright, open-concept living room that flows seamlessly into the dining area and updated kitchen at the rear of the home, with direct access to the backyard. Outside, you'll find a detached two-car garage along with alley access, providing plenty of valuable off-street parking.
The fully finished basement features a separate entrance, full bathroom, and kitchenette, offering excellent flexibility for extended family, guests, a home office, or additional living space.
Upstairs, the home offers three well-proportioned bedrooms and another full bathroom, highlighted by an exceptionally spacious primary bedroom.
Completely renovated and move-in ready, this Middle Village home delivers the space, parking, flexibility, and modern finishes that are hard to find in one property.
Contact an agent
Home facts
- Year built:1950
- Listing ID #:1035924
- Added:74 day(s) ago
- Updated:October 20, 2026 at 08:44 AM
Rooms and interior
- Bedrooms:3
- Total bathrooms:3
- Full bathrooms:2
- Half bathrooms:1
- Rooms Total:10
- Dining Description:Eat-In Kitchen, Formal Dining
- Kitchen Description:Chefs Kitchen, Eat-in Kitchen, Stainless Steel Appliance(s)
- Basement:Yes
- Basement Description:Finished, Full, Walk-Out Access
- Living area:1,260 sq. ft.
Heating and cooling
- Heating:Baseboard
Structure and exterior
- Year built:1950
- Building area:1,260 sq. ft.
- Lot area:0.04 Acres
- Architectural Style:Tudor
- Construction Materials:Brick
Schools
- High school:Contact Agent
- Middle school:Call Listing Agent
- Elementary school:Contact Agent
Utilities
- Sewer:Public Sewer
Finances and disclosures
- Price:$1,050,000
- Price per sq. ft.:$833.33
- Tax amount:$8,310 (2025)
Features and amenities
- Appliances:Stainless Steel Appliance(s)
Parking
- Parking description:Driveway, Garage
- Garage:Yes
- Garage spaces:2
New listings near 65-40 79th Street
- Coming Soon
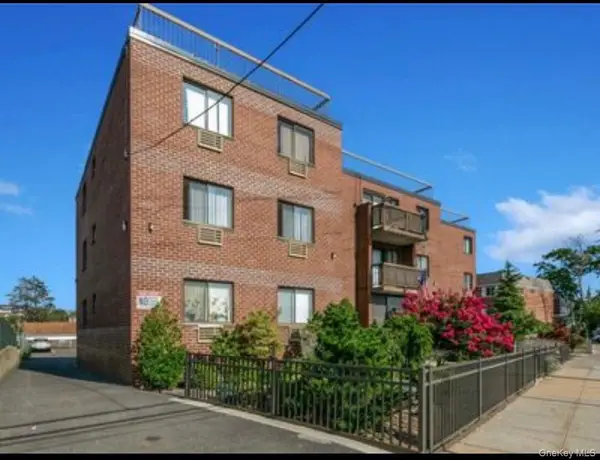 $579,000Coming Soon1 beds 1 baths600 sq. ft.
66-15 69th Street #1A, Maspeth, NY 11379
MLS# 1064015Listed by: DONNA DEMKOWICZ R E CORP - Coming Soon
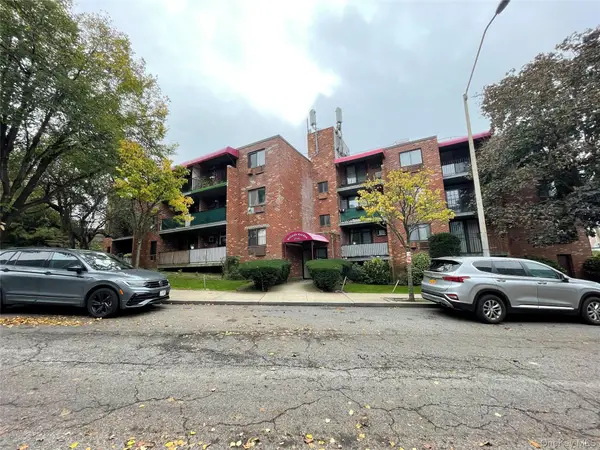 $575,000Coming Soon1 beds 1 baths800 sq. ft.
57-45 74th Street #106, Middle Village, NY 11379
MLS# 1063122Listed by: DONNA DEMKOWICZ R E CORP 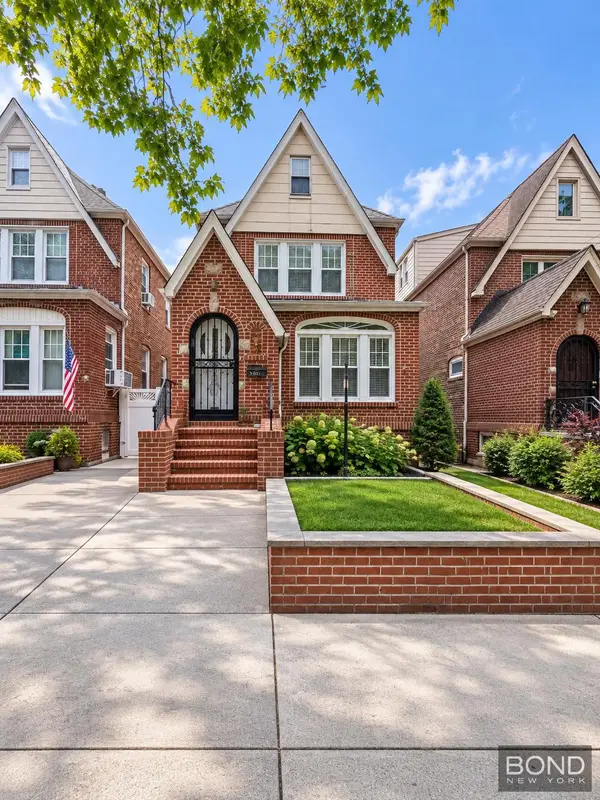 $900,000Pending3 beds 2 baths
63-43 82nd Place #HOUSE, Queens, NY 11379
MLS# RLS20121562Listed by: BOND NEW YORK PROPERTIES LLC
- New
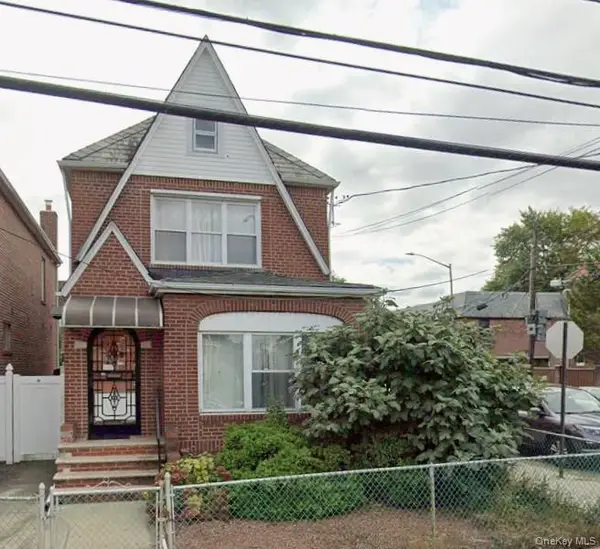 $995,000Active4 beds 4 baths1,791 sq. ft.
8428 Penelope Avenue, Middle Village, NY 11379
MLS# 1063682Listed by: NEW YORK ONE REAL ESTATE GROUP - New
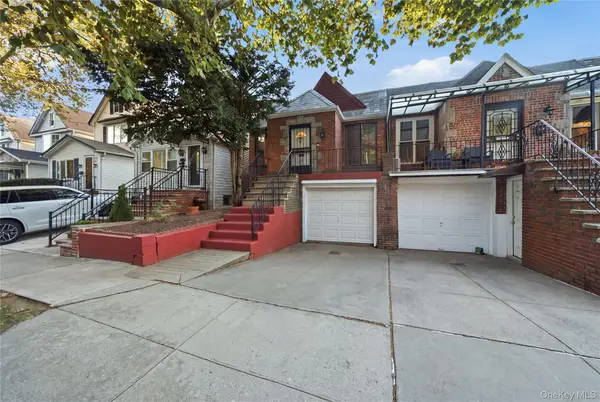 $968,000Active2 beds 1 baths1,806 sq. ft.
62-16 84th Street, Middle Village, NY 11379
MLS# 1063198Listed by: TSCHERNE REALTY INC - New
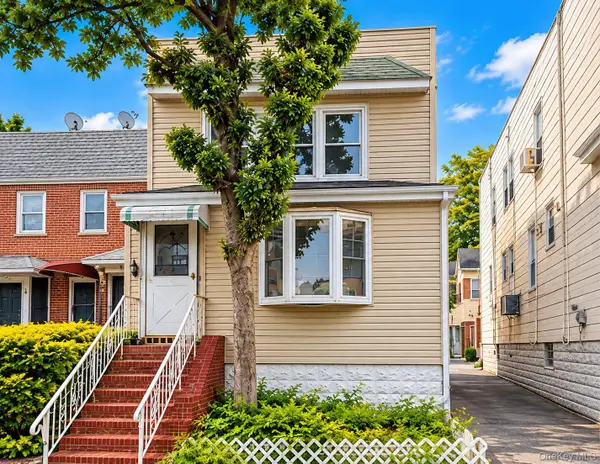 $699,999Active3 beds 2 baths1,146 sq. ft.
6659 75th Street, Middle Village, NY 11379
MLS# 1062256Listed by: VORO LLC - New
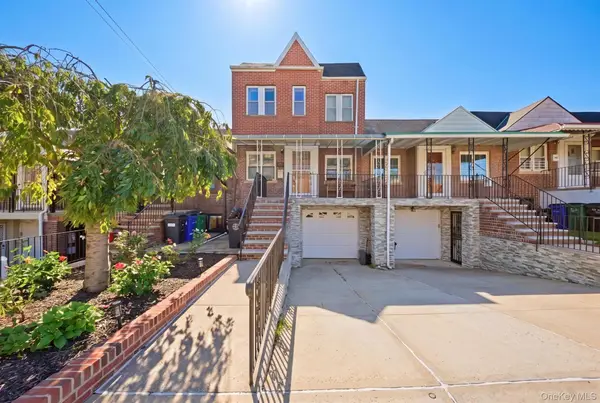 $1,199,000Active4 beds 3 baths2,400 sq. ft.
6908 Penelope Avenue, Middle Village, NY 11379
MLS# 1060911Listed by: BON ANNO REALTY ERA POWERED - New
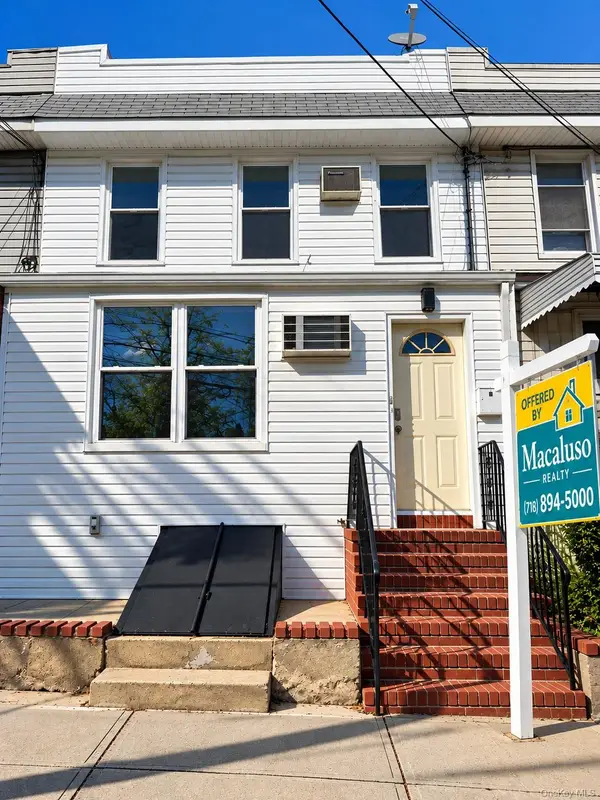 $925,000Active2 beds 2 baths1,634 sq. ft.
79-47 68th, Middle Village, NY 11379
MLS# 1060936Listed by: MACALUSO REALTY - New
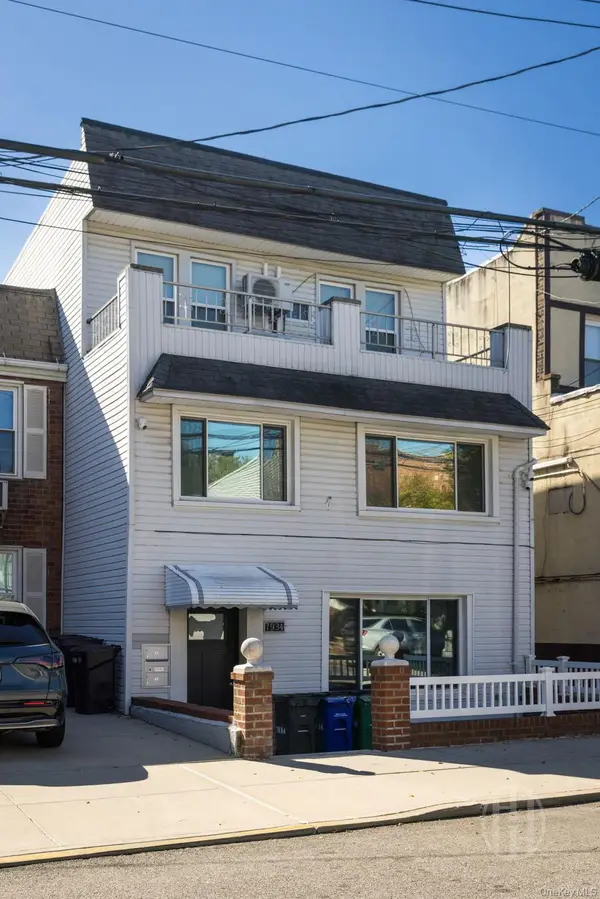 $1,395,000Active5 beds 2 baths
79-34 68th Avenue, Middle Village, NY 11379
MLS# 1060899Listed by: HOWARD HANNA NYC LLC 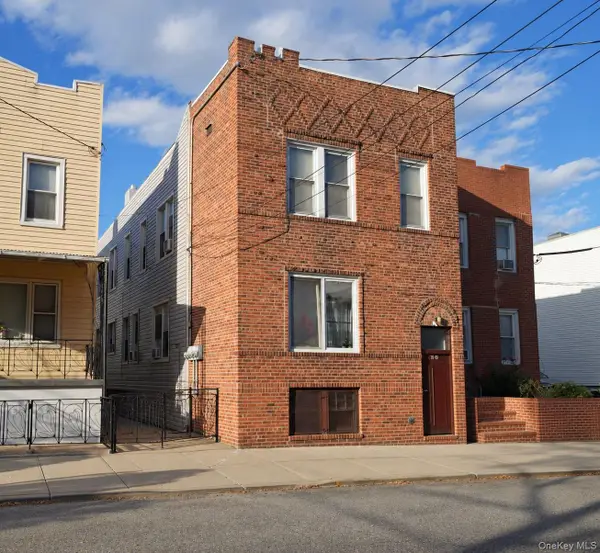 $1,398,000Active6 beds 3 baths3,320 sq. ft.
7809 67th Drive, Middle Village, NY 11379
MLS# 1060691Listed by: PRIME AMERICA REAL ESTATE INC


Protect your home and budget from life's surprises with an Assurant Home Warranty, backed by a partner that supports you through every step of homeownership. Explore Plans.
©2026 Century 21 Real Estate LLC. All rights reserved. CENTURY 21®, the CENTURY 21 Logo and C21® are service marks owned by Century 21 Real Estate LLC. Century 21 Real Estate LLC fully supports the principles of the Fair Housing Act and the Equal Opportunity Act. Each office is independently owned and operated. Listing information is deemed reliable but not guaranteed accurate.