
7601 58th Road, Middle Village, NY 11379
Local realty services provided by:CENTURY 21 Kafcos Realty
7601 58th Road,Middle Village, NY 11379
$899,000
- 2 Beds
- 2 Baths
- 1,582 sq. ft.
- Single family
- Active
Listed by: dennis arango
Office: john savoretti realty
MLS#:1058279
Source:OneKey MLS
Price summary
- Price:$899,000
- Price per sq. ft.:$568.27
About this home
Beautiful Semi Attached Ranch In Pristine Condition, This Home Features New Roof , Window, and Hot Water Heater, Nice Size Kitchen With Updated Stainless Steel Appliances, Ductless Split A/C Units, Large Full Attic With Pulldown Stairs, Full Finished Basement With Outside Entrance, New Washer and Dryer, Well Manicured Property With Large Paver Front Porch and Cement Patio In The Backyard, Fully Fenced In, , Also Has In Ground Sprinklers, Leaf Guard Gutters, Close Distance To Shopping and Transportation!
Contact an agent
Home facts
- Year built:1940
- Listing ID #:1058279
- Added:1 day(s) ago
- Updated:October 06, 2026 at 04:30 PM
Rooms and interior
- Bedrooms:2
- Total bathrooms:2
- Full bathrooms:2
- Rooms Total:6
- Dining Description:Formal Dining
- Kitchen Description:Dishwasher, Microwave, Refrigerator
- Bedroom Description:First Floor Bedroom
- Basement:Yes
- Basement Description:Finished, Full
- Living area:1,582 sq. ft.
Heating and cooling
- Cooling:Ductless
- Heating:Natural Gas
Structure and exterior
- Year built:1940
- Building area:1,582 sq. ft.
- Lot area:0.05 Acres
- Lot Features:Garden
- Architectural Style:Ranch
- Construction Materials:Brick
Schools
- High school:Newtown High School
- Middle school:Is 73 Frank Sansivieri Intermediate School (The)
- Elementary school:Ps 58 School Of Heroes
Utilities
- Water:Public
- Sewer:Public Sewer
Finances and disclosures
- Price:$899,000
- Price per sq. ft.:$568.27
- Tax amount:$6,422 (2026)
Features and amenities
- Appliances:Dishwasher, Dryer, Microwave, Refrigerator, Washer
- Laundry features:Dryer, Washer
Parking
- Parking description:Driveway
- Garage:Yes
- Garage spaces:1
New listings near 7601 58th Road
- Coming SoonOpen Sat, 12 to 2pm
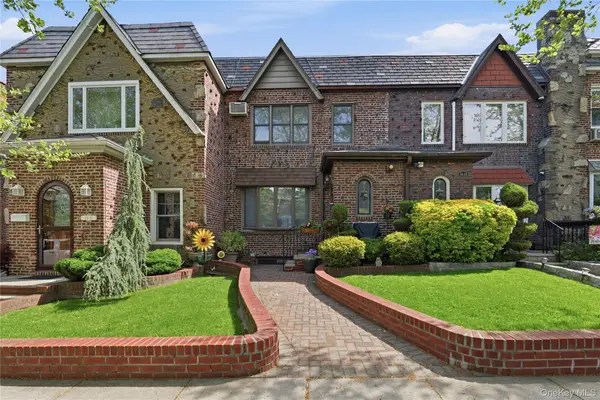 $899,000Coming Soon3 beds 2 baths1,266 sq. ft.
6483 83rd Place, Middle Village, NY 11379
MLS# 1058368Listed by: COLDWELL BANKER REALTY - New
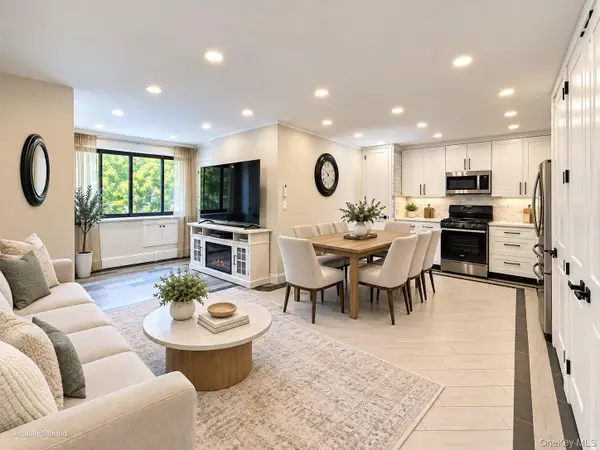 $719,000Active2 beds 2 baths1,023 sq. ft.
7252 Metropolitan Avenue #2B, Middle Village, NY 11379
MLS# 1057096Listed by: EXIT ALL SEASONS REALTY - New
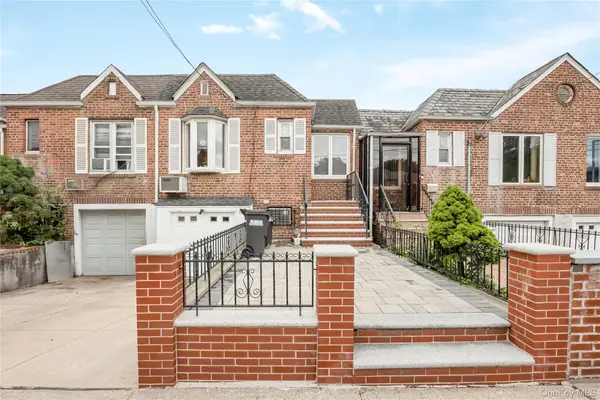 $889,000Active2 beds 2 baths1,582 sq. ft.
76-12 58th Road, Middle Village, NY 11379
MLS# 1057048Listed by: CRIFASI REAL ESTATE INC - Open Thu, 6 to 7pmNew
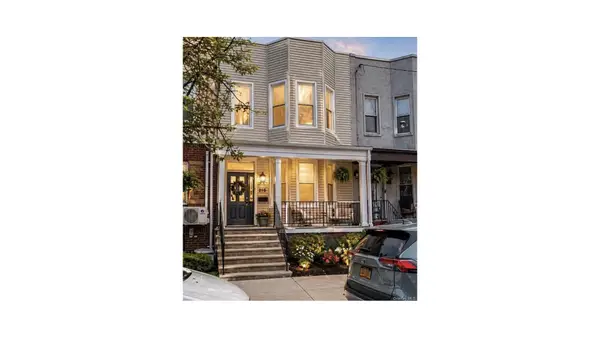 $1,242,000Active5 beds 4 baths900 sq. ft.
79-23 67th Drive, Queens, NY 11379
MLS# RLS20118092Listed by: DOUGLAS ELLIMAN REAL ESTATE
- New
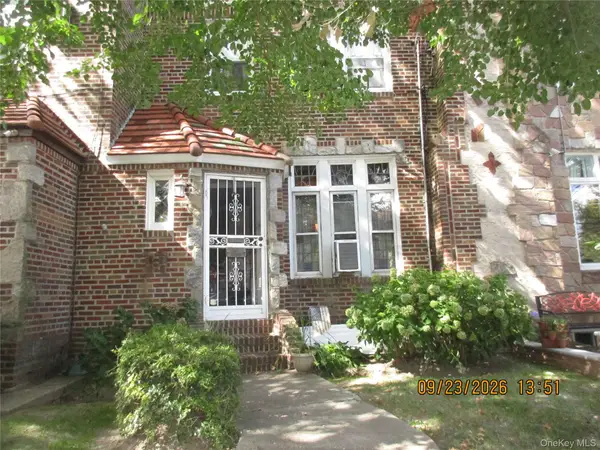 $928,000Active3 beds 2 baths1,638 sq. ft.
82-51 Penelope Avenue, Middle Village, NY 11379
MLS# 1053588Listed by: MACALUSO REALTY 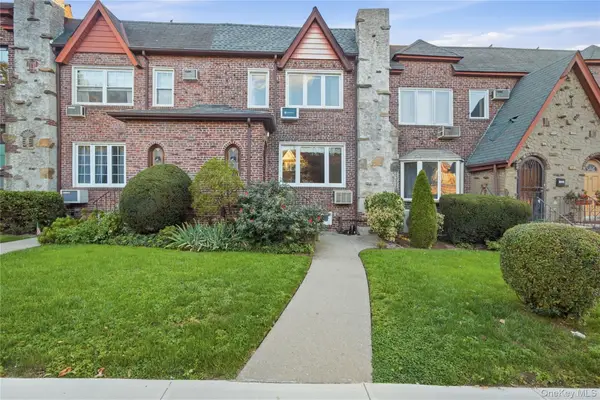 $998,000Active3 beds 3 baths2,186 sq. ft.
64-62 82nd Place, Middle Village, NY 11379
MLS# 1053042Listed by: TSCHERNE REALTY INC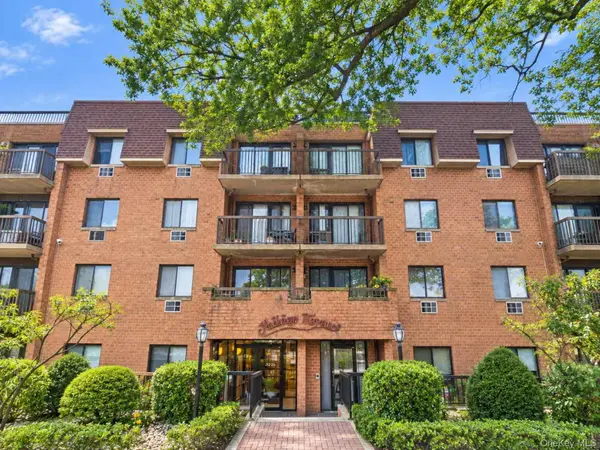 $648,000Active2 beds 2 baths968 sq. ft.
6112 69th Street #2A, Middle Village, NY 11379
MLS# 1051802Listed by: PATRICIA SCHILLER REAL EST CO.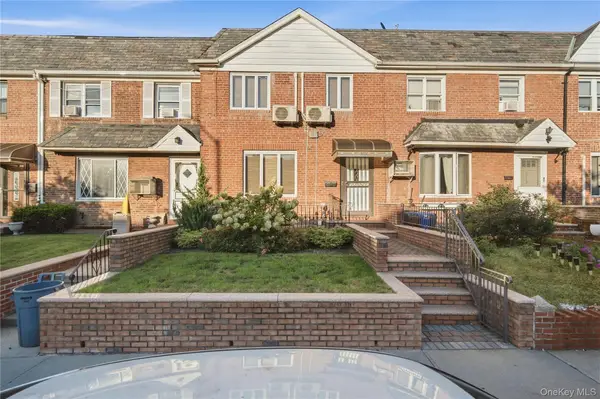 $998,000Active3 beds 2 baths1,360 sq. ft.
61-17 81st Street, Middle Village, NY 11379
MLS# 1051899Listed by: TSCHERNE REALTY INC $1,098,000Active3 beds 2 baths1,568 sq. ft.
64-53 82nd Place, Middle Village, NY 11379
MLS# 1048228Listed by: ROCK REALTY INC


Protect your home and budget from life's surprises with an Assurant Home Warranty, backed by a partner that supports you through every step of homeownership. Explore Plans.
©2026 Century 21 Real Estate LLC. All rights reserved. CENTURY 21®, the CENTURY 21 Logo and C21® are service marks owned by Century 21 Real Estate LLC. Century 21 Real Estate LLC fully supports the principles of the Fair Housing Act and the Equal Opportunity Act. Each office is independently owned and operated. Listing information is deemed reliable but not guaranteed accurate.