1558 Clauverwie Road, Middleburgh, NY 12122
Local realty services provided by:CENTURY 21 North East
Listed by: pearl ruby torres
Office: keller williams realty hudson valley north
MLS#:202627575
Source:Global MLS
Price summary
- Price:$320,000
- Price per sq. ft.:$153.85
About this home
Village Charm & Convenience! Circa 1863, this charming Colonial offers the character of a bygone era with the convenience of village living. From the welcoming double-door entry and inviting front porch to the side porch and deck just off the kitchen, there are plenty of places to relax and enjoy the outdoors. A brick firepit/BBQ area adds even more opportunity for entertaining and enjoying time outside with big back yard. Inside, you'll find high ceilings, beautiful period character, and the unique appeal of two staircases. The first floor features an entry hall, french doors, living room, kitchen, a full bath and bedroom being used as home office. The home has been recently painted with new windows. Upstairs are two generously sized bedrooms, walk in closet, a convenient Jack-and-Jill full bath with claw foot tub, and a large additional room with a back staircase leading directly down toward the kitchen area offering potential for gym, office or additional living space. Updated, well maintained and ideally located just a few blocks from the Village of Middleburgh. Leave the car home and enjoy local street fairs, school festivities, shopping, restaurants, and community events all just a few blocks away. If you love historic homes with charm, character, outdoor space, and the convenience of being close to everything, this village home is worth a look!...
Contact an agent
Home facts
- Year built:1869
- Listing ID #:202627575
- Added:18 day(s) ago
- Updated:October 24, 2026 at 02:36 PM
Rooms and interior
- Bedrooms:3
- Total bathrooms:2
- Full bathrooms:2
- Rooms Total:11
- Flooring:Vinyl, Wood
- Dining Description:Eat-in Kitchen
- Kitchen Description:Range, Refrigerator
- Basement Description:Interior Entry, Partial, Sump Pump, Unfinished
- Living area:2,080 sq. ft.
Heating and cooling
- Heating:Forced Air, Oil
Structure and exterior
- Roof:Asphalt, Metal, Shingle
- Year built:1869
- Building area:2,080 sq. ft.
- Lot area:0.4 Acres
- Lot Features:Cleared, Level, Road Frontage, Views
- Architectural Style:Colonial
- Construction Materials:Drywall, Stone, Wood Siding
- Exterior Features:Covered, Deck, Front Porch, Garden, Porch, Side Porch, Storm Door(s)
- Foundation Description:Stone
Utilities
- Water:Public
- Sewer:Septic Tank
Finances and disclosures
- Price:$320,000
- Price per sq. ft.:$153.85
- Tax amount:$4,798
Features and amenities
- Laundry features:Electric Dryer Hookup, Laundry Closet, Washer Hookup, Washer/Dryer
- Amenities:Eat-in Kitchen, High Speed Internet, Screens, Storm Door(s), Walk-In Closet(s)
Parking
- Total parking spaces:4
- Parking description:Detached, Driveway, Stone
- Garage:Yes
- Garage spaces:1
New listings near 1558 Clauverwie Road
- New
 $306,800Active3 beds 3 baths1,762 sq. ft.
115 Marjorie Lane #3, Middleburgh, NY 12122
MLS# 202628569Listed by: FOUR STAR REALTY GROUP INC  $120,000Active3 beds 1 baths1,484 sq. ft.
203 River Street, Middleburgh, NY 12122
MLS# 202628060Listed by: DALTON WADE REAL ESTATE GROUP $355,000Active3 beds 1 baths1,600 sq. ft.
200 High Pine Meadows Road, Middleburgh, NY 12122
MLS# 20265833Listed by: KELLER WILLIAMS REALTY HV NORT $39,900Active7.17 Acres
L4.112 Anderson Road, Middleburgh, NY 12122
MLS# 202626971Listed by: COUNTRY BOY REALTY $419,000Active3 beds 3 baths1,762 sq. ft.
123 Marjorie Lane #UNIT 3, Middleburgh, NY 12122
MLS# 202626960Listed by: COLDWELL BANKER PRIME PROPERTIES $425,000Active3 beds 2 baths1,850 sq. ft.
638 Gridley Road, Middleburgh, NY 12122
MLS# 202626748Listed by: COLDWELL BANKER PRIME PROPERTIES $240,000Active5 beds 2 baths3,250 sq. ft.
135 Clauverwie Road, Middleburgh, NY 12122
MLS# S1716774Listed by: CAPITAL REGION PREFERRED PROP $135,000Active4 beds 2 baths2,192 sq. ft.
233 Main, Middleburgh, NY 12122
MLS# S1716339Listed by: CAPITAL REGION PREFERRED PROP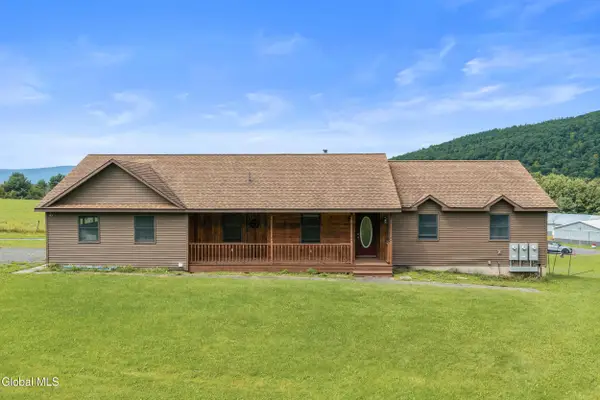
 $575,000Active5 beds 3 baths2,016 sq. ft.
285 Gridley Road, Middleburgh, NY 12122
MLS# 202626055Listed by: CENTURY 21 NORTH EAST


Protect your home and budget from life's surprises with an Assurant Home Warranty, backed by a partner that supports you through every step of homeownership. Explore Plans.
©2026 Century 21 Real Estate LLC. All rights reserved. CENTURY 21®, the CENTURY 21 Logo and C21® are service marks owned by Century 21 Real Estate LLC. Century 21 Real Estate LLC fully supports the principles of the Fair Housing Act and the Equal Opportunity Act. Each office is independently owned and operated. Listing information is deemed reliable but not guaranteed accurate.