415 High Pine Meadows Road, Middleburgh, NY 12122
Local realty services provided by:CENTURY 21 New West Properties
415 High Pine Meadows Road,Middleburgh, NY 12122
$499,000
- 4 Beds
- 2 Baths
- 2,860 sq. ft.
- Single family
- Active
Listed by: pearl torres
Office: keller williams realty hv nort
MLS#:20264375
Source:NY_MLSUC
Price summary
- Price:$499,000
- Price per sq. ft.:$174.48
- Monthly HOA dues:$20.83
About this home
COME FOR THE VIEWS, STAY FOR THE LIFESTYLE! Perched high on the mountain in the private community of High Pine Meadows, this spacious 2860 square foot chalet is the kind of place that makes you slow down, breathe deep, and appreciate where you are. With incredible panoramic mountain views, a cozy atmosphere, and three levels of comfortable living space, this is your opportunity to own a true mountain retreat. The heart of the home is the impressive open great room, where the kitchen and living room come together beneath a wall of windows that fills the space with natural light and puts the spectacular views front and center. Gather around the wood stove on chilly evenings, relax with family and friends, or simply sit back and watch the seasons change right outside your windows. The loft bedroom overlooks the great room and adds to the chalet's warm and inviting character. The main level offers two bedrooms and a full bath. Head downstairs to the spacious walkout lower level, where you'll find another bedroom, half bath, laundry/utility room, plus a large family room/game room, plenty of space for guests, game nights, movie nights, or simply spreading out and enjoying mountain life. Then there's the deck...and the views! Imagine starting your morning with a cup of coffee as the mountains wake up around you, or ending the day with your favorite drink while watching the sun slowly disappear over the horizon. These are the moments that make a mountain home special. Most furnishings are included, so you can start enjoying this getaway almost immediately. Whether you're looking for a full-time residence, weekend escape, family retreat, or a furnished vacation/short-term rental opportunity, this chalet is ready for its next chapter. Cozy. Comfortable. Private. Incredible views. Million-dollar scenery without the million-dollar price tag. Come see why this one is truly a must-see! Road maintenance agreement for snow removal is 250 per year. Easy set up to winterize....
Contact an agent
Home facts
- Year built:2008
- Listing ID #:20264375
- Added:48 day(s) ago
- Updated:September 19, 2026 at 03:36 PM
Rooms and interior
- Bedrooms:4
- Total bathrooms:2
- Full bathrooms:1
- Half bathrooms:1
- Rooms Total:9
- Flooring:wood
- Kitchen Description:Eat-in Kitchen
- Basement:Yes
- Basement Description:Exterior Entry, FInished, Full, Interior Entry, Walk-Out Access
- Living area:2,860 sq. ft.
Heating and cooling
- Cooling:Ductless
- Heating:Baseboard, Ductless, Electric, Propane, Wood Stove
Structure and exterior
- Year built:2008
- Building area:2,860 sq. ft.
- Lot area:5.01 Acres
- Lot Features:Secluded, Wooded
- Architectural Style:Chalet
- Construction Materials:Frame, Vinyl siding
- Exterior Features:Deck, Lighting
Utilities
- Sewer:Septic tank
Finances and disclosures
- Price:$499,000
- Price per sq. ft.:$174.48
- Tax amount:$5,941
Features and amenities
- Amenities:Cathedral Ceiling(s), Eat-In Kitchen, High Speed Internet, Walk-In Closet(s)
Parking
- Parking description:Driveway
New listings near 415 High Pine Meadows Road
- New
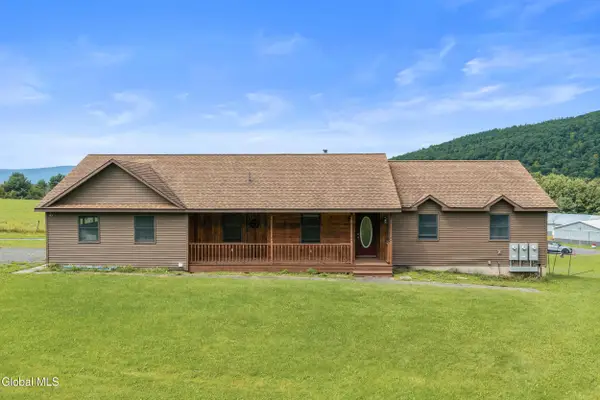
 $575,000Active5 beds 3 baths2,016 sq. ft.
285 Gridley Road, Middleburgh, NY 12122
MLS# 202626055Listed by: CENTURY 21 NORTH EAST - New
 $399,000Active2 beds 1 baths1,507 sq. ft.
135 High Pine Meadows Road, Middleburgh, NY 12122
MLS# 20265297Listed by: KELLER WILLIAMS UPSTATE NY  $279,900Pending4 beds 3 baths1,470 sq. ft.
355 Posson Hill Road, Middleburgh, NY 12122
MLS# 20265232Listed by: FOUR STAR REALTY GROUP, INC.- New
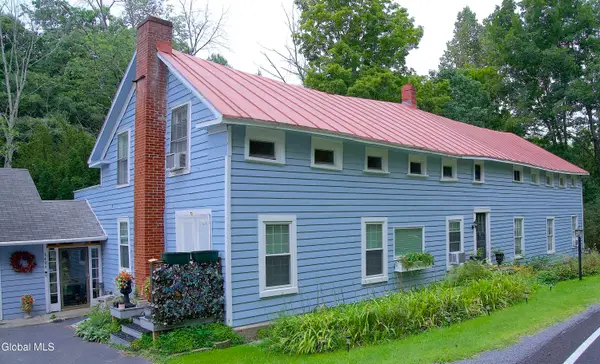 $560,000Active5 beds 3 baths4,200 sq. ft.
1499 Huntersland Road, Middleburgh, NY 12122
MLS# 202625648Listed by: CENTURY 21 NORTH EAST 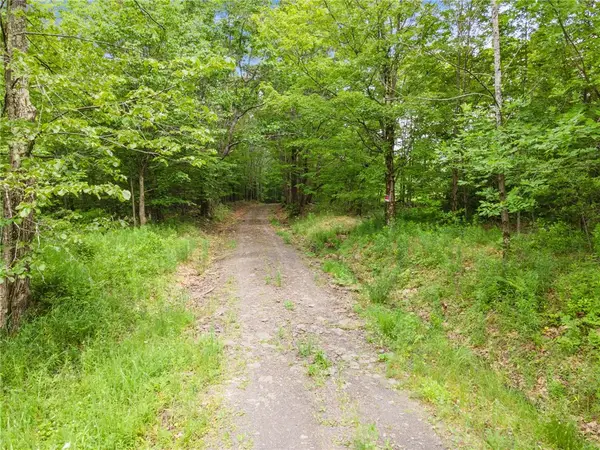 $249,900Active157.9 Acres
Address Withheld By Seller, Middleburgh, NY 12122
MLS# R1711479Listed by: COUNTRY BOY REALTY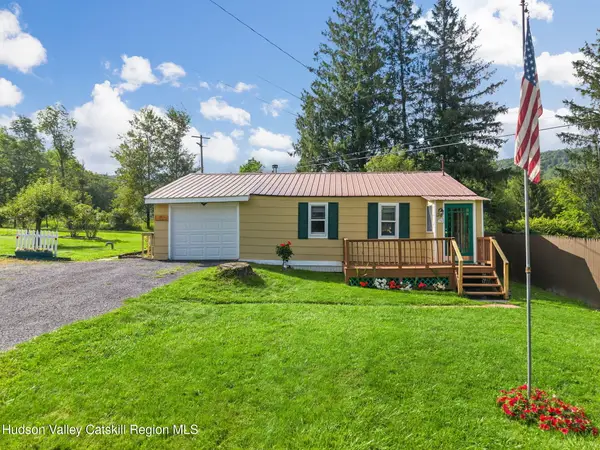 $159,900Pending2 beds 1 baths750 sq. ft.
120 Coons Road, Middleburgh, NY 12122
MLS# 20264914Listed by: COUNTRY BOY REALTY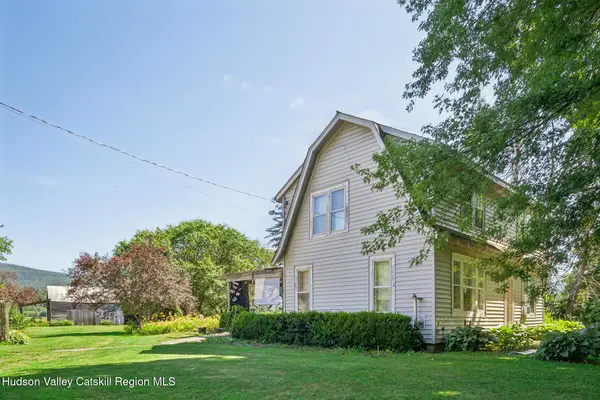 $285,000Active3 beds 3 baths1,787 sq. ft.
3742 New York 30, Middleburgh, NY 12122
MLS# 20264790Listed by: FOUR STAR REALTY GROUP, INC.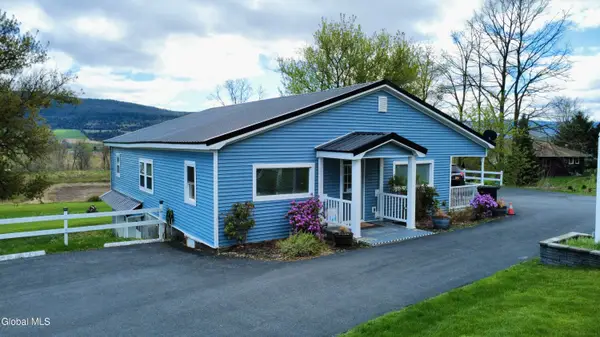 $225,000Active1 beds 2 baths1,808 sq. ft.
2596 State Route 145, Middleburgh, NY 12122
MLS# 202624340Listed by: FOUR SEASONS SOTHEBYS INTERNATIONAL REALTY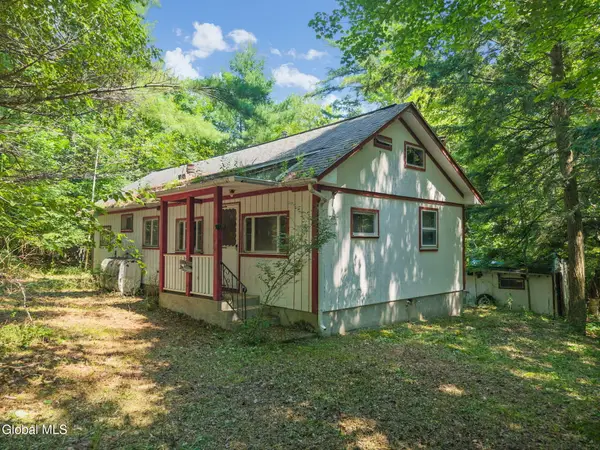 $79,900Pending3 beds 1 baths960 sq. ft.
404 Posson Hill Road, Middleburgh, NY 12122
MLS# 202624308Listed by: COUNTRY BOY REALTY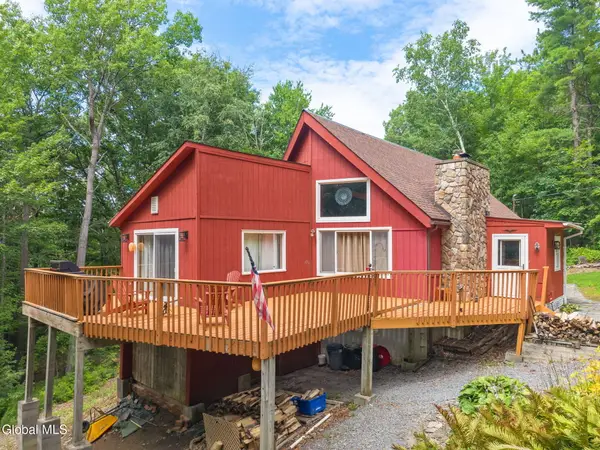 $375,000Active3 beds 2 baths1,700 sq. ft.
567 Cotton Hill Road, Middleburgh, NY 12122
MLS# 202623593Listed by: KELLER WILLIAMS REALTY HUDSON VALLEY NORTH


Protect your home and budget from life's surprises with an Assurant Home Warranty, backed by a partner that supports you through every step of homeownership. Explore Plans.
©2026 Century 21 Real Estate LLC. All rights reserved. CENTURY 21®, the CENTURY 21 Logo and C21® are service marks owned by Century 21 Real Estate LLC. Century 21 Real Estate LLC fully supports the principles of the Fair Housing Act and the Equal Opportunity Act. Each office is independently owned and operated. Listing information is deemed reliable but not guaranteed accurate.