
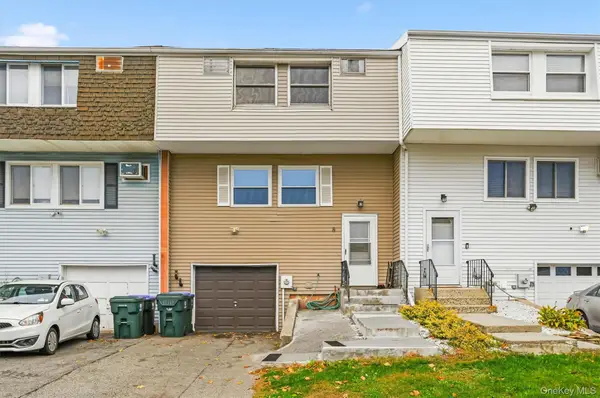
100 Hillside Drive #B10, Middletown, NY 10941
Local realty services provided by:CENTURY 21 Shared Purpose
100 Hillside Drive #B10,Middletown, NY 10941
$289,000
- 2 Beds
- 1 Baths
- 917 sq. ft.
- Condominium
- Active
Listed by: stephen ramundo
Office: keller williams valley realty
MLS#:1060749
Source:OneKey MLS
Price summary
- Price:$289,000
- Price per sq. ft.:$315.16
- Monthly HOA dues:$251
About this home
Stunning Transformation! Everything Has Been Done—Just Move Right In! Welcome to 100 Hillside, where beautiful modern finishes and extensive renovations create a home that truly stands out! This completely renovated 2-bedroom, 1-bath residence features a gorgeous new kitchen with elegant quartz countertops, updated cabinetry, brand-new appliances, and stylish finishes. The beautifully renovated bathroom offers a fresh, contemporary design, complete with a brand-new bathtub, sink, toilet, and updated fixtures. Additional upgrades include beautiful new flooring throughout, fresh paint, a brand-new heating system, new hot water heater, new air conditioning units, new doors, and so much more! Thoughtfully updated from top to bottom, this move-in-ready home offers the perfect combination of style, comfort, and peace of mind. A must-see opportunity—enjoy the benefits of a beautifully renovated home without the work! Some pictures are virtually staged.
Contact an agent
Home facts
- Year built:1987
- Listing ID #:1060749
- Added:4 day(s) ago
- Updated:October 24, 2026 at 11:28 AM
Rooms and interior
- Bedrooms:2
- Total bathrooms:1
- Full bathrooms:1
- Rooms Total:6
- Dining Description:Eat-In Kitchen, Formal Dining
- Kitchen Description:Dishwasher, Eat-in Kitchen, Range, Refrigerator
- Living area:917 sq. ft.
Heating and cooling
- Heating:Baseboard, Natural Gas
Structure and exterior
- Year built:1987
- Building area:917 sq. ft.
- Lot area:0.01 Acres
- Lot Features:Near Public Transit
- Construction Materials:Frame
- Exterior Features:Balcony
Schools
- High school:Goshen Central High School
- Middle school:C J Hooker Middle School
- Elementary school:Goshen Intermediate
Utilities
- Water:Public
- Sewer:Public Sewer
Finances and disclosures
- Price:$289,000
- Price per sq. ft.:$315.16
- Tax amount:$2,735 (2026)
Features and amenities
- Appliances:Dishwasher, Refrigerator
- Laundry features:Washer/Dryer Hookup
Parking
- Parking description:Assigned, Off Street, Private
New listings near 100 Hillside Drive #B10
- Coming Soon
 $365,000Coming Soon3 beds 2 baths1,088 sq. ft.
926 Route 17m, Middletown, NY 10940
MLS# 1066450Listed by: KW HUDSON VALLEY UNITED - Coming Soon
 $299,000Coming Soon3 beds 2 baths1,365 sq. ft.
8 Parsons Lane, Middletown, NY 10940
MLS# 1031169Listed by: KW HUDSON VALLEY UNITED - Coming Soon
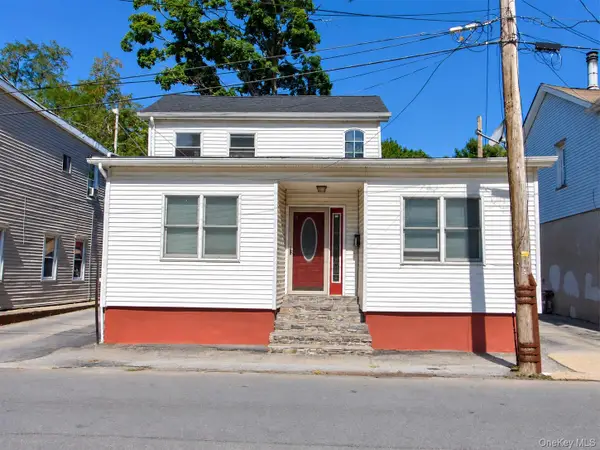 $380,000Coming Soon3 beds 2 baths1,728 sq. ft.
67 Cottage Street, Middletown, NY 10940
MLS# 1063858Listed by: KELLER WILLIAMS REALTY GROUP - Coming Soon
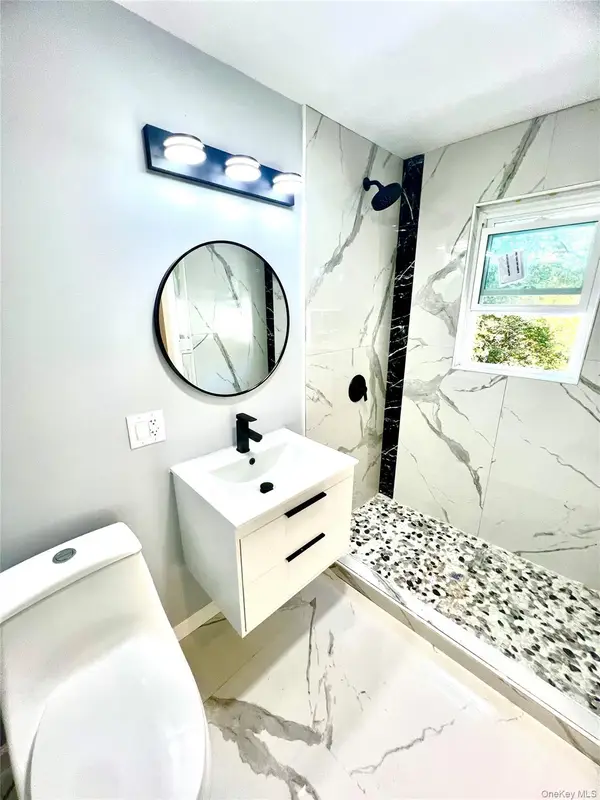 $439,000Coming Soon3 beds 3 baths2,330 sq. ft.
103 Fairfax Avenue, Middletown, NY 10940
MLS# 1063761Listed by: KW HUDSON VALLEY UNITED - New
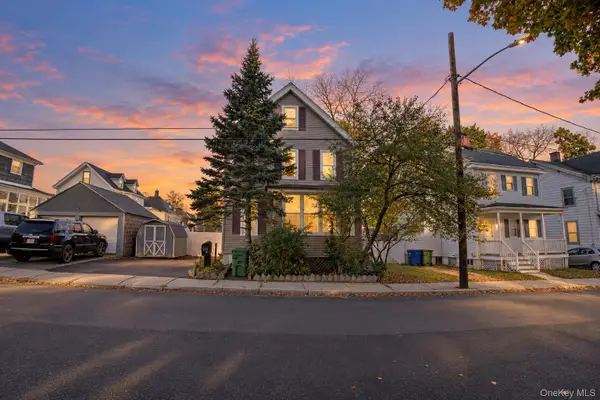 $340,000Active3 beds 2 baths1,543 sq. ft.
23 Little Avenue, Middletown, NY 10940
MLS# 1064439Listed by: KW HUDSON VALLEY UNITED - New
 $549,000Active6 beds 4 baths2,728 sq. ft.
7 Maryland Avenue, Middletown, NY 10940
MLS# 1061516Listed by: GREENE REALTY GROUP - New
 $389,900Active2 beds 2 baths1,272 sq. ft.
17 Lake Ridge Drive, Middletown, NY 10940
MLS# 1065474Listed by: ARC REALTY 1 IN SALES - New
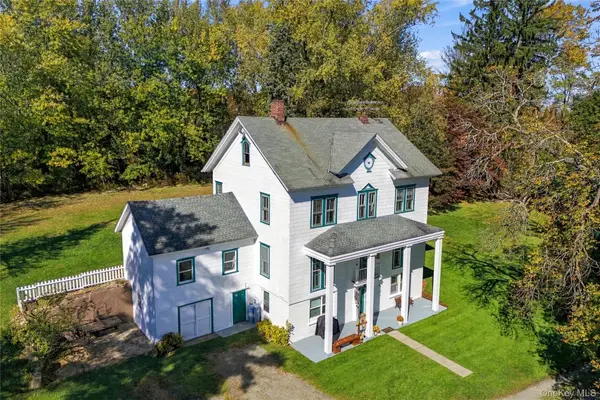 $599,000Active5 beds 2 baths2,864 sq. ft.
205 New Vernon Road, Middletown, NY 10940
MLS# 1066003Listed by: BOUKLIS GROUP MARKETING CORP - New
 $360,000Active3 beds 3 baths1,692 sq. ft.
8 Silo Lane, Middletown, NY 10940
MLS# 1065141Listed by: RE/MAX BENCHMARK REALTY GROUP - New
 $349,500Active2 beds 3 baths1,241 sq. ft.
2 Durham Court, Middletown, NY 10940
MLS# 1062845Listed by: RELIABLE REALTY GROUP


Protect your home and budget from life's surprises with an Assurant Home Warranty, backed by a partner that supports you through every step of homeownership. Explore Plans.
©2026 Century 21 Real Estate LLC. All rights reserved. CENTURY 21®, the CENTURY 21 Logo and C21® are service marks owned by Century 21 Real Estate LLC. Century 21 Real Estate LLC fully supports the principles of the Fair Housing Act and the Equal Opportunity Act. Each office is independently owned and operated. Listing information is deemed reliable but not guaranteed accurate.