
11 Amy Lane, Middletown, NY 10941
Local realty services provided by:CENTURY 21 Full Service Realty
11 Amy Lane,Middletown, NY 10941
$549,999
- 5 Beds
- 4 Baths
- 2,586 sq. ft.
- Single family
- Active
Upcoming open houses
- Sat, Sep 1901:00 pm - 03:00 pm
- Sun, Sep 2010:00 am - 12:00 pm
Listed by: francesca spotts, rebecca aviles
Office: century 21 full service realty
MLS#:1049513
Source:OneKey MLS
Price summary
- Price:$549,999
- Price per sq. ft.:$212.68
About this home
Welcome to 11 Amy Lane, where generous living space meets a surprisingly private setting in the heart of the Middletown area. Set on over half an acre with a wooded backdrop, this spacious 5-bedroom, 4-bath bi-level offers plenty of room to spread out, both inside and out.
The upper level opens into a bright, open-concept living, dining, and kitchen area. The kitchen features stone countertops, an undermount sink, double wall ovens, and a large island with a built-in cooktop. Double French doors off the dining area lead directly onto the back deck, extending the living space outdoors. Down the hall, you'll find a full bath and additional bedroom. At the end of the hall is the large primary suite, complete with a private bath featuring a whirlpool tub, dual vanity, and separate water closet.
Downstairs, the full walkout lower level nearly doubles the possibilities. Three additional bedrooms, two full baths, one with a convenient accessible walk-in tub, a second kitchen, laundry room, and additional living spaces create an incredibly versatile layout with room for guests, work, hobbies, or simply more space to call your own. One of the bedrooms also has its own exterior foyer and entrance, opening up even more possibilities for how the space could be used.
Outside is where this property really sets itself apart. The spacious upper deck overlooks the wooded surroundings, while a lower stone patio, beautiful hardscaping, koi pond, and plenty of yard create multiple spaces to enjoy the outdoors. The fully fenced side yard adds another defined outdoor space, while the wide driveway and attached two-car garage provide plenty of room for parking and storage.
And yet, you're just minutes from Route 211, shopping, dining, and major commuter routes, giving you the convenience of Middletown with a setting that feels pleasantly removed from it all....
Contact an agent
Home facts
- Year built:1970
- Listing ID #:1049513
- Added:1 day(s) ago
- Updated:September 19, 2026 at 04:49 AM
Rooms and interior
- Bedrooms:5
- Total bathrooms:4
- Full bathrooms:4
- Rooms Total:10
- Dining Description:Eat-In Kitchen
- Bathrooms Description:Double Vanity
- Kitchen Description:Dishwasher, Eat-in Kitchen, Kitchen Island, Microwave, Oven, Refrigerator, Stainless Steel Appliance(s)
- Basement:Yes
- Basement Description:Finished, Full, Walk-Out Access
- Living area:2,586 sq. ft.
Heating and cooling
- Cooling:Central Air
- Heating:Electric, Natural Gas
- Central air:Yes
Structure and exterior
- Year built:1970
- Building area:2,586 sq. ft.
- Lot area:0.51 Acres
- Architectural Style:Raised Ranch
- Construction Materials:Frame, Vinyl Siding
- Levels:2 Story
Schools
- High school:Middletown High School
- Middle school:Middletown Twin Towers Middle Sch
- Elementary school:Presidential Park Elementary
Utilities
- Water:Public
- Sewer:Public Sewer
Finances and disclosures
- Price:$549,999
- Price per sq. ft.:$212.68
- Tax amount:$8,492 (2026)
Features and amenities
- Appliances:Dishwasher, Microwave, Oven, Refrigerator, Stainless Steel Appliance(s)
- Laundry features:Washer/Dryer Hookup
- Amenities:Double Vanity, Granite Counters, Open Floorplan
Parking
- Parking description:Attached, Driveway, Garage, Off Street
- Garage:Yes
- Garage spaces:2
New listings near 11 Amy Lane
- Coming Soon
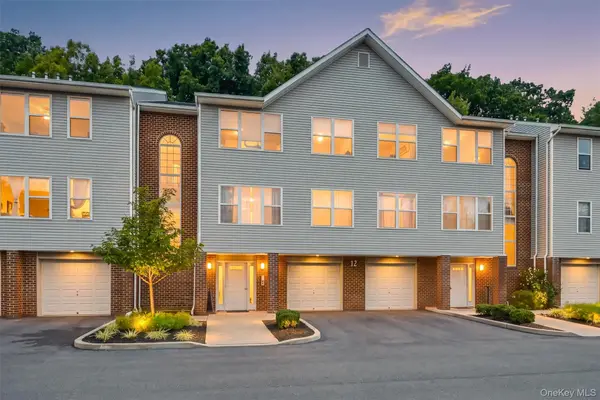 $299,000Coming Soon2 beds 2 baths1,291 sq. ft.
143 Deer Ct Drive, Middletown, NY 10940
MLS# 974627Listed by: HOWARD HANNA RAND REALTY - Coming Soon
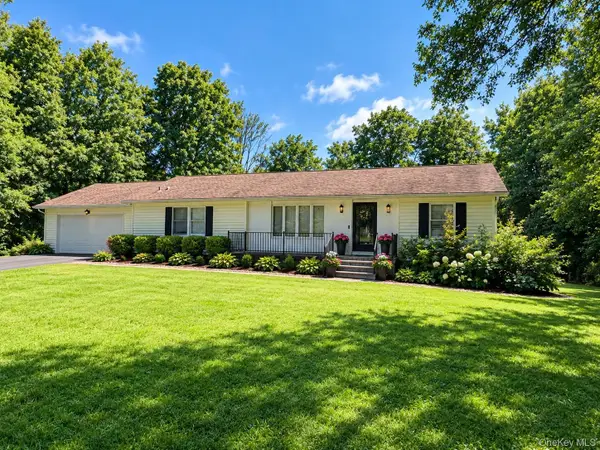 $470,000Coming Soon3 beds 2 baths1,408 sq. ft.
487 Greenville Turnpike, Middletown, NY 10940
MLS# 1047868Listed by: BHG REAL ESTATE GREEN TEAM - New
 $329,990Active3 beds 3 baths1,452 sq. ft.
40 Silo Lane, Middletown, NY 10940
MLS# 1051393Listed by: KW HUDSON VALLEY UNITED - New
 $285,000Active2 beds 2 baths1,133 sq. ft.
65 Jimal Drive, Middletown, NY 10940
MLS# 1052376Listed by: KW HUDSON VALLEY UNITED - New
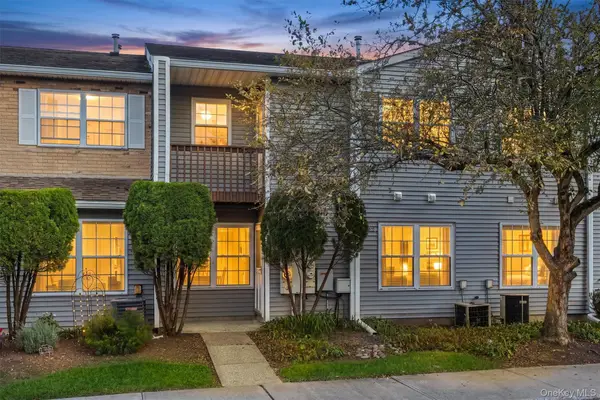 $259,000Active2 beds 2 baths1,133 sq. ft.
91 Jimal Drive, Middletown, NY 10940
MLS# 1048976Listed by: HOWARD HANNA RAND REALTY - New
 $220,000Active1 beds 1 baths980 sq. ft.
7 Harding Street, Middletown, NY 10940
MLS# 1052461Listed by: KW HUDSON VALLEY UNITED - Open Sat, 11am to 2pmNew
 $849,900Active4 beds 3 baths3,217 sq. ft.
112 Elise Drive, Middletown, NY 10941
MLS# 1047251Listed by: KELLER WILLIAMS REALTY - New
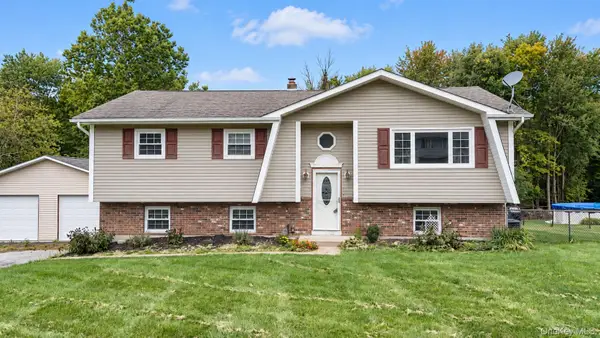 $499,900Active3 beds 3 baths2,200 sq. ft.
65 Maureen Drive, Middletown, NY 10940
MLS# 1051258Listed by: CRONIN & COMPANY REAL ESTATE - New
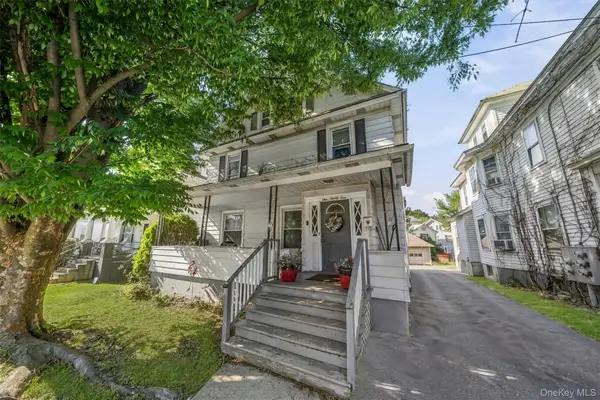 $245,000Active4 beds 2 baths1,613 sq. ft.
191 Wickham Avenue, Middletown, NY 10940
MLS# 1050322Listed by: EXP REALTY


Protect your home and budget from life's surprises with an Assurant Home Warranty, backed by a partner that supports you through every step of homeownership. Explore Plans.
©2026 Century 21 Real Estate LLC. All rights reserved. CENTURY 21®, the CENTURY 21 Logo and C21® are service marks owned by Century 21 Real Estate LLC. Century 21 Real Estate LLC fully supports the principles of the Fair Housing Act and the Equal Opportunity Act. Each office is independently owned and operated. Listing information is deemed reliable but not guaranteed accurate.