
12 Allerton Avenue, Middletown, NY 10940
Local realty services provided by:CENTURY 21 Motivated Access Realty
Listed by: joann maxwell
Office: howard hanna rand realty
MLS#:1067909
Source:OneKey MLS
Price summary
- Price:$398,000
- Price per sq. ft.:$199.8
About this home
Welcome to 12 Allerton Avenue, a charming ranch-style home in Middletown's established Pilgrim Estates neighborhood, offering the ease of one-level living with the added bonus of a beautifully finished lower level. Step inside to a bright, inviting living room that flows seamlessly into the dining area, creating a comfortable space for everyday living and entertaining. Hardwood floors extend throughout the living and dining areas and all three main-level bedrooms, adding warmth and timeless appeal. The kitchen offers an opportunity to personalize and make it your own, along with a full bathroom that completes the main level. The finished lower level is a standout feature! Recently updated with brand-new tile flooring, this versatile space offers a spacious family room, a beautifully renovated full bathroom with shower, and an additional room ideal for a fourth bedroom, home office, guest space, or hobby room. A dedicated laundry room with utility sink and a new solid wood barn doors add both convenience and character. Step outside and enjoy your own backyard retreat! A composite deck surrounds the above-ground pool, providing the perfect setting for summer gatherings, relaxing weekends, and outdoor entertaining while overlooking the pet friendly fenced-in backyard. We may be turning on the heat now but come summer the central air conditioning will be much appreciated. Enjoy the added benefit of energy-efficient solar panels designed to help reduce monthly electricity costs, with a low lease payment of just $67 per month! The home is also wired for a generator, providing a convenient set up for backup power. Located just minutes from Route 211's shopping and dining corridor, including the Galleria at Crystal Run, Orange Plaza, supermarkets, popular restaurants, and everyday conveniences. Nearby Garnet Health Medical Center and Crystal Run Healthcare provide convenient access to medical services. Enjoy outdoor recreation at Fancher-Davidge Park, Maple Hill Park, and the Orange County Heritage Trail, offering opportunities for walking, biking, and enjoying the outdoors. Downtown Middletown adds local restaurants, shops, and entertainment at the historic Paramount Theatre. Commuter friendly with convenient access to Route 17/I-86 and I-84, along with the nearby Middletown-Town of Wallkill Metro-North station, offering rail connections to Hoboken and New York City via connecting service and Short Line bus service....
Contact an agent
Home facts
- Year built:1964
- Subdivision & Development:Pilgrim Estates
- Listing ID #:1067909
- Added:1 day(s) ago
- Updated:October 31, 2026 at 07:05 PM
Rooms and interior
- Bedrooms:4
- Total bathrooms:2
- Full bathrooms:2
- Rooms Total:8
- Kitchen Description:Cooktop, Dishwasher
- Bedroom Description:First Floor Bedroom
- Basement:Yes
- Basement Description:Finished
- Living area:1,992 sq. ft.
Heating and cooling
- Cooling:Central Air
- Heating:Forced Air, Natural Gas
- Central air:Yes
Structure and exterior
- Year built:1964
- Building area:1,992 sq. ft.
- Lot area:0.2 Acres
- Architectural Style:Ranch
- Construction Materials:Vinyl Siding
Schools
- High school:Middletown High School
- Middle school:Monhagen Middle School
- Elementary school:Maple Hill Elementary School
Utilities
- Water:Public
- Sewer:Public Sewer
Finances and disclosures
- Price:$398,000
- Price per sq. ft.:$199.8
- Tax amount:$9,730 (2026)
Features and amenities
- Appliances:Cooktop, Dishwasher, Dryer, Washer
- Laundry features:Dryer, Washer, Washer/Dryer Hookup
- Pool features:Above Ground
Parking
- Parking description:Attached, Driveway, Garage
- Garage:Yes
- Garage spaces:1
New listings near 12 Allerton Avenue
- Coming Soon
 $399,999Coming Soon3 beds 3 baths1,623 sq. ft.
7 Hanover Mews, Middletown, NY 10940
MLS# 1067639Listed by: LOCQUBE NEW YORK, INC. - Coming Soon
 $365,000Coming Soon3 beds 2 baths1,088 sq. ft.
926 Route 17m, Middletown, NY 10940
MLS# 1066450Listed by: KW HUDSON VALLEY UNITED - Coming Soon
 $299,000Coming Soon3 beds 2 baths1,365 sq. ft.
8 Parsons Lane, Middletown, NY 10940
MLS# 1031169Listed by: KW HUDSON VALLEY UNITED - New
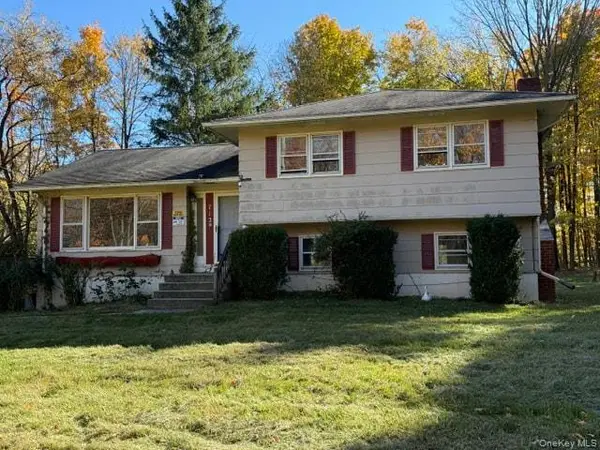 $329,900Active3 beds 2 baths1,852 sq. ft.
712 California Avenue, Middletown, NY 10940
MLS# 1068821Listed by: KELLER WILLIAMS REALTY - New
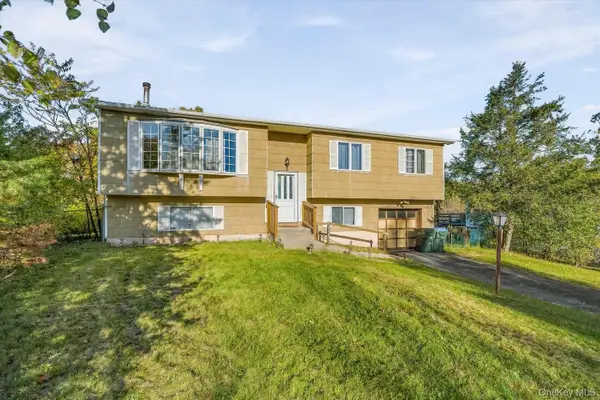 $399,000Active3 beds 3 baths2,055 sq. ft.
12 Weather Vane Way, Middletown, NY 10940
MLS# 1068491Listed by: AVION - New
 $439,900Active3 beds 2 baths1,316 sq. ft.
30 Euclid Avenue, Middletown, NY 10940
MLS# 1066744Listed by: HOWARD HANNA RAND REALTY - New
 $125,000Active1 beds 1 baths735 sq. ft.
298 Concord Lane #Building 6, Middletown, NY 10940
MLS# 1067050Listed by: KELLER WILLIAMS REALTY - New
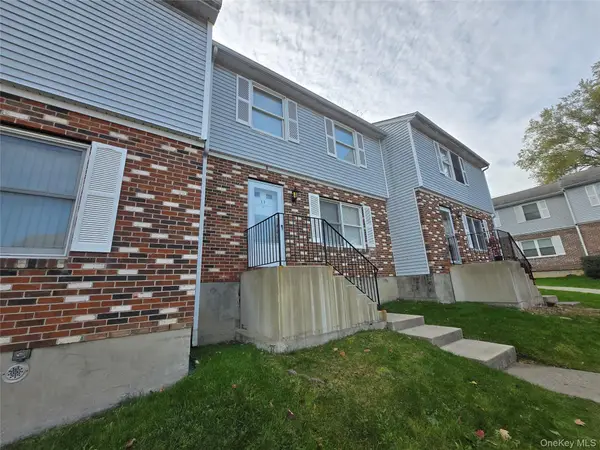 $325,000Active3 beds 2 baths1,177 sq. ft.
11 Estate Drive, Middletown, NY 10940
MLS# 1068066Listed by: HOMESMART HOMES & ESTATES - New
 $300,000Active3 beds 2 baths1,675 sq. ft.
9 Fair Avenue, Middletown, NY 10940
MLS# 1067618Listed by: HUDSON PREMIUM REALTY


Protect your home and budget from life's surprises with an Assurant Home Warranty, backed by a partner that supports you through every step of homeownership. Explore Plans.
©2026 Century 21 Real Estate LLC. All rights reserved. CENTURY 21®, the CENTURY 21 Logo and C21® are service marks owned by Century 21 Real Estate LLC. Century 21 Real Estate LLC fully supports the principles of the Fair Housing Act and the Equal Opportunity Act. Each office is independently owned and operated. Listing information is deemed reliable but not guaranteed accurate.