
165 Bragg Hollow Road, Middletown, NY 12438
Local realty services provided by:CENTURY 21 Galloway Realty
165 Bragg Hollow Road,Halcottsville Twp, NY 12438
$549,000
- 4 Beds
- 3 Baths
- 2,650 sq. ft.
- Single family
- Pending
Listed by: esther de jong
Office: coldwell banker timberland properties
MLS#:R1697376
Source:NY_GENRIS
Price summary
- Price:$549,000
- Price per sq. ft.:$207.17
About this home
Gorgeously renovated Victorian charmer in the hamlet of Halcottsville. This unique Catskills home blends historic character with modern updates and a warm, curated style. The custom-designed gourmet kitchen is a standout, featuring refinished cabinets sourced from a Manhattan building. The home offers 4 bedrooms, 2.5 baths, and two additional rooms that can serve as an office or extra storage. A large finished attic is set up for entertaining and includes a living area, sleeping area, and extra storage space. The kitchen, mudroom, and primary bathroom have heated floors for added comfort.
Outdoor living is a highlight here with a large wraparound deck great for lounging. A cedar hot tub with jets and outdoor shower add to the appeal. A stream runs along the back of the property, creating a peaceful backdrop for relaxed afternoons. Lake Wawaka is just a short walk away, where, for a small fee, you can go kayaking and swim in the stream in the summer.
An extra building in the garden could function as an art studio, workout area, or any creative use you imagine. A new garage offers plenty of room for your car and extra space for tools.
The location places you close to Roxbury, Margaretville, Plattekill Ski Mountain, Belleayre, and area hiking trails. This makes it an appealing four-season getaway with privacy, convenience, and easy access to year-round recreation....
Contact an agent
Home facts
- Year built:1906
- Listing ID #:R1697376
- Added:62 day(s) ago
- Updated:September 12, 2026 at 07:32 AM
Rooms and interior
- Bedrooms:4
- Total bathrooms:3
- Full bathrooms:2
- Half bathrooms:1
- Rooms Total:9
- Flooring:Carpet, Hardwood, Tile, Varies
- Dining Description:Living Dining Room
- Kitchen Description:Dishwasher, Microwave, Pantry, Refrigerator
- Basement:Yes
- Basement Description:Full
- Living area:2,650 sq. ft.
Heating and cooling
- Heating:Oil, Radiant, Steam
Structure and exterior
- Roof:Shingle
- Year built:1906
- Building area:2,650 sq. ft.
- Lot area:0.48 Acres
- Lot Features:Rectangular
- Architectural Style:Victorian
- Construction Materials:Frame, Wood Siding
- Exterior Features:Deck, Hot Tub Spa, Porch
- Foundation Description:Block, Stone
- Levels:3 Stories
Utilities
- Water:Connected, Public, Water Connected
- Sewer:Connected, Sewer Connected
Finances and disclosures
- Price:$549,000
- Price per sq. ft.:$207.17
- Tax amount:$3,457
Features and amenities
- Appliances:Dishwasher, Dryer, Gas Range, Microwave, Refrigerator, Washer, Wine Cooler
- Laundry features:Dryer, Washer
- Amenities:Deck, int_feat_Attic, int_feat_Den, int_feat_Workshop
Parking
- Parking description:Detached, Garage
- Garage:Yes
- Garage spaces:1
New listings near 165 Bragg Hollow Road
- Coming Soon
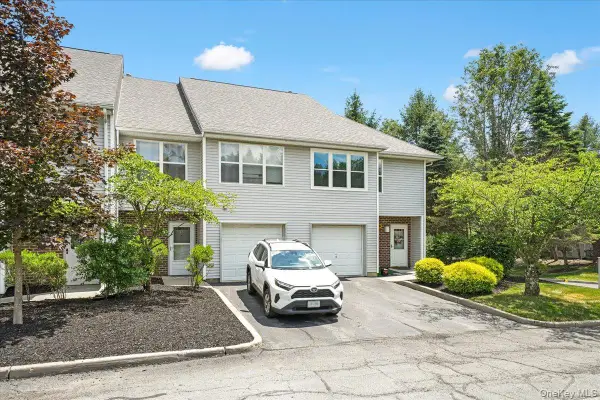 $390,000Coming Soon3 beds 3 baths1,919 sq. ft.
45 Deer Ct Drive, Middletown, NY 10940
MLS# 1049937Listed by: KW HUDSON VALLEY UNITED - Coming Soon
 $465,000Coming Soon3 beds 1 baths1,320 sq. ft.
13 Columbia Avenue, Middletown, NY 10940
MLS# 1020678Listed by: EXP REALTY - Coming Soon
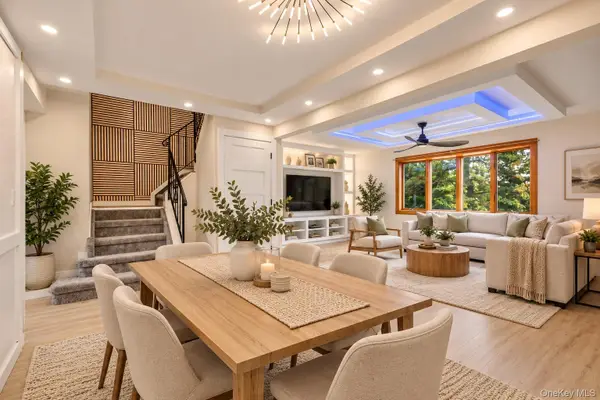 $380,000Coming Soon3 beds 3 baths1,692 sq. ft.
13 Old Anvil Lane, Middletown, NY 10940
MLS# 1048889Listed by: HOWARD HANNA RAND REALTY - Coming Soon
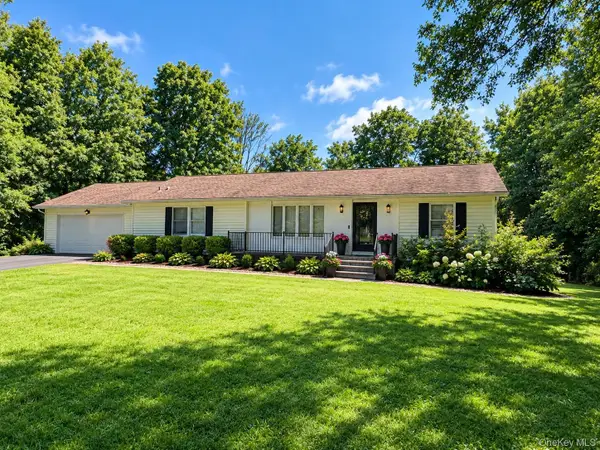 $470,000Coming Soon3 beds 2 baths1,408 sq. ft.
487 Greenville Turnpike, Middletown, NY 10940
MLS# 1047868Listed by: BHG REAL ESTATE GREEN TEAM - Coming Soon
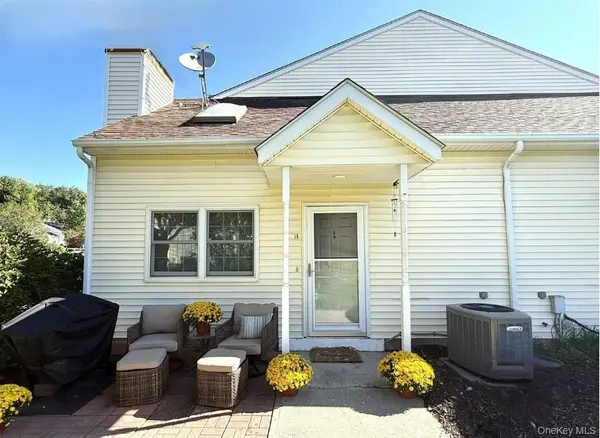 $220,000Coming Soon1 beds 2 baths785 sq. ft.
14 Brick Pond Road, Middletown, NY 10940
MLS# 1047409Listed by: HOWARD HANNA RAND REALTY - Coming SoonOpen Sun, 1 to 3pm
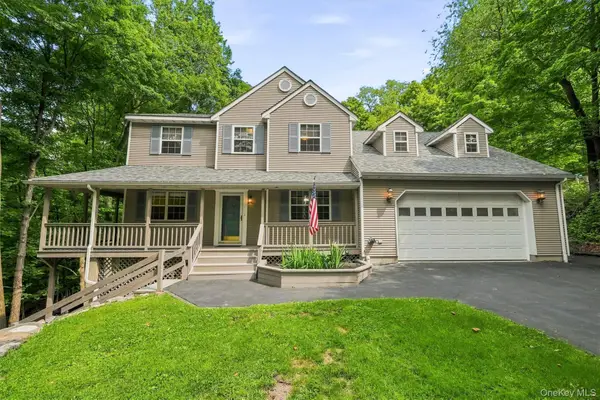 $549,900Coming Soon4 beds 3 baths2,916 sq. ft.
106 Freezer Road, Middletown, NY 10941
MLS# 1047247Listed by: KELLER WILLIAMS REALTY - Coming Soon
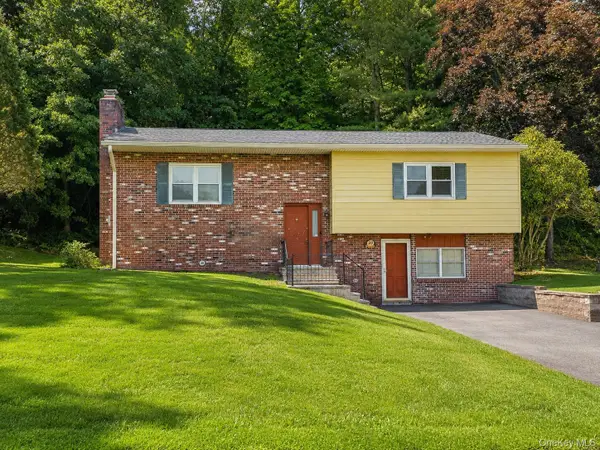 $369,000Coming Soon2 beds 2 baths2,236 sq. ft.
49 Brewster Drive, Middletown, NY 10940
MLS# 1045687Listed by: EXP REALTY - Coming Soon
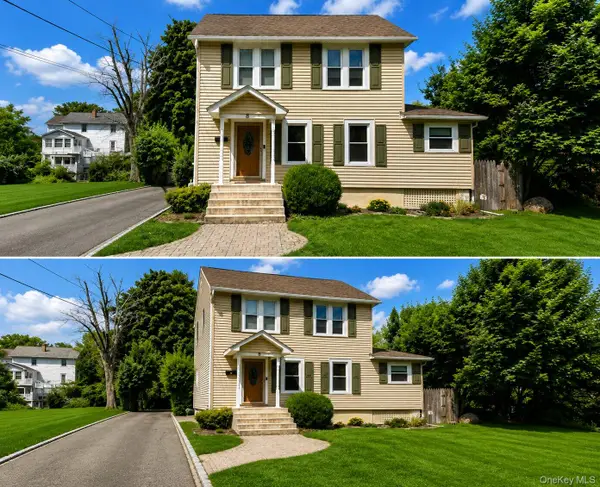 $345,000Coming Soon3 beds 1 baths1,380 sq. ft.
8 Budd Avenue, Middletown, NY 10940
MLS# 1046566Listed by: RE/MAX BENCHMARK REALTY GROUP - New
 $1,885,000Active2 beds 2 baths1,280 sq. ft.
120 Shaw Road, Middletown, NY 10941
MLS# 1048430Listed by: STONEWALL REALTY GROUP LLC - New
 $899,900Active4 beds 4 baths3,699 sq. ft.
19-21 Lincoln Terrace #19, Middletown, NY 10940
MLS# 1048837Listed by: RE/MAX BENCHMARK REALTY GROUP


Protect your home and budget from life's surprises with an Assurant Home Warranty, backed by a partner that supports you through every step of homeownership. Explore Plans.
©2026 Century 21 Real Estate LLC. All rights reserved. CENTURY 21®, the CENTURY 21 Logo and C21® are service marks owned by Century 21 Real Estate LLC. Century 21 Real Estate LLC fully supports the principles of the Fair Housing Act and the Equal Opportunity Act. Each office is independently owned and operated. Listing information is deemed reliable but not guaranteed accurate.