
2 White Horse Road, Middletown, NY 10940
Local realty services provided by:CENTURY 21 New West Properties
Listed by: vanessa r. wight
Office: bhg real estate green team
MLS#:996623
Source:OneKey MLS
Price summary
- Price:$1,249,000
- Price per sq. ft.:$295.62
About this home
Offered for sale for the very first time by its original owners, this custom-designed and thoughtfully upgraded 3-bedroom, 2.5-bath private luxury estate is nestled on 12.7 level acres in the Town of Greenville. Built in 2014 with quality craftsmanship and comfort in mind, this expansive home offers the perfect blend of space, functionality, and modern efficiency. The chef’s kitchen outfitted with updated premium stainless steel appliances serves as the heart of the home, featuring granite countertops, an oversized island with cooktop, double wall ovens, immense cabinet and countertop space for meal preparation and storage, a large walk-in pantry, and an inviting eat-in area with a bump-out bay window overlooking the property. The kitchen flows seamlessly into the expansive formal dining room, creating an ideal setting for entertaining and gatherings. The spacious living room is buttressed by an enclosed three-season front porch and a private back deck complete with a 7’ x 7’ sauna that comfortably seats six. A convenient half bath, full walk-in mudroom, and versatile bonus room perfect for crafting, gaming, or a home office complete the first floor. Upstairs, a generous landing leads to thoughtfully designed bedroom spaces in both directions. To the right are two spacious bedrooms, a hall bath, the laundry room and a bonus room. To the left, the private primary suite offers two large walk-in closets and a recently renovated spa-inspired bathroom (2025) featuring a walk-in steam shower, large soaking air tub, double sinks, and separate water closet. The primary suite also includes a private office and finished recreation room with additional storage (adding 680 additional sqft of finished space). With its generous footprint and walk-out design, the lower level provides outstanding opportunity for future expansion, including the potential for a mother-daughter or multi-generational living arrangement. Additional highlights include granite countertops throughout the kitchen and baths, walk-in closets in every bedroom, radiant heating and cooling throughout powered by a whole-house geothermal system, and owned solar panels for exceptional energy efficiency. Outdoor living is equally impressive with an expansive patio designed for entertaining, featuring a large covered pergola, heated in-ground pool, fire pit, full outdoor kitchen with refrigeration, a propane BBQ grill, and a brick-oven fireplace perfect for homemade pizzas. The 3-car garage (with heat and AC) and outside parking provides an abundance of space for all your gatherings. And the well-designed garden and fully-fenced backyard complete with a chicken coop is ready for the next happy homesteader. Don’t miss the opportunity to own a truly unique property in the Hudson Valley offering a private setting with room to roam. Schedule your showing today!...
Contact an agent
Home facts
- Year built:2014
- Listing ID #:996623
- Added:120 day(s) ago
- Updated:September 13, 2026 at 08:06 AM
Rooms and interior
- Bedrooms:3
- Total bathrooms:3
- Full bathrooms:2
- Half bathrooms:1
- Rooms Total:15
- Flooring:Hardwood
- Dining Description:Eat-In Kitchen, Formal Dining
- Bathrooms Description:Double Vanity, Soaking Tub
- Kitchen Description:Chefs Kitchen, Cooktop, Dishwasher, Eat-in Kitchen, Kitchen Island, Pantry, Refrigerator, Stainless Steel Appliance(s)
- Basement:Yes
- Basement Description:Full, Unfinished, Walk-Out Access
- Living area:4,225 sq. ft.
Heating and cooling
- Cooling:Geothermal
- Heating:Geothermal, Propane
Structure and exterior
- Year built:2014
- Building area:4,225 sq. ft.
- Lot area:12.7 Acres
- Lot Features:Cleared, Garden
- Architectural Style:Colonial
- Construction Materials:Frame, HardiPlank Type
- Levels:2 Story
Schools
- High school:Minisink Valley High School
- Middle school:Minisink Valley Middle School
- Elementary school:Otisville Elementary School
Utilities
- Water:Well
- Sewer:Septic Tank
Finances and disclosures
- Price:$1,249,000
- Price per sq. ft.:$295.62
- Tax amount:$13,986 (2025)
Features and amenities
- Appliances:Cooktop, Dishwasher, Dryer, Refrigerator, Stainless Steel Appliance(s), Washer
- Laundry features:Dryer, Washer, Washer/Dryer Hookup
- Amenities:Double Vanity, Granite Counters, High Ceilings, Open Floorplan, Storage, Walk-In Closet(s)
- Pool features:In Ground
Parking
- Total parking spaces:10
- Parking description:Attached, Driveway, Garage, Heated Garage
- Garage:Yes
- Garage spaces:3
New listings near 2 White Horse Road
- Coming Soon
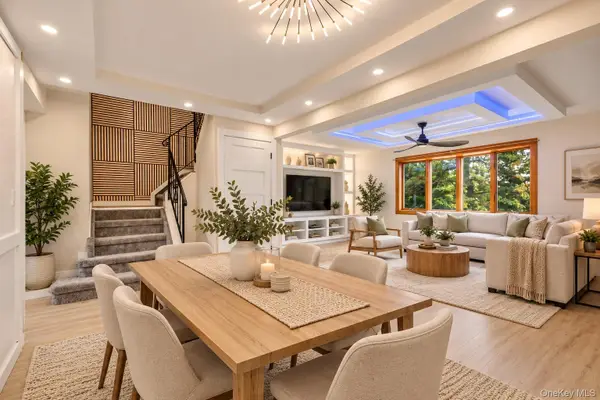
 $465,000Coming Soon3 beds 1 baths1,320 sq. ft.
13 Columbia Avenue, Middletown, NY 10940
MLS# 1020678Listed by: EXP REALTY - Coming Soon
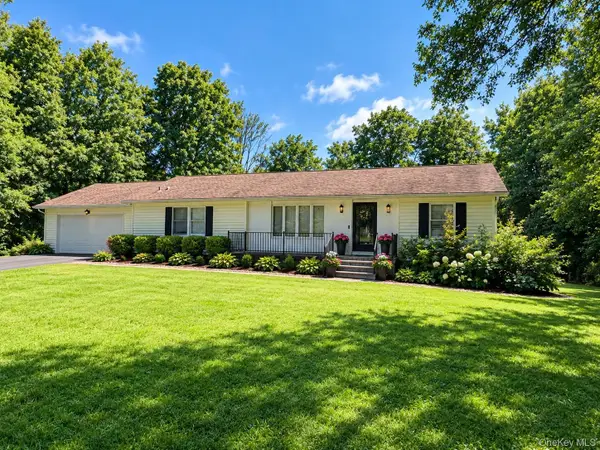
 $380,000Coming Soon3 beds 3 baths1,692 sq. ft.
13 Old Anvil Lane, Middletown, NY 10940
MLS# 1048889Listed by: HOWARD HANNA RAND REALTY - Coming Soon
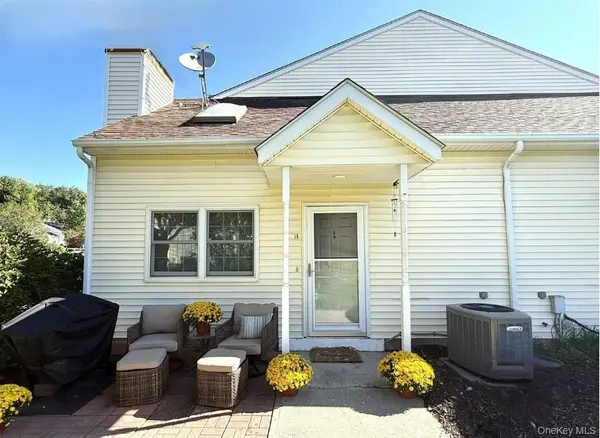
 $470,000Coming Soon3 beds 2 baths1,408 sq. ft.
487 Greenville Turnpike, Middletown, NY 10940
MLS# 1047868Listed by: BHG REAL ESTATE GREEN TEAM - Coming Soon
 $220,000Coming Soon1 beds 2 baths785 sq. ft.
14 Brick Pond Road, Middletown, NY 10940
MLS# 1047409Listed by: HOWARD HANNA RAND REALTY - Coming Soon
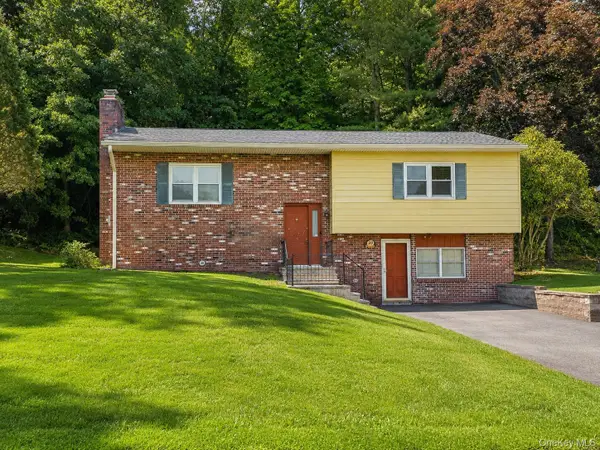 $369,000Coming Soon2 beds 2 baths2,236 sq. ft.
49 Brewster Drive, Middletown, NY 10940
MLS# 1045687Listed by: EXP REALTY - Coming Soon
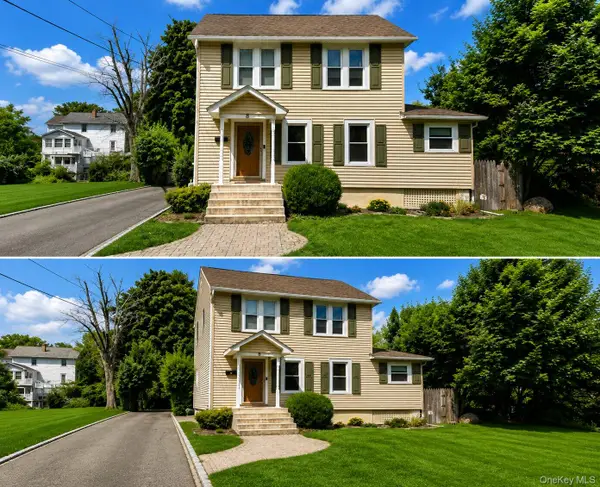 $345,000Coming Soon3 beds 1 baths1,380 sq. ft.
8 Budd Avenue, Middletown, NY 10940
MLS# 1046566Listed by: RE/MAX BENCHMARK REALTY GROUP - New
 $1,885,000Active2 beds 2 baths1,280 sq. ft.
120 Shaw Road, Middletown, NY 10941
MLS# 1048430Listed by: STONEWALL REALTY GROUP LLC - New
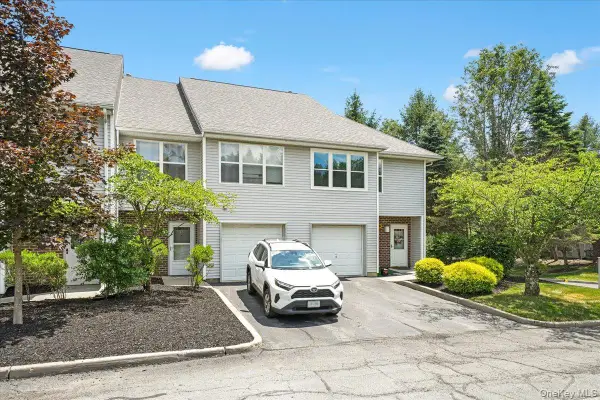 $390,000Active3 beds 3 baths1,919 sq. ft.
45 Deer Ct Drive, Middletown, NY 10940
MLS# 1049937Listed by: KW HUDSON VALLEY UNITED - New
 $899,900Active4 beds 4 baths3,699 sq. ft.
19-21 Lincoln Terrace #19, Middletown, NY 10940
MLS# 1048837Listed by: RE/MAX BENCHMARK REALTY GROUP - New
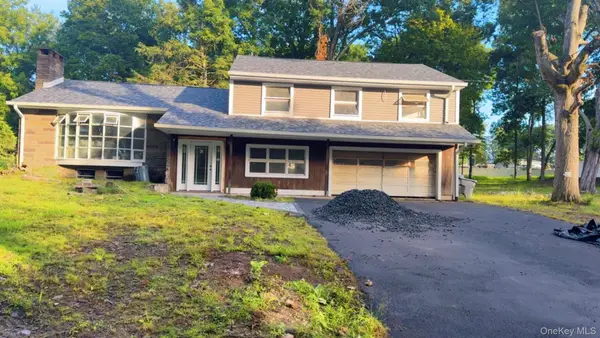 $550,000Active4 beds 3 baths2,540 sq. ft.
44-50 Ingalls Street, Middletown, NY 10940
MLS# 1049857Listed by: KW HUDSON VALLEY UNITED


Protect your home and budget from life's surprises with an Assurant Home Warranty, backed by a partner that supports you through every step of homeownership. Explore Plans.
©2026 Century 21 Real Estate LLC. All rights reserved. CENTURY 21®, the CENTURY 21 Logo and C21® are service marks owned by Century 21 Real Estate LLC. Century 21 Real Estate LLC fully supports the principles of the Fair Housing Act and the Equal Opportunity Act. Each office is independently owned and operated. Listing information is deemed reliable but not guaranteed accurate.