
3 Sharon Drive, Middletown, NY 10941
Local realty services provided by:CENTURY 21 Stoeckeler Real Estate
3 Sharon Drive,Middletown, NY 10941
$479,000
- 3 Beds
- 2 Baths
- 1,592 sq. ft.
- Single family
- Pending
Listed by: ryan barrett
Office: keller williams realty
MLS#:1026058
Source:OneKey MLS
Price summary
- Price:$479,000
- Price per sq. ft.:$300.88
About this home
Welcome Home to 3 Sharon Drive! Sitting on just under half an acre in a tranquil, quiet neighborhood, this beautiful split-level home offers 3 bedrooms, 1.5 baths, and over 1,500 square feet — you'll feel right at home the moment you walk in the door!
As you enter, you're greeted by tall ceilings that complement the spacious, open layout throughout. Just off the living room you have a spacious kitchen with stainless steel appliances and a convenient eat-in-dining setup. Down the hallway, you'll find three generously sized bedrooms with ample closet space, plus a convenient Jack & Jill bathroom off the primary bedroom. Downstairs is fully finished, offering a half bath, laundry room, and direct access to your two-car garage.
But wait! There is more – As you venture into your fully fenced-in backyard a newly installed trex deck awaits, perfect for relaxing or entertaining. With meticulous care over the years, ranging from new roofing, updated heating/cooling system, furnace, and water heater just about all major upgrades are done and awaiting their new owner! All that’s left to do is move in and start the new school year!
Offering the best of both worlds, this home is located within the Pine Bush School District and just minutes from Middletown Route 211, major shopping centers, highways, restaurants, gyms, and everything you could need. This location is optimal! Schedule your showing today and see all this beautiful home has to offer!...
Contact an agent
Home facts
- Year built:1997
- Listing ID #:1026058
- Added:57 day(s) ago
- Updated:September 12, 2026 at 08:12 AM
Rooms and interior
- Bedrooms:3
- Total bathrooms:2
- Full bathrooms:1
- Half bathrooms:1
- Rooms Total:8
- Kitchen Description:Dishwasher, Microwave, Stainless Steel Appliance(s)
- Living area:1,592 sq. ft.
Heating and cooling
- Cooling:Ductless
- Heating:Baseboard, Hot Water
Structure and exterior
- Year built:1997
- Building area:1,592 sq. ft.
- Lot area:0.36 Acres
- Architectural Style:Split Level
- Construction Materials:Batts Insulation, Fiberglass Insulation, Vinyl Siding
Schools
- High school:Pine Bush Senior High School
- Middle school:Circleville Middle School
- Elementary school:Pakanasink Elementary School
Utilities
- Water:Public
- Sewer:Public Sewer
Finances and disclosures
- Price:$479,000
- Price per sq. ft.:$300.88
- Tax amount:$7,741 (2025)
Features and amenities
- Appliances:Dishwasher, Dryer, Microwave, Stainless Steel Appliance(s), Washer
- Laundry features:Dryer, Washer, Washer/Dryer Hookup
Parking
- Parking description:Attached, Garage
- Garage:Yes
- Garage spaces:2
New listings near 3 Sharon Drive
- Coming Soon
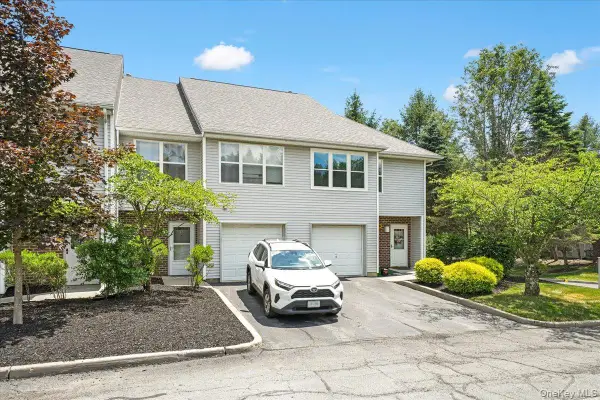 $390,000Coming Soon3 beds 3 baths1,919 sq. ft.
45 Deer Ct Drive, Middletown, NY 10940
MLS# 1049937Listed by: KW HUDSON VALLEY UNITED - Coming Soon
 $465,000Coming Soon3 beds 1 baths1,320 sq. ft.
13 Columbia Avenue, Middletown, NY 10940
MLS# 1020678Listed by: EXP REALTY - Coming Soon
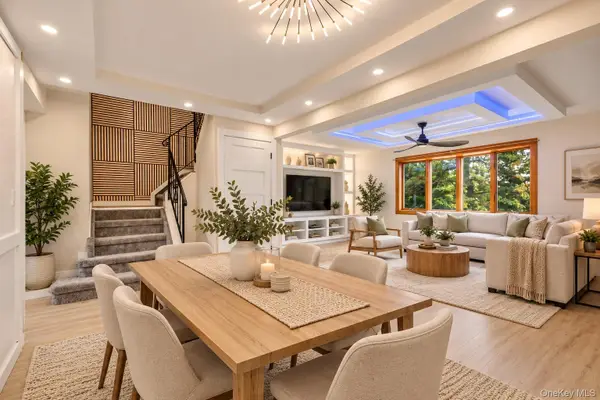 $380,000Coming Soon3 beds 3 baths1,692 sq. ft.
13 Old Anvil Lane, Middletown, NY 10940
MLS# 1048889Listed by: HOWARD HANNA RAND REALTY - Coming Soon
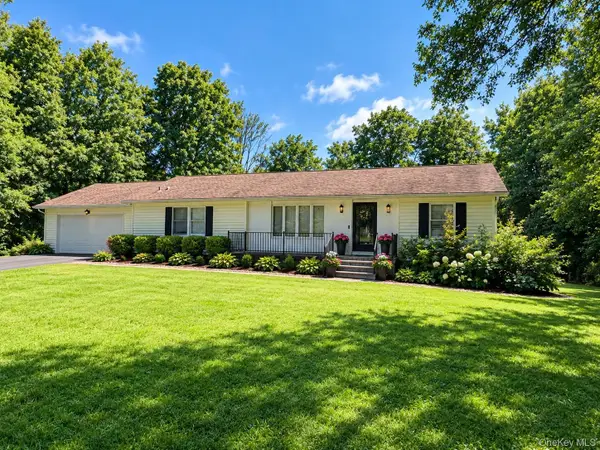 $470,000Coming Soon3 beds 2 baths1,408 sq. ft.
487 Greenville Turnpike, Middletown, NY 10940
MLS# 1047868Listed by: BHG REAL ESTATE GREEN TEAM - Coming Soon
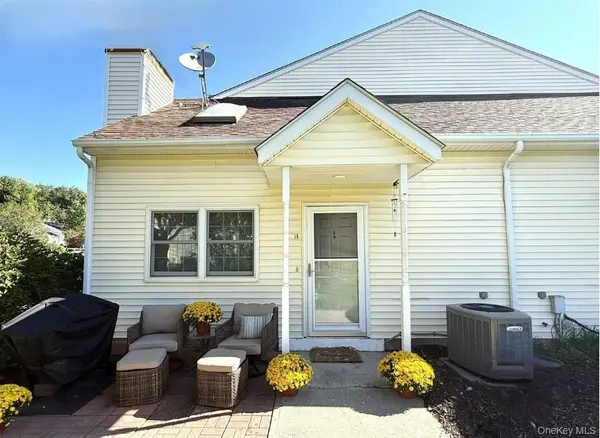 $220,000Coming Soon1 beds 2 baths785 sq. ft.
14 Brick Pond Road, Middletown, NY 10940
MLS# 1047409Listed by: HOWARD HANNA RAND REALTY - Coming SoonOpen Sun, 1 to 3pm
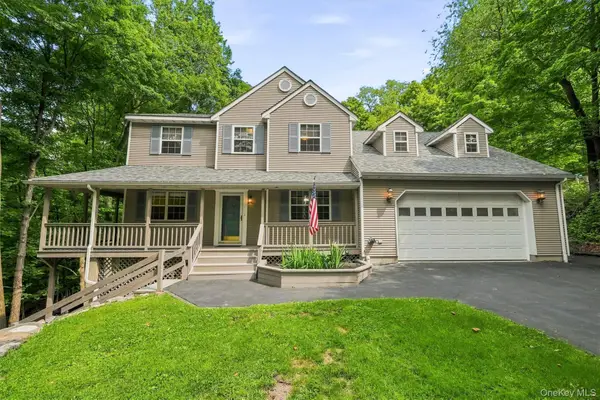 $549,900Coming Soon4 beds 3 baths2,916 sq. ft.
106 Freezer Road, Middletown, NY 10941
MLS# 1047247Listed by: KELLER WILLIAMS REALTY - Coming Soon
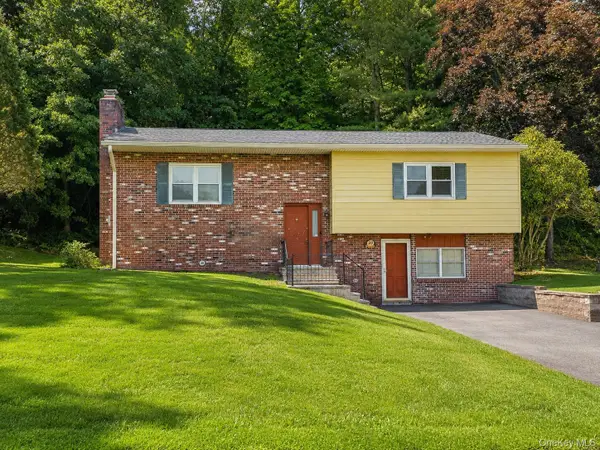 $369,000Coming Soon2 beds 2 baths2,236 sq. ft.
49 Brewster Drive, Middletown, NY 10940
MLS# 1045687Listed by: EXP REALTY - Coming Soon
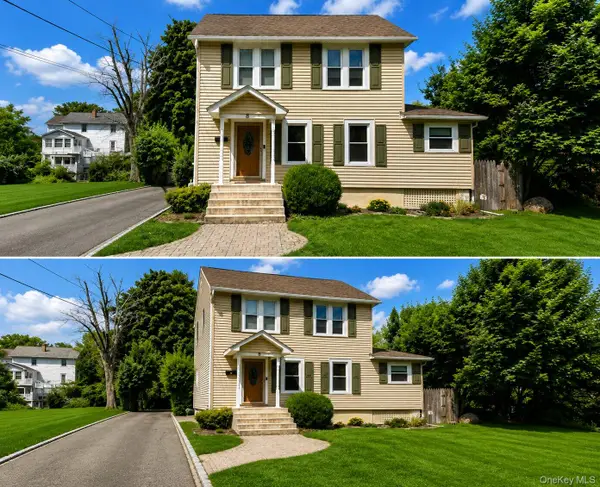 $345,000Coming Soon3 beds 1 baths1,380 sq. ft.
8 Budd Avenue, Middletown, NY 10940
MLS# 1046566Listed by: RE/MAX BENCHMARK REALTY GROUP - New
 $1,885,000Active2 beds 2 baths1,280 sq. ft.
120 Shaw Road, Middletown, NY 10941
MLS# 1048430Listed by: STONEWALL REALTY GROUP LLC - New
 $899,900Active4 beds 4 baths3,699 sq. ft.
19-21 Lincoln Terrace #19, Middletown, NY 10940
MLS# 1048837Listed by: RE/MAX BENCHMARK REALTY GROUP


Protect your home and budget from life's surprises with an Assurant Home Warranty, backed by a partner that supports you through every step of homeownership. Explore Plans.
©2026 Century 21 Real Estate LLC. All rights reserved. CENTURY 21®, the CENTURY 21 Logo and C21® are service marks owned by Century 21 Real Estate LLC. Century 21 Real Estate LLC fully supports the principles of the Fair Housing Act and the Equal Opportunity Act. Each office is independently owned and operated. Listing information is deemed reliable but not guaranteed accurate.