
4 Francis Drive, Middletown, NY 10940
Local realty services provided by:CENTURY 21 Hire Realty
Listed by: chativa bowen
Office: keller williams realty
MLS#:1061004
Source:OneKey MLS
Price summary
- Price:$499,999
- Price per sq. ft.:$228.52
About this home
Are you looking for a property with an accessory apartment? Welcome to this beautifully updated, contemporary bi-level in Middletown, NY, offering the perfect blend of style, comfort, versatility, and convenience! Ideally situated near shopping, parks, and major commuter routes, this inviting home features spacious rooms, gleaming hardwood floors, and tasteful finishes throughout.
The thoughtfully designed main living space boasts an inviting eat-in kitchen with quartz countertops, a spacious island peninsula, new stainless steel appliances, a brand-new tiled backsplash and a charming built-in breakfast bench—perfect for casual dining and entertaining. Stylish wainscoting and elegant designer wallpaper add character and sophistication, while the wood-burning stove creates a warm and welcoming atmosphere. Generously sized rooms and ample closet space provide both comfort and functionality, complemented by a bathroom featuring a granite vanity.
A standout feature of this property is the legal accessory apartment, offering exceptional flexibility for extended family, guests, or potential rental income. Complete with its own separate entrance, kitchen, room, full bathroom, and dedicated washer and dryer, this private living space provides comfort and independence. Each living area offers its own separate entrance and laundry facilities, making this property ideal for a variety of living arrangements.
Step outside and enjoy your very own in-ground pool, perfect for relaxing, entertaining, and making the most of the warmer months. With its tasteful updates, versatile living spaces, abundant storage, and desirable commuter-friendly location, this exceptional property offers a wonderful opportunity to enjoy both lifestyle and flexibility in the heart of Middletown.
A must-see home with character, space, and endless possibilities!...
Contact an agent
Home facts
- Year built:1963
- Listing ID #:1061004
- Updated:October 13, 2026 at 11:21 AM
Rooms and interior
- Bedrooms:4
- Total bathrooms:2
- Full bathrooms:2
- Rooms Total:7
- Dining Description:Eat-In Kitchen
- Kitchen Description:Dishwasher, Eat-in Kitchen, Kitchen Island, Oven, Range, Refrigerator, Stainless Steel Appliance(s)
- Bedroom Description:First Floor Bedroom, Master Downstairs
- Basement:Yes
- Basement Description:Finished, Full, Walk-Out Access
- Living area:2,188 sq. ft.
Heating and cooling
- Cooling:Central Air
- Heating:Natural Gas
- Central air:Yes
Structure and exterior
- Year built:1963
- Building area:2,188 sq. ft.
- Lot area:0.27 Acres
- Lot Features:Level, Near Public Transit, Paved
- Architectural Style:Raised Ranch
- Construction Materials:Brick, Frame, Vinyl Siding, Wood Siding
- Levels:2 Story
Schools
- High school:Middletown High School
- Middle school:Monhagen Middle School
- Elementary school:Maple Hill Elementary School
Utilities
- Water:Public
- Sewer:Public Sewer
Finances and disclosures
- Price:$499,999
- Price per sq. ft.:$228.52
- Tax amount:$9,377 (2026)
Features and amenities
- Appliances:Dishwasher, Oven, Refrigerator, Stainless Steel Appliance(s)
- Laundry features:Washer/Dryer Hookup
- Pool features:In Ground
Parking
- Parking description:Driveway
- Garage:Yes
- Garage spaces:1
New listings near 4 Francis Drive
- Coming SoonOpen Thu, 4 to 6pm
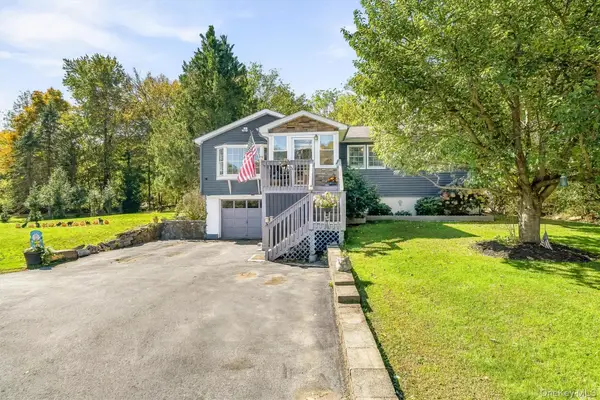 $399,999Coming Soon3 beds 1 baths1,188 sq. ft.
311 Howells Road, Middletown, NY 10940
MLS# 1056653Listed by: HOWARD HANNA RAND REALTY - Coming SoonOpen Fri, 5:30 to 6:30pm
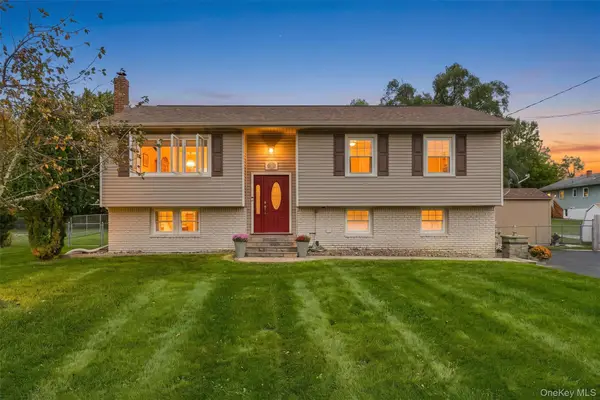 $479,000Coming Soon3 beds 2 baths1,732 sq. ft.
56 Scott Drive, Middletown, NY 10941
MLS# 1057888Listed by: KELLER WILLIAMS REALTY - Coming Soon
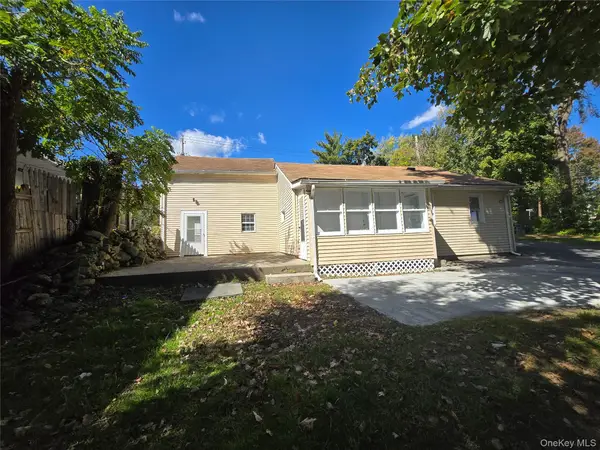 $339,000Coming Soon2 beds 2 baths1,360 sq. ft.
21 Fair Avenue, Middletown, NY 10940
MLS# 1060943Listed by: HOMESMART HOMES & ESTATES - Coming Soon
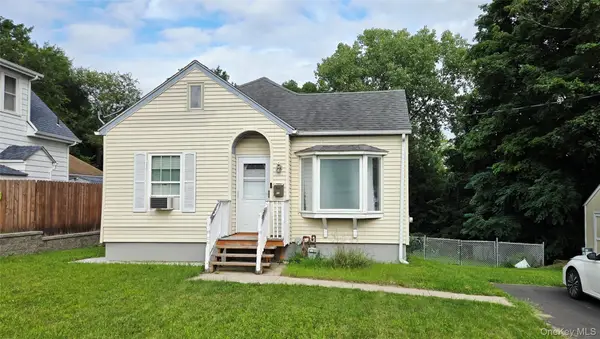 $309,900Coming Soon2 beds 1 baths778 sq. ft.
102 Sproat Street, Middletown, NY 10940
MLS# 1053243Listed by: CURASI REALTY, INC. - New
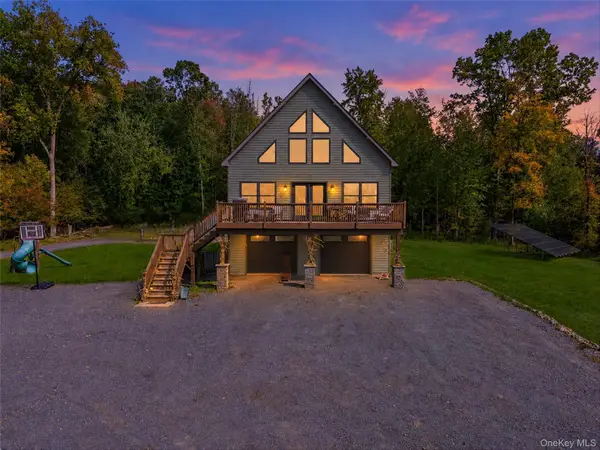 $1,100,000Active4 beds 2 baths2,258 sq. ft.
155 Sands Road, Middletown, NY 10941
MLS# 1059649Listed by: RE/MAX BENCHMARK REALTY GROUP - New
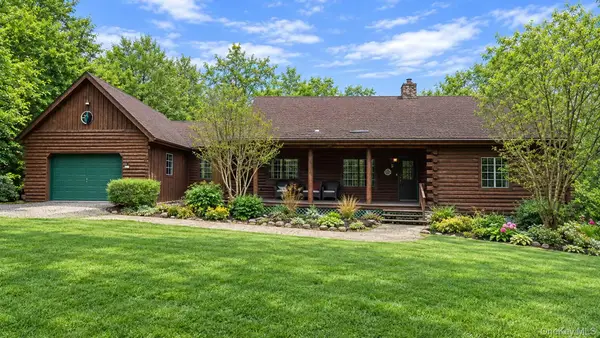 $650,000Active4 beds 5 baths2,320 sq. ft.
33 O'brian Road, Middletown, NY 10940
MLS# 1061512Listed by: HOMIX REALTY INC - New
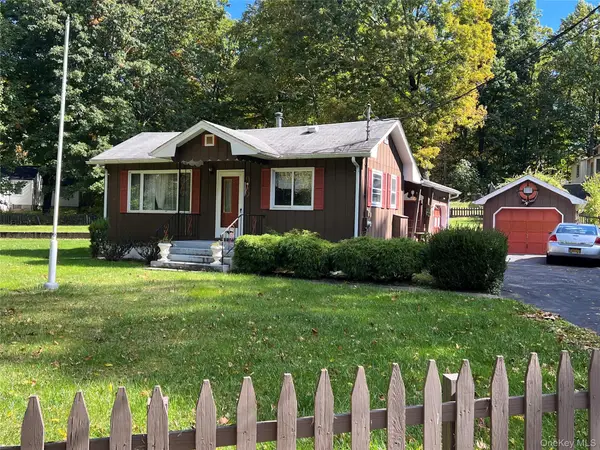 $180,000Active2 beds 1 baths826 sq. ft.
542 Dosen Road, Middletown, NY 10940
MLS# 1061154Listed by: KELLER WILLIAMS REALTY - New
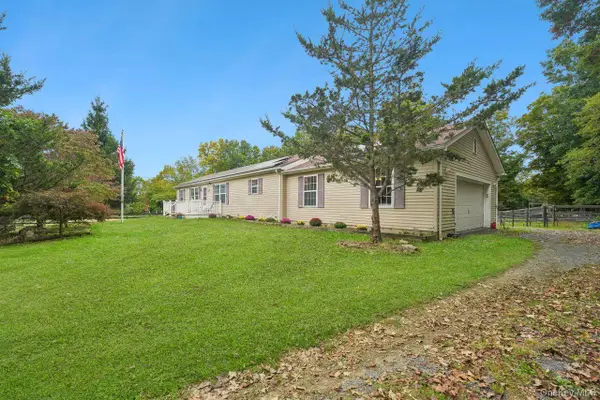 $669,000Active3 beds 3 baths1,600 sq. ft.
131 King Road, Middletown, NY 10941
MLS# 1057728Listed by: COLDWELL BANKER REALTY 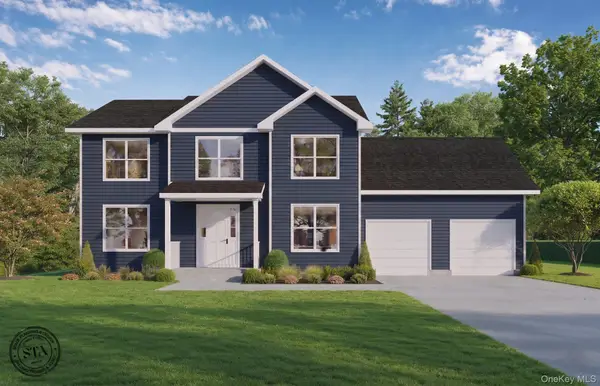 $799,000Active4 beds 4 baths2,696 sq. ft.
82 Winters Lane, Middletown, NY 10940
MLS# 1011848Listed by: PARCEL REALTY LLC


Protect your home and budget from life's surprises with an Assurant Home Warranty, backed by a partner that supports you through every step of homeownership. Explore Plans.
©2026 Century 21 Real Estate LLC. All rights reserved. CENTURY 21®, the CENTURY 21 Logo and C21® are service marks owned by Century 21 Real Estate LLC. Century 21 Real Estate LLC fully supports the principles of the Fair Housing Act and the Equal Opportunity Act. Each office is independently owned and operated. Listing information is deemed reliable but not guaranteed accurate.