
9 Ashland Avenue, Middletown, NY 10940
Local realty services provided by:CENTURY 21 Stoeckeler Real Estate
9 Ashland Avenue,Middletown, NY 10940
$498,000
- 4 Beds
- 3 Baths
- 1,716 sq. ft.
- Single family
- Pending
Listed by: jie liu, wenpeng guan
Office: kw hudson valley united
MLS#:1030876
Source:OneKey MLS
Price summary
- Price:$498,000
- Price per sq. ft.:$290.21
About this home
Welcome to this well-maintained 4-bedroom, 3-full-bath home offering a functional layout and comfortable living spaces. The welcoming entry features an elegant chandelier and a large arched window that fills the home with natural light. The main level offers hardwood floors, vaulted ceilings, recessed lighting, a comfortable living room, and a separate dining area overlooking the backyard. The kitchen features stainless steel appliances, well-maintained wood cabinetry, and a tile backsplash. The primary bedroom includes a private en-suite bathroom, while two additional bedrooms and another full bathroom complete the main level. The finished walkout lower level provides additional living space with a family room, a fourth bedroom, a full bathroom, a dedicated home office with built-in shelving, and a laundry area. Enjoy the fully fenced backyard featuring a multi-level Trex deck, gazebo, and open green views, creating a comfortable space for relaxing or entertaining. Outdoor patio furniture is available to the buyer at no additional cost if desired. Additional features include an attached one-car garage, electronic keyless entry, and an existing solar panel system. Conveniently located near shopping, restaurants, schools, parks, and major commuter routes....
Contact an agent
Home facts
- Year built:2000
- Listing ID #:1030876
- Added:46 day(s) ago
- Updated:September 13, 2026 at 08:06 AM
Rooms and interior
- Bedrooms:4
- Total bathrooms:3
- Full bathrooms:3
- Rooms Total:9
- Flooring:Hardwood
- Kitchen Description:Dishwasher, Galley Type Kitchen, Microwave, Range, Refrigerator
- Basement:Yes
- Basement Description:Finished, Walk-Out Access
- Living area:1,716 sq. ft.
Heating and cooling
- Cooling:Central Air
- Heating:Baseboard
- Central air:Yes
Structure and exterior
- Year built:2000
- Building area:1,716 sq. ft.
- Lot area:0.4 Acres
- Architectural Style:Raised Ranch
- Construction Materials:Frame, Vinyl Siding
Schools
- High school:Middletown High School
- Middle school:Monhagen Middle School
- Elementary school:Maple Hill Elementary School
Utilities
- Water:Public
- Sewer:Public Sewer
Finances and disclosures
- Price:$498,000
- Price per sq. ft.:$290.21
- Tax amount:$9,517 (2025)
Features and amenities
- Appliances:Dishwasher, Dryer, Microwave, Refrigerator, Washer
- Laundry features:Dryer, Washer
- Amenities:Cathedral Ceiling(s), Granite Counters
Parking
- Total parking spaces:3
- Parking description:Driveway, Garage
- Garage:Yes
- Garage spaces:1
New listings near 9 Ashland Avenue
- Coming Soon
 $465,000Coming Soon3 beds 1 baths1,320 sq. ft.
13 Columbia Avenue, Middletown, NY 10940
MLS# 1020678Listed by: EXP REALTY - Coming Soon
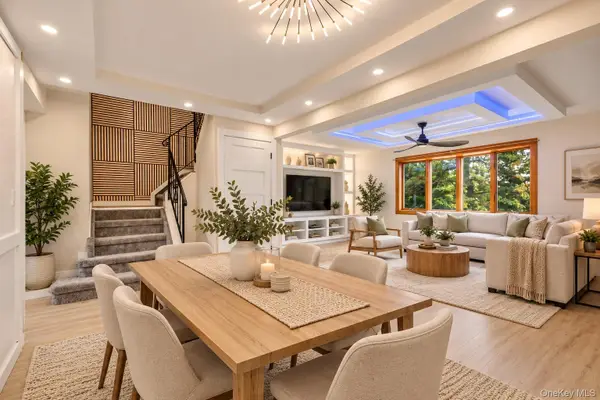 $380,000Coming Soon3 beds 3 baths1,692 sq. ft.
13 Old Anvil Lane, Middletown, NY 10940
MLS# 1048889Listed by: HOWARD HANNA RAND REALTY - Coming Soon
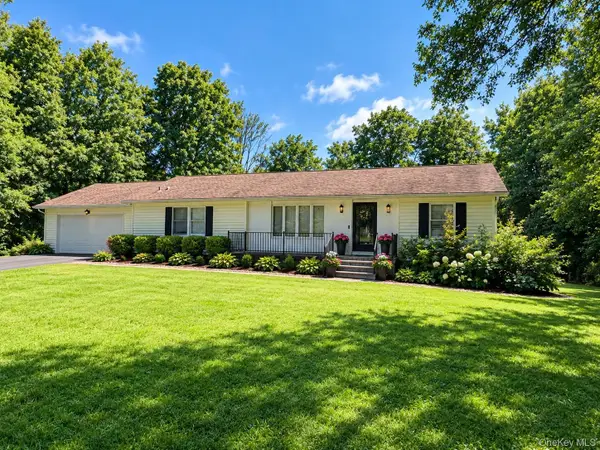 $470,000Coming Soon3 beds 2 baths1,408 sq. ft.
487 Greenville Turnpike, Middletown, NY 10940
MLS# 1047868Listed by: BHG REAL ESTATE GREEN TEAM - Coming Soon
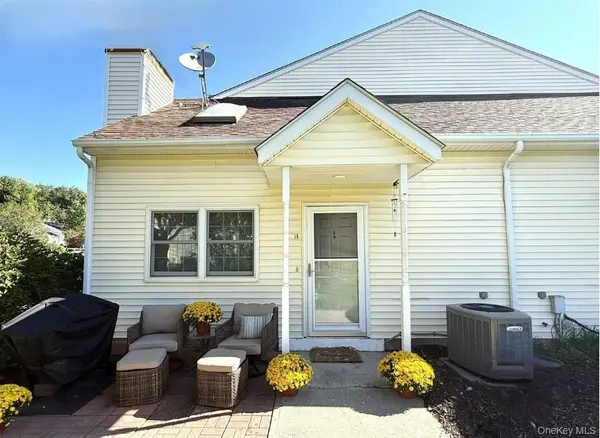 $220,000Coming Soon1 beds 2 baths785 sq. ft.
14 Brick Pond Road, Middletown, NY 10940
MLS# 1047409Listed by: HOWARD HANNA RAND REALTY - Coming Soon
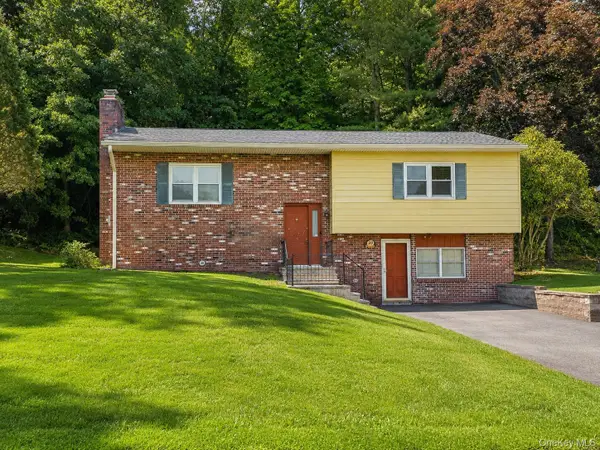 $369,000Coming Soon2 beds 2 baths2,236 sq. ft.
49 Brewster Drive, Middletown, NY 10940
MLS# 1045687Listed by: EXP REALTY - Coming Soon
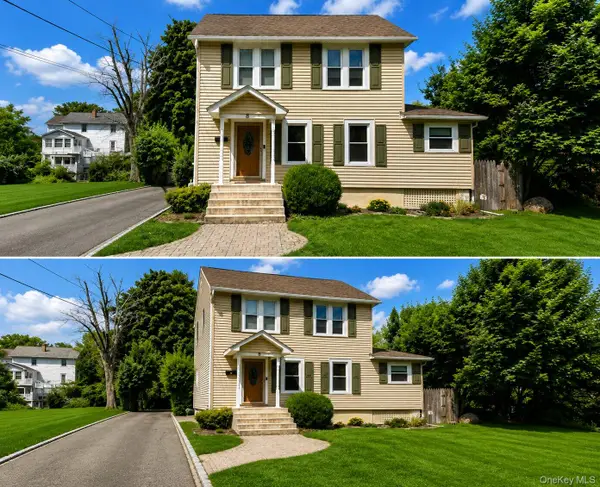 $345,000Coming Soon3 beds 1 baths1,380 sq. ft.
8 Budd Avenue, Middletown, NY 10940
MLS# 1046566Listed by: RE/MAX BENCHMARK REALTY GROUP - New
 $1,885,000Active2 beds 2 baths1,280 sq. ft.
120 Shaw Road, Middletown, NY 10941
MLS# 1048430Listed by: STONEWALL REALTY GROUP LLC - New
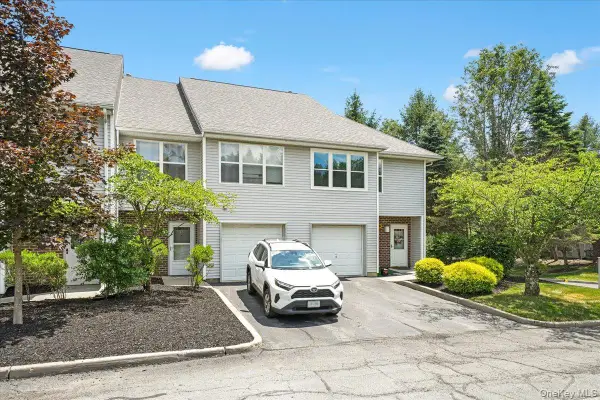 $390,000Active3 beds 3 baths1,919 sq. ft.
45 Deer Ct Drive, Middletown, NY 10940
MLS# 1049937Listed by: KW HUDSON VALLEY UNITED - New
 $899,900Active4 beds 4 baths3,699 sq. ft.
19-21 Lincoln Terrace #19, Middletown, NY 10940
MLS# 1048837Listed by: RE/MAX BENCHMARK REALTY GROUP - New
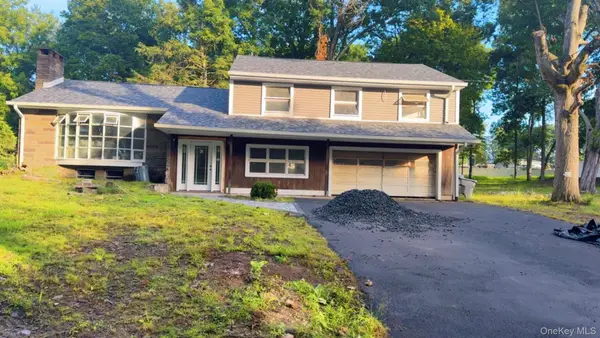 $550,000Active4 beds 3 baths2,540 sq. ft.
44-50 Ingalls Street, Middletown, NY 10940
MLS# 1049857Listed by: KW HUDSON VALLEY UNITED


Protect your home and budget from life's surprises with an Assurant Home Warranty, backed by a partner that supports you through every step of homeownership. Explore Plans.
©2026 Century 21 Real Estate LLC. All rights reserved. CENTURY 21®, the CENTURY 21 Logo and C21® are service marks owned by Century 21 Real Estate LLC. Century 21 Real Estate LLC fully supports the principles of the Fair Housing Act and the Equal Opportunity Act. Each office is independently owned and operated. Listing information is deemed reliable but not guaranteed accurate.