
323 Mill Hill Road, Mill Neck, NY 11765
Local realty services provided by:CENTURY 21 ICON
323 Mill Hill Road,Mill Neck, NY 11765
$5,249,000
- 4 Beds
- 5 Baths
- 4,960 sq. ft.
- Single family
- Active
Listed by: nancy cuite
Office: berkshire hathaway
MLS#:1065423
Source:OneKey MLS
Price summary
- Price:$5,249,000
- Price per sq. ft.:$1,058.27
About this home
A Timeless Gold Coast Equestrian Estate
Refined Country Living in the Tradition of a Classic Gentleman’s Farm
Set on 6.75 picturesque acres in the heart of Long Island’s storied Gold Coast, 323 Mill Hill Road seamlessly blends the elegance of a beautifully renovated Colonial farmhouse with the authenticity of a private equestrian estate. Located in coveted Mill Neck, within easy reach of Manhattan, this exceptional property offers a rare combination of refined country living, natural beauty, and turnkey equestrian facilities.
Thoughtfully renovated while preserving its architectural character, the residence features soaring beamed ceilings, exquisite herringbone floors, and expansive walls of glass that fill the interiors with natural light. The chef’s kitchen is anchored by a substantial Danby marble island, marble countertops, a six-burner Wolf range, and double ovens. Two magnificent 12-foot Marvin sliding glass doors open onto a newly constructed bluestone terrace, seamlessly connecting the interiors with the surrounding landscape. The generously scaled living room, distinguished by reclaimed barnwood beams and a wood-burning fireplace, offers an inviting setting for gracious entertaining.
The primary suite is a private sanctuary, featuring a sitting area, sun deck, balcony overlooking the paddocks and riding arena, and an oversized custom closet. The spa-inspired bath includes a steam shower, Jacuzzi tub, TOTO fixtures, and radiant heated floors. Four bedrooms, including a first-floor guest suite, provide comfortable accommodations, while a dedicated fitness room and infrared sauna complete the home's amenities.
The Grounds
Sweeping lawns, mature specimen trees, and beautifully established gardens create a landscape of remarkable beauty and privacy. Flowering cherry trees, perennial gardens, seasonal plantings, and cascading wisteria lend the grounds the timeless character of a classic country estate. A wisteria-draped pergola, outdoor gas fire pit, and elevated viewing platform overlooking the paddocks provide enchanting settings for outdoor entertaining and quiet enjoyment of the pastoral surroundings.
The Equestrian Estate
The property's exceptional equestrian facilities include two well-appointed barns, a professional-scale riding arena, and thoughtfully designed paddocks and turnouts.
The fully insulated, heated, and air-conditioned 40-by-100-foot main barn offers 11–12 stalls, several with private walkouts, along with a wash stall, tack room, feed room, laundry facilities, half bath, and expansive hayloft. A second barn provides 3 additional stalls and a legal groom's loft apartment.
A 200-by-120-foot outdoor riding arena is complemented by seven grass paddocks, two oversized bluestone paddocks, and an expansive additional field suitable for riding and turnout. Every paddock has its own water supply, while a covered equine treadmill provides additional training and conditioning capabilities.
Charming chicken coops and a dedicated goat hill complete the property's authentic farm setting. Grandfathered provisions permitting horses and other farm animals further distinguish this rare offering.
Additional highlights include comparatively low property taxes, private well water, and a Generac whole-property generator.
Just minutes from the charming villages, restaurants, boutiques, and amenities of Long Island's North Shore, the estate offers exceptional privacy without sacrificing convenience.
A property of uncommon character and versatility, 323 Mill Hill Road presents a rare opportunity to experience the finest traditions of Gold Coast country living, where timeless architecture, natural beauty, and equestrian excellence come together....
Contact an agent
Home facts
- Year built:1966
- Listing ID #:1065423
- Added:1 day(s) ago
- Updated:October 25, 2026 at 10:54 AM
Rooms and interior
- Bedrooms:4
- Total bathrooms:5
- Full bathrooms:4
- Half bathrooms:1
- Rooms Total:4
- Dining Description:Eat-In Kitchen, Formal Dining
- Bathrooms Description:Double Vanity
- Kitchen Description:Chefs Kitchen, Cooktop, Dishwasher, Eat-in Kitchen, Kitchen Island, Pantry
- Bedroom Description:First Floor Bedroom
- Basement:Yes
- Basement Description:Finished, Full, Partial
- Living area:4,960 sq. ft.
Heating and cooling
- Cooling:Central Air
- Heating:Natural Gas
- Central air:Yes
Structure and exterior
- Year built:1966
- Building area:4,960 sq. ft.
- Lot area:6.36 Acres
- Architectural Style:Colonial, Farmhouse
- Construction Materials:Advanced Framing Technique
Schools
- High school:Oyster Bay High School
- Middle school:Oyster Bay High School
- Elementary school:Theodore Roosevelt School
Utilities
- Water:Private
- Sewer:Septic Tank
Finances and disclosures
- Price:$5,249,000
- Price per sq. ft.:$1,058.27
- Tax amount:$34,276 (2025)
Features and amenities
- Appliances:Cooktop, Dishwasher
- Amenities:Cathedral Ceiling(s), Double Vanity, Entrance Foyer, High Ceilings, Marble Counters, Open Floorplan, Walk-In Closet(s), Wet Bar
Parking
- Parking description:Driveway
New listings near 323 Mill Hill Road
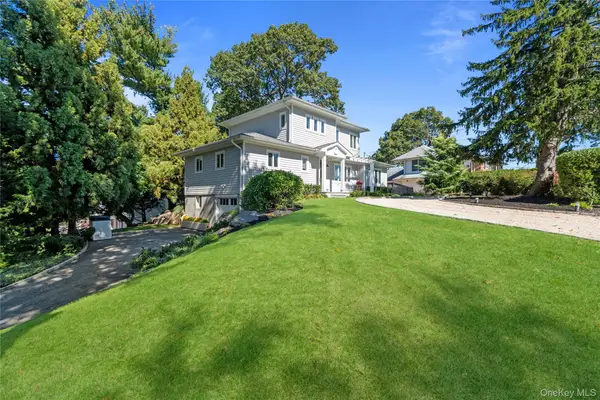 $1,599,000Active3 beds 3 baths2,236 sq. ft.
646 The Concourse, Oyster Bay, NY 11771
MLS# 1054385Listed by: DOUGLAS ELLIMAN REAL ESTATE $4,895,000Pending6 beds 8 baths5,259 sq. ft.
99 Factory Pond Road, Locust Valley, NY 11560
MLS# 1059295Listed by: DANIEL GALE SOTHEBYS INTL RLTY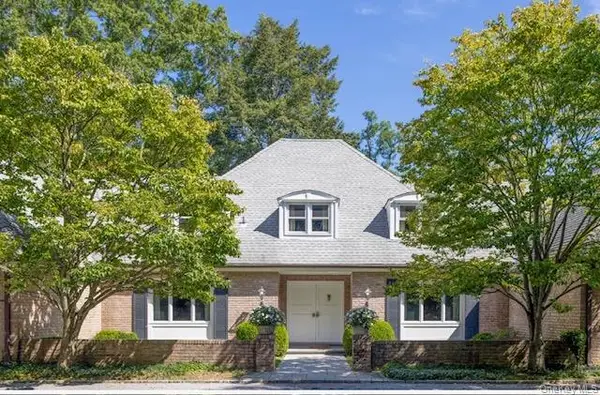 $2,495,000Pending5 beds 5 baths4,129 sq. ft.
217 Feeks Lane, Locust Valley, NY 11560
MLS# 1050586Listed by: DANIEL GALE SOTHEBYS INTL RLTY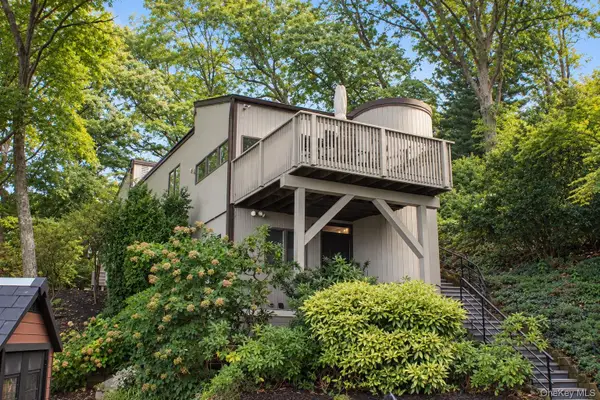 $1,499,000Pending4 beds 3 baths1,900 sq. ft.
732 Sound View Road, Mill Neck, NY 11771
MLS# 1052119Listed by: COMPASS GREATER NY LLC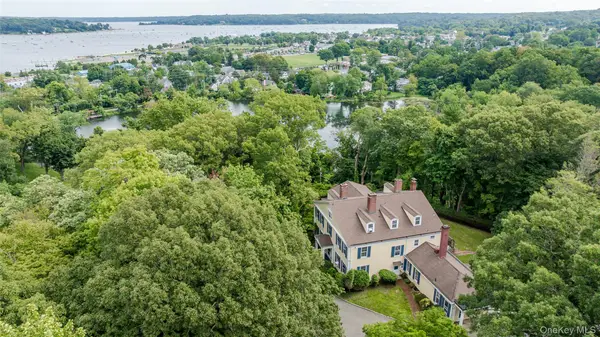 $1,995,000Active6 beds 7 baths7,268 sq. ft.
51 Lake Avenue, Mill Neck, NY 11765
MLS# 1050480Listed by: DOUGLAS ELLIMAN REAL ESTATE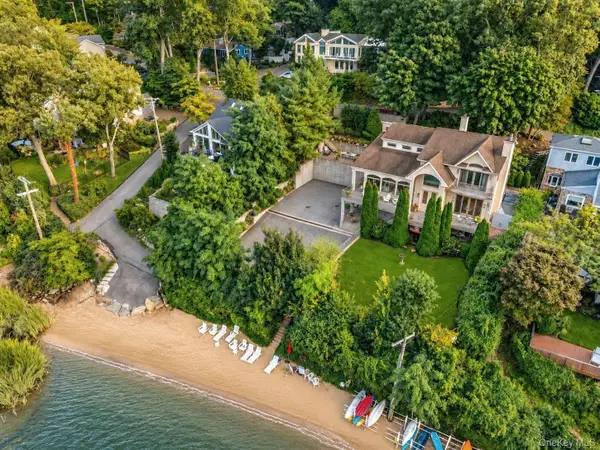 $2,699,000Pending4 beds 4 baths3,952 sq. ft.
710 Sound View Road, Mill Neck, NY 11771
MLS# 1046704Listed by: COMPASS GREATER NY LLC $13,250,000Active10 beds 15 baths9,918 sq. ft.
100 Horseshoe Road, Mill Neck, NY 11765
MLS# 1048378Listed by: DANIEL GALE SOTHEBYS INTL RLTY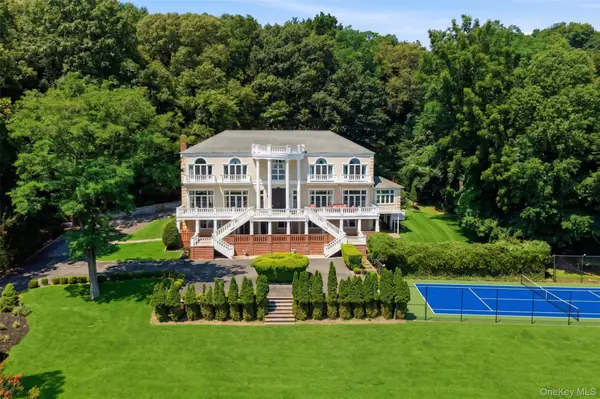 $6,846,000Active8 beds 6 baths8,035 sq. ft.
1007 W Shore Road, Mill Neck, NY 11765
MLS# 1033511Listed by: DANIEL GALE SOTHEBYS INTL RLTY $6,398,000Active5 beds 6 baths6,683 sq. ft.
900 W Shore Road, Mill Neck, NY 11765
MLS# 1022544Listed by: DANIEL GALE SOTHEBYS INTL RLTY


Protect your home and budget from life's surprises with an Assurant Home Warranty, backed by a partner that supports you through every step of homeownership. Explore Plans.
©2026 Century 21 Real Estate LLC. All rights reserved. CENTURY 21®, the CENTURY 21 Logo and C21® are service marks owned by Century 21 Real Estate LLC. Century 21 Real Estate LLC fully supports the principles of the Fair Housing Act and the Equal Opportunity Act. Each office is independently owned and operated. Listing information is deemed reliable but not guaranteed accurate.