
48 Avery Lane, Miller Place, NY 11764
Local realty services provided by:CENTURY 21 Shared Purpose
48 Avery Lane,Miller Place, NY 11764
$619,996
- 2 Beds
- 3 Baths
- 1,486 sq. ft.
- Condominium
- Coming Soon
Listed by: justin grund
Office: exp realty
MLS#:1068089
Source:OneKey MLS
Price summary
- Price:$619,996
- Price per sq. ft.:$417.22
- Monthly HOA dues:$545
About this home
Welcome to The Vineyards at Miller Place, a gated 55+ community where low-maintenance living meets resort-style amenities. This extremely well-maintained 2 bedroom, 2.5 bath end-unit townhome sits in a private spot at the back corner of the development, giving you extra privacy and plenty of natural light.
The main level features a first-floor primary bedroom for easy one-level living, a gas fireplace in the living area, and an eat-in kitchen with granite counters and generous cabinet space. Step outside to your deck overlooking a lovely yard, perfect for morning coffee or relaxing in the evening. A full basement offers abundant storage and room to finish to your liking, and an attached garage adds convenience. Central air and gas heat keep you comfortable year-round.
Life at The Vineyards means enjoying the clubhouse, fitness center, heated saltwater in-ground pool, tennis and bocce courts, and walking paths throughout the community. All of this in the Miller Place School District, close to shopping, dining, and Route 25A. Come see why this community is so sought after! Sold As-Is....
Contact an agent
Home facts
- Year built:2005
- Subdivision & Development:The Vineyards
- Listing ID #:1068089
- Updated:November 02, 2026 at 07:40 PM
Rooms and interior
- Bedrooms:2
- Total bathrooms:3
- Full bathrooms:2
- Half bathrooms:1
- Rooms Total:6
- Flooring:Hardwood
- Dining Description:Eat-In Kitchen, Formal Dining
- Kitchen Description:Dishwasher, Eat-in Kitchen, Range, Refrigerator
- Bedroom Description:First Floor Bedroom, Master Downstairs
- Basement:Yes
- Basement Description:Full, Unfinished
- Living area:1,486 sq. ft.
Heating and cooling
- Cooling:Central Air
- Heating:Natural Gas
- Central air:Yes
Structure and exterior
- Year built:2005
- Building area:1,486 sq. ft.
- Construction Materials:Frame
Schools
- High school:Miller Place High School
- Middle school:North Country Road School
- Elementary school:Sound Beach School
Utilities
- Water:Public
Finances and disclosures
- Price:$619,996
- Price per sq. ft.:$417.22
- Tax amount:$5,875 (2026)
Features and amenities
- Appliances:Dishwasher, Dryer, Refrigerator, Washer
- Laundry features:Dryer, Washer, Washer/Dryer Hookup
- Amenities:Cathedral Ceiling(s), Walk-In Closet(s)
- Pool features:In Ground, Outdoor Pool
Parking
- Parking description:Driveway, Garage
- Garage:Yes
- Garage spaces:1
New listings near 48 Avery Lane
- Coming Soon
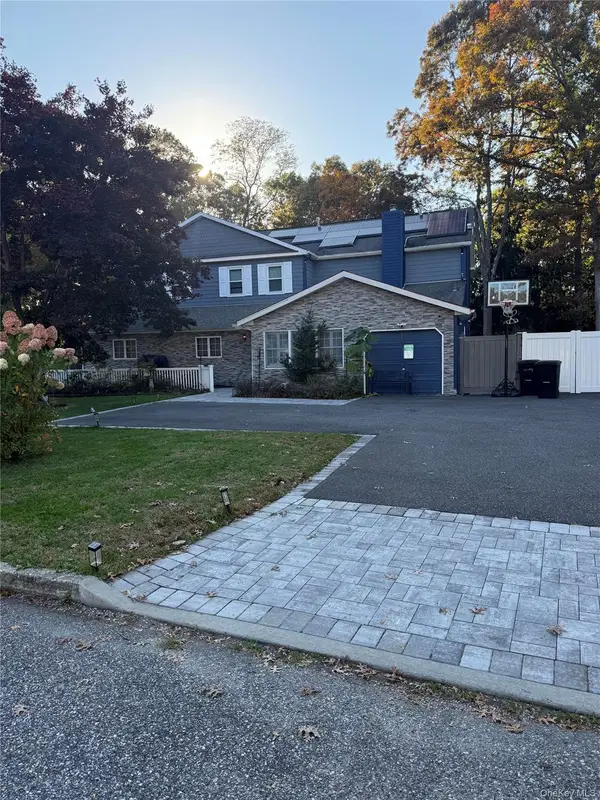 $950,000Coming Soon7 beds 5 baths3,860 sq. ft.
4 Wedgewood Lane, Miller Place, NY 11764
MLS# 1069263Listed by: SIGNATURE PREMIER PROPERTIES - New
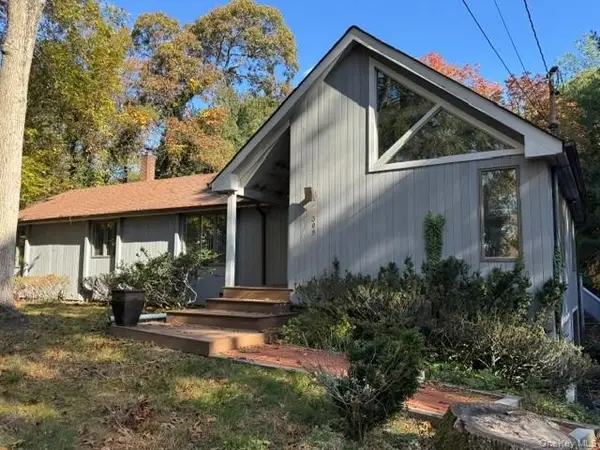 $599,000Active3 beds 3 baths1,733 sq. ft.
309 Pipe Stave Hollow Road, Miller Place, NY 11764
MLS# 1069362Listed by: H & G REALTY NEW YORK - New
 $1,299,999Active5 beds 4 baths3,400 sq. ft.
N/A Harrison Avenue, Miller Place, NY 11764
MLS# 1069150Listed by: COLDWELL BANKER AMERICAN HOMES - New
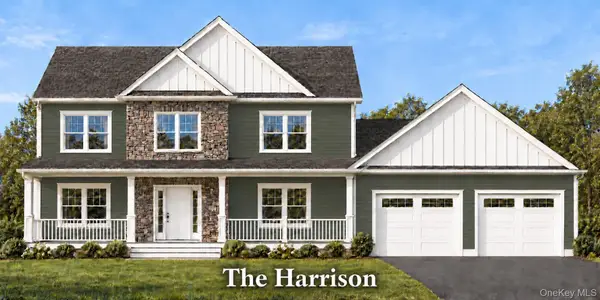 $1,099,999Active4 beds 3 baths2,700 sq. ft.
NA Harrison Avenue, Miller Place, NY 11764
MLS# 1069156Listed by: COLDWELL BANKER AMERICAN HOMES - New
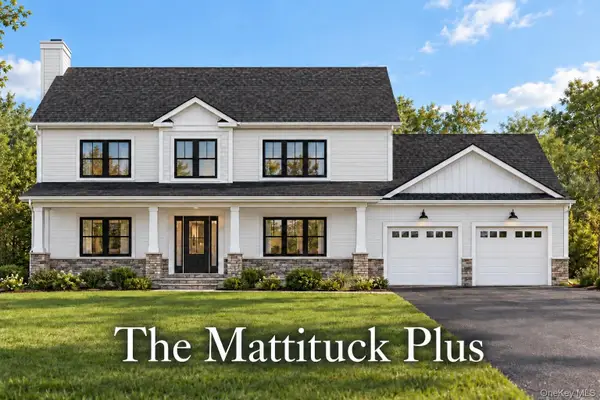 $999,999Active4 beds 3 baths2,500 sq. ft.
NA Tyler Avenue, Miller Place, NY 11764
MLS# 1069160Listed by: COLDWELL BANKER AMERICAN HOMES - New
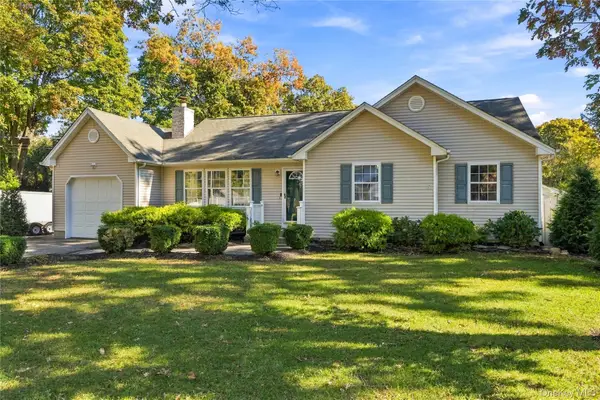 $699,000Active3 beds 2 baths1,204 sq. ft.
133 Oakland Avenue, Miller Place, NY 11764
MLS# 1061692Listed by: SERHANT EAST END LLC - New
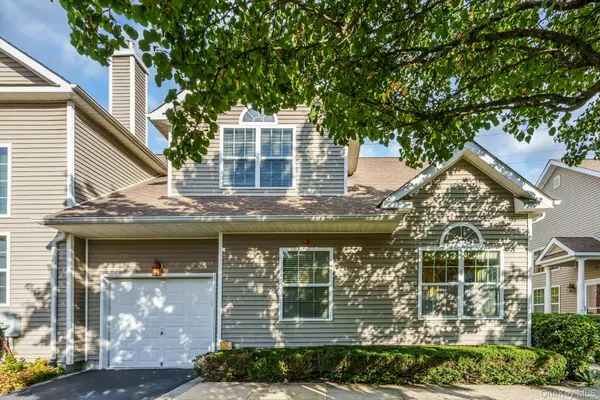 $625,000Active3 beds 3 baths1,700 sq. ft.
40 Avery Lane, Miller Place, NY 11764
MLS# 1067486Listed by: DANIEL GALE SOTHEBYS INTL RLTY - Open Wed, 12 to 1:30pmNew
 $559,000Active2 beds 2 baths1,291 sq. ft.
6 Halley Lane, Miller Place, NY 11764
MLS# 1066748Listed by: OASIS REALTY GROUP LLC - Open Wed, 6 to 7:30pmNew
 $659,990Active3 beds 2 baths
30 Marbeth Circle, Miller Place, NY 11764
MLS# 1064292Listed by: SIGNATURE PREMIER PROPERTIES


Protect your home and budget from life's surprises with an Assurant Home Warranty, backed by a partner that supports you through every step of homeownership. Explore Plans.
©2026 Century 21 Real Estate LLC. All rights reserved. CENTURY 21®, the CENTURY 21 Logo and C21® are service marks owned by Century 21 Real Estate LLC. Century 21 Real Estate LLC fully supports the principles of the Fair Housing Act and the Equal Opportunity Act. Each office is independently owned and operated. Listing information is deemed reliable but not guaranteed accurate.