
6 Arborvitae Lane, Miller Place, NY 11764
Local realty services provided by:CENTURY 21 Monticello Realty
Listed by: james d. szollosi
Office: signature premier properties
MLS#:1025846
Source:OneKey MLS
Price summary
- Price:$1,275,000
- Price per sq. ft.:$404.38
About this home
Welcome to 6 Arborvitae Lane, A beautifully updated residence offering 3,153 square feet of thoughtfully designed living space. Built in 2003 and meticulously maintained by its original owners, this exceptional 5-bedroom home seamlessly blends comfort, style, and functionality.
The spacious interior features a stunning gourmet kitchen with quartz countertops, an oversized center island, and ample space for gathering. Vaulted ceilings and hardwood floors enhance the sun-filled family room, complete with a cozy gas fireplace. The generous primary suite offers large walk-in closets and a spacious en-suite bath, while a first-floor bedroom provides the perfect space for guests, a home office, or multigenerational living.
A full gym awaits downstairs - All the exercise equipment you could possibly need - this home has it all.
Designed for entertaining, the backyard is a private retreat featuring an expansive deck overlooking a resort-style setting. Enjoy the separate pool area with an exquisite waterfall, a dedicated play area for children, and mature landscaping that creates exceptional privacy. Situated on .78 professionally landscaped acres, the property offers outstanding curb appeal and an ideal balance of elegance and outdoor enjoyment.
Additional highlights include a two-car garage, ample guest parking, and a custom roll-out awning, completing this remarkable home....
Contact an agent
Home facts
- Year built:2003
- Listing ID #:1025846
- Added:102 day(s) ago
- Updated:October 25, 2026 at 08:16 AM
Rooms and interior
- Bedrooms:5
- Total bathrooms:3
- Full bathrooms:2
- Half bathrooms:1
- Rooms Total:10
- Flooring:Hardwood
- Dining Description:Eat-In Kitchen, Formal Dining
- Bathrooms Description:Double Vanity, Soaking Tub
- Kitchen Description:Chefs Kitchen, Cooktop, Eat-in Kitchen, Freezer, Kitchen Island, Microwave, Pantry, Range, Refrigerator, Stainless Steel Appliance(s), Walk Through Kitchen
- Bedroom Description:First Floor Bedroom
- Basement:Yes
- Basement Description:Finished, Full
- Living area:3,153 sq. ft.
Heating and cooling
- Cooling:Central Air
- Heating:Forced Air, Natural Gas, Solar
- Central air:Yes
Structure and exterior
- Year built:2003
- Building area:3,153 sq. ft.
- Lot area:0.78 Acres
- Architectural Style:Colonial, Post Modern
- Construction Materials:Frame, Vinyl Siding
Schools
- High school:Miller Place High School
- Middle school:North Country Road School
- Elementary school:Andrew Muller Primary School
Utilities
- Water:Public
- Sewer:Cesspool
Finances and disclosures
- Price:$1,275,000
- Price per sq. ft.:$404.38
- Tax amount:$23,102 (2026)
Features and amenities
- Appliances:Cooktop, Dryer, Freezer, Humidifier, Microwave, Refrigerator, Stainless Steel Appliance(s), Washer
- Laundry features:Dryer, Washer, Washer/Dryer Hookup
- Amenities:Cathedral Ceiling(s), Double Vanity, High Ceilings, High Speed Internet, Open Floorplan, Storage, Walk-In Closet(s)
- Pool features:In Ground
Parking
- Parking description:Driveway, Garage
- Garage:Yes
- Garage spaces:2
New listings near 6 Arborvitae Lane
- Coming Soon
 $749,999Coming Soon5 beds 5 baths2,683 sq. ft.
380 Miller Place Road, Miller Place, NY 11764
MLS# 1063163Listed by: SIGNATURE PREMIER PROPERTIES - New
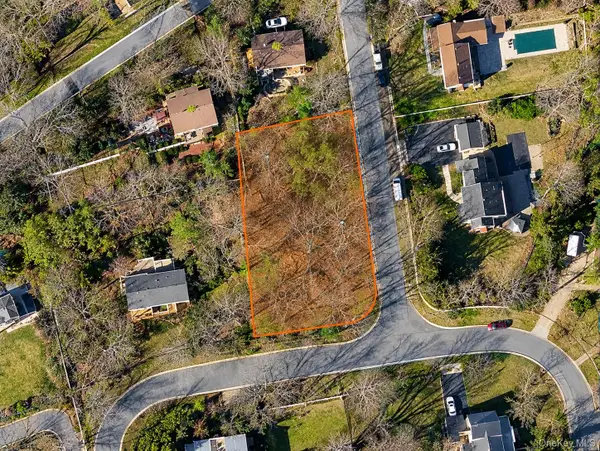 $326,000Active0.52 Acres
Central Boulevard, Miller Place, NY 11764
MLS# 1066496Listed by: DANIEL GALE SOTHEBYS INTL RLTY - New
 $699,000Active4 beds 3 baths1,498 sq. ft.
84 Radio Avenue, Miller Place, NY 11764
MLS# 1062474Listed by: COLDWELL BANKER AMERICAN HOMES - Open Sun, 9:30 to 11:30amNew
 $850,000Active4 beds 3 baths2,342 sq. ft.
469 Harrison Avenue, Miller Place, NY 11764
MLS# 1064261Listed by: SERHANT EAST END LLC - New
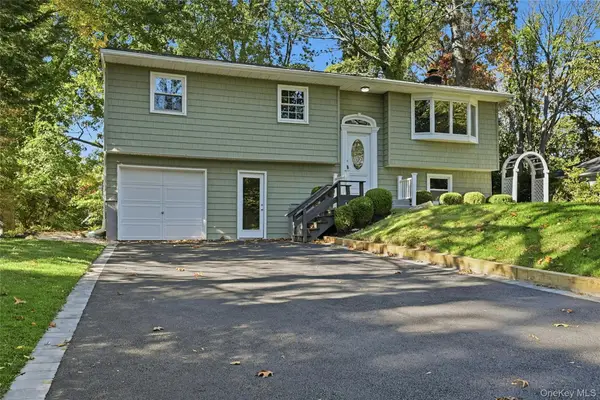 $649,000Active3 beds 2 baths1,680 sq. ft.
11 Marbeth Circle, Miller Place, NY 11764
MLS# 1064133Listed by: FIORE REAL ESTATE SALES CORP - New
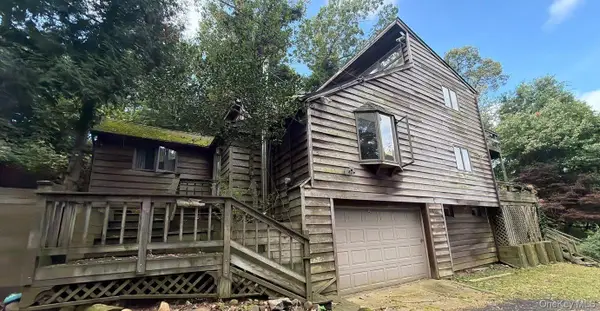 $605,000Active3 beds 2 baths1,528 sq. ft.
90 Landing Road, Miller Place, NY 11764
MLS# 1063499Listed by: ISLAND ADVANTAGE REALTY LLC - New
 $902,000Active4 beds 2 baths2,400 sq. ft.
27 Wabil Road, Miller Place, NY 11764
MLS# 1063504Listed by: ISLAND ADVANTAGE REALTY LLC - New
 $899,999Active4 beds 3 baths2,236 sq. ft.
7 Woodland Road, Miller Place, NY 11764
MLS# 1061464Listed by: RE/MAX SIGNATURE REAL ESTATE  $829,000Pending5 beds 4 baths2,890 sq. ft.
49 Westview Drive, Miller Place, NY 11764
MLS# 1059294Listed by: HOWARD HANNA COACH $639,000Active3 beds 2 baths1,372 sq. ft.
29 Wabil Road, Miller Place, NY 11764
MLS# 1059059Listed by: SIGNATURE PREMIER PROPERTIES


Protect your home and budget from life's surprises with an Assurant Home Warranty, backed by a partner that supports you through every step of homeownership. Explore Plans.
©2026 Century 21 Real Estate LLC. All rights reserved. CENTURY 21®, the CENTURY 21 Logo and C21® are service marks owned by Century 21 Real Estate LLC. Century 21 Real Estate LLC fully supports the principles of the Fair Housing Act and the Equal Opportunity Act. Each office is independently owned and operated. Listing information is deemed reliable but not guaranteed accurate.