
28 Simmons Street, Millerton, NY 12546
Local realty services provided by:CENTURY 21 Full Service Realty
28 Simmons Street,Millerton, NY 12546
$625,000
- 4 Beds
- 3 Baths
- 2,888 sq. ft.
- Single family
- Pending
Listed by: taylor k. marable
Office: four seasons sothebys intl
MLS#:1032448
Source:OneKey MLS
Price summary
- Price:$625,000
- Price per sq. ft.:$216.41
About this home
In the heart of Millerton, where charm, history, and community come together, this distinctive 1870 residence offers approximately 2,888 square feet of warm and gracious living space. Thoughtfully expanded in 2008, the home features four bedrooms, two full baths, and a conveniently located half bathroom on the first floor, blending original character with spaces designed for modern living.
The addition introduces a beautifully scaled, light-filled living room with hardwood floors, multiple windows, and a wood-burning brick fireplace. Generous yet welcoming, it is a natural gathering place for quiet evenings at home, time with family and friends, and effortless entertaining.
The primary bedroom is a retreat of its own, distinguished by high ceilings, beautiful proportions, and a second wood-burning brick fireplace. Three additional bedrooms provide space for family, guests, a home office, or creative pursuits, while the finished basement adds valuable extra living space for recreation, work, or relaxation.
Outside, a covered front porch welcomes you home, while the rear deck, private backyard, and bluestone patio with a third brick fireplace create inviting spaces for morning coffee, outdoor dining, and relaxed evenings beneath the trees.
Millerton’s cafés, restaurants, shops, The Moviehouse, village park, and the Harlem Valley Rail Trail are all within walking distance. Rich in character and thoughtfully expanded, this special home offers historic beauty, modern comfort, and the ease of life in a close-knit village community....
Contact an agent
Home facts
- Year built:1870
- Listing ID #:1032448
- Added:47 day(s) ago
- Updated:September 19, 2026 at 08:33 AM
Rooms and interior
- Bedrooms:4
- Total bathrooms:3
- Full bathrooms:2
- Half bathrooms:1
- Rooms Total:10
- Flooring:Hardwood
- Kitchen Description:Cooktop, Dishwasher, Oven, Refrigerator, Water Purifier Owned
- Basement:Yes
- Basement Description:Finished
- Living area:2,888 sq. ft.
Heating and cooling
- Cooling:Central Air
- Heating:Propane
- Central air:Yes
Structure and exterior
- Year built:1870
- Building area:2,888 sq. ft.
- Lot area:0.3 Acres
- Architectural Style:Farmhouse, Victorian
- Construction Materials:Clapboard, Wood Siding
- Levels:2 Story
Schools
- High school:Webutuck High School
- Middle school:Eugene Brooks Intermediate School
- Elementary school:Webutuck Elementary School
Utilities
- Water:Public
- Sewer:Septic Tank, Sewer Available
Finances and disclosures
- Price:$625,000
- Price per sq. ft.:$216.41
- Tax amount:$5,882 (2025)
Features and amenities
- Appliances:Cooktop, Dishwasher, Dryer, Oven, Refrigerator, Tankless Water Heater, Washer, Water Purifier Owned
- Laundry features:Dryer, Washer
Parking
- Parking description:Driveway, On Street
New listings near 28 Simmons Street
- Coming Soon
 $3,495,000Coming Soon234 Acres
317 Skunks Misery Road, Millerton, NY 12546
MLS# 1014454Listed by: WILLIAM PITT SOTHEBYS INT RLTY 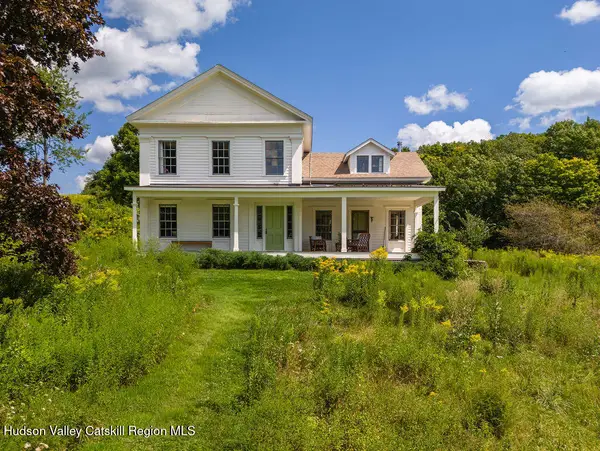 $1,575,000Active4 beds 3 baths2,988 sq. ft.
144 Skunks Misery Road, Millerton, NY 12546
MLS# 20265176Listed by: WILLIAM RAVEIS REAL ESTATE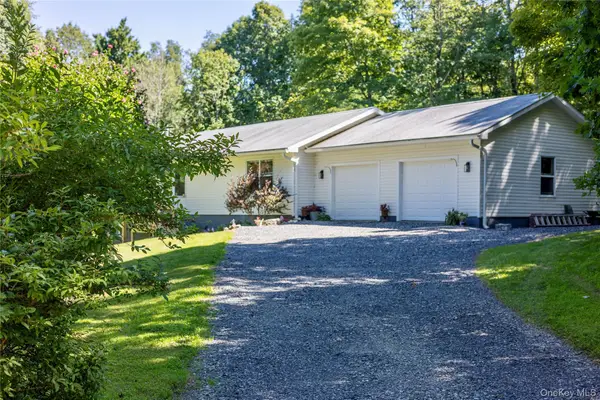 $695,000Active3 beds 2 baths1,680 sq. ft.
60 Briarwood Lane, Millerton, NY 12546
MLS# 1047331Listed by: WILLIAM PITT SOTHEBYS INT RLTY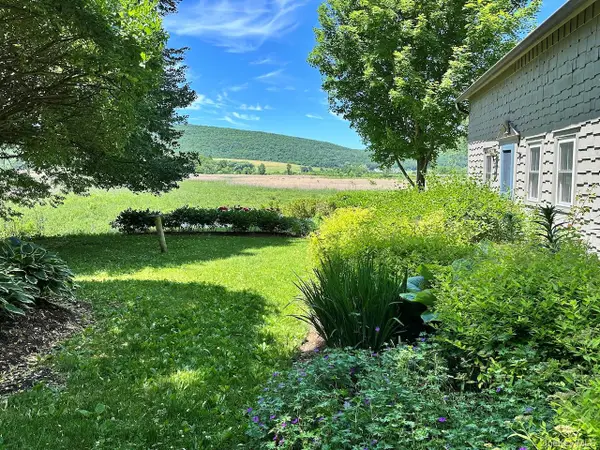 $375,000Pending1 beds 1 baths918 sq. ft.
1159 Boston Corners Road, Millerton, NY 12546
MLS# 1039556Listed by: ELYSE HARNEY REAL ESTATE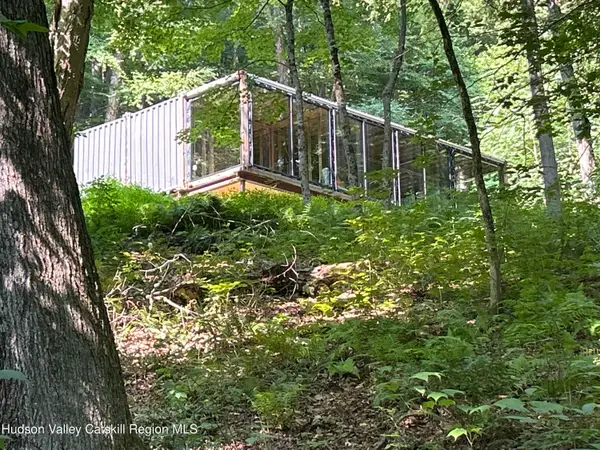 $595,000Active1 beds 2 baths980 sq. ft.
23 Reservoir Road, Millerton, NY 12546
MLS# 20264654Listed by: ELYSE HARNEY REAL ESTATE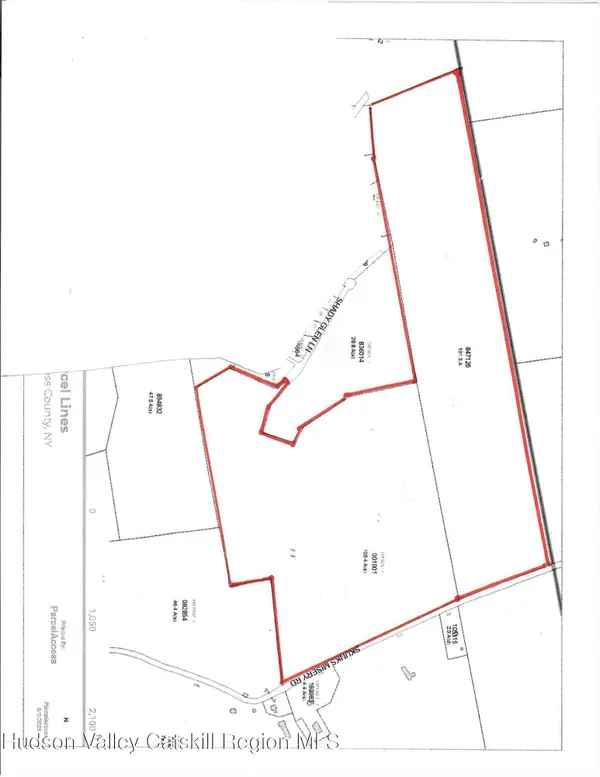 $3,000,000Active207.73 Acres
Lots 1 & 2 Skunks Misery, Millerton, NY 12546
MLS# 20264641Listed by: HAVENS REAL ESTATE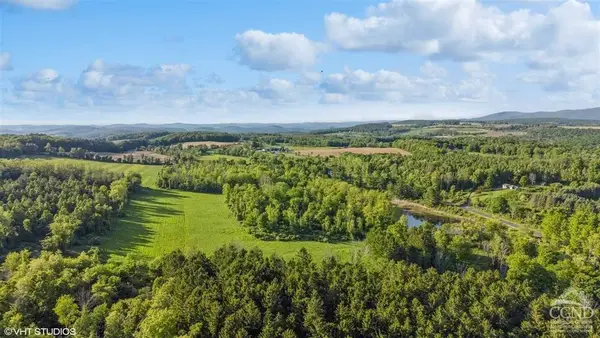 $1,450,000Active106.43 Acres
0 Skunks Misery Road, Millerton, NY 12546
MLS# 20264594Listed by: HAVENS REAL ESTATE $1,450,000Active106.43 Acres
Skunks Misery Lot 2 Road, Millerton, NY 12546
MLS# 1037317Listed by: HAVENS REAL ESTATE $1,550,000Active101.3 Acres
Skunks Misery Lot 1 Road, Millerton, NY 12546
MLS# 1037363Listed by: HAVENS REAL ESTATE $3,000,000Active207.73 Acres
Skunks Misery Lot 3 Road, Millerton, NY 12546
MLS# 1037367Listed by: HAVENS REAL ESTATE


Protect your home and budget from life's surprises with an Assurant Home Warranty, backed by a partner that supports you through every step of homeownership. Explore Plans.
©2026 Century 21 Real Estate LLC. All rights reserved. CENTURY 21®, the CENTURY 21 Logo and C21® are service marks owned by Century 21 Real Estate LLC. Century 21 Real Estate LLC fully supports the principles of the Fair Housing Act and the Equal Opportunity Act. Each office is independently owned and operated. Listing information is deemed reliable but not guaranteed accurate.