
44 Merwin Road, Millerton, NY 12546
Local realty services provided by:CENTURY 21 Full Service Realty
44 Merwin Road,Millerton, NY 12546
$575,000
- 3 Beds
- 3 Baths
- 1,728 sq. ft.
- Single family
- Active
Listed by: michael caporizzo, erin caporizzo
Office: william pitt sothebys int rlty
MLS#:1064621
Source:OneKey MLS
Price summary
- Price:$575,000
- Price per sq. ft.:$332.75
About this home
West-facing modern retreat overlooking the Harlem Valley Rail Trail in Millerton, New York
Nestled on a level lot amid the colorful hills of Dutchess County, this 2017-built home offers 1,728 square feet of bright, open living designed for easy everyday comfort and weekend escape. Hardwood floors run throughout, radiant heat keeps every room evenly warm, and expansive windows pull in western light and the changing seasons. Step outside onto the generous deck and you’re steps from the Harlem Valley Rail Trail perfect for morning runs, leisurely bike rides, or quiet walks through the woods. Inside, the open-concept main level flows from a crisp white kitchen (complete with Viking stove, a long island, and abundant counter space into living and dining areas framed by multiple windows capturing the trees and sky. A light-filled staircase leads upstairs, while sliding doors open directly to the outdoors, blurring the line between home and landscape. The west-facing orientation means soft afternoon and evening light fills the rooms, and the level lot makes outdoor living simple whether you’re grilling on the deck, gardening, or just watching the seasons turn. Modern, move-in ready, and quietly connected to one of the region’s most scenic trails, this is a place made for both stillness and adventure....
Contact an agent
Home facts
- Year built:2016
- Listing ID #:1064621
- Added:4 day(s) ago
- Updated:October 24, 2026 at 08:47 PM
Rooms and interior
- Bedrooms:3
- Total bathrooms:3
- Full bathrooms:2
- Half bathrooms:1
- Rooms Total:4
- Flooring:Hardwood
- Kitchen Description:Dishwasher, Refrigerator
- Basement:Yes
- Basement Description:Partial
- Living area:1,728 sq. ft.
Heating and cooling
- Cooling:Central Air, Ductless
- Heating:Radiant
- Central air:Yes
Structure and exterior
- Year built:2016
- Building area:1,728 sq. ft.
- Lot area:0.51 Acres
- Lot Features:Level, Part Wooded, Stone/Brick Wall
- Architectural Style:Colonial, Contemporary
- Construction Materials:Vinyl Siding
Schools
- High school:Webutuck High School
- Middle school:Eugene Brooks Intermediate School
- Elementary school:Webutuck Elementary School
Utilities
- Water:Well
- Sewer:Septic Tank
Finances and disclosures
- Price:$575,000
- Price per sq. ft.:$332.75
- Tax amount:$6,283 (2026)
Features and amenities
- Appliances:Dishwasher, Dryer, Refrigerator, Tankless Water Heater, Washer
- Laundry features:Dryer, Washer
- Amenities:High Ceilings, Open Floorplan, Smart Thermostat
Parking
- Parking description:Driveway
New listings near 44 Merwin Road
- New
 $545,000Active5 beds 4 baths3,404 sq. ft.
14 Maple Avenue, Millerton, NY 12546
MLS# 20266286Listed by: ELYSE HARNEY REAL ESTATE, LLC - New
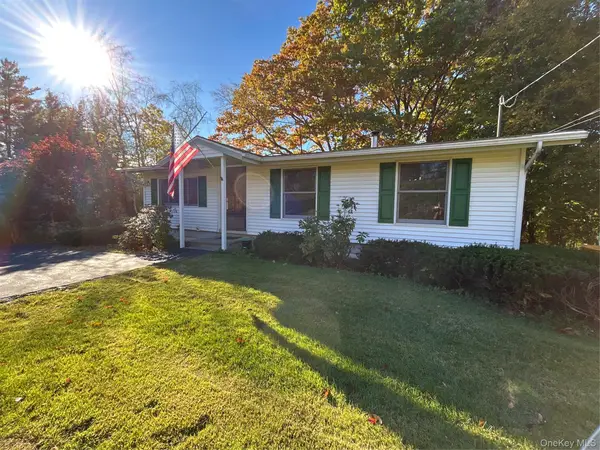 $415,000Active3 beds 2 baths1,236 sq. ft.
32 David Road, Millerton, NY 12546
MLS# 1065287Listed by: ELYSE HARNEY REAL ESTATE - New
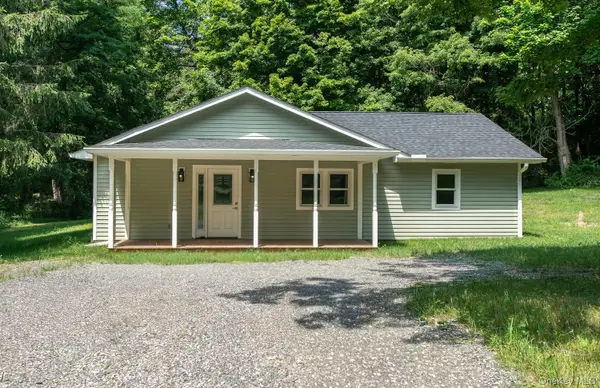 $599,000Active3 beds 3 baths2,005 sq. ft.
4523 Route 199, Millerton, NY 12546
MLS# 1064192Listed by: HOULIHAN LAWRENCE INC. - New
 $4,750,000Active3 beds 5 baths6,080 sq. ft.
Address Withheld By Seller, Millerton, NY 12546
MLS# 1046621Listed by: COMPASS GREATER NY, LLC  $514,999Active3 beds 3 baths2,880 sq. ft.
5829 Route 22, Millerton, NY 12546
MLS# 1061359Listed by: EXP REALTY $13,000,000Active854 Acres
224 Winchell Mountain Road, Millerton, NY 12546
MLS# 20266030Listed by: ELYSE HARNEY REAL ESTATE $85,000Active3 beds 1 baths948 sq. ft.
5 Old Post Rd 3 #Lot 9, Millerton, NY 12546
MLS# 1060105Listed by: BHHS HUDSON VALLEY PROPERTIES $11,250,000Active5 beds 6 baths9,684 sq. ft.
147 Moadock Road, Millerton, NY 12546
MLS# 24188103Listed by: Corcoran Country Living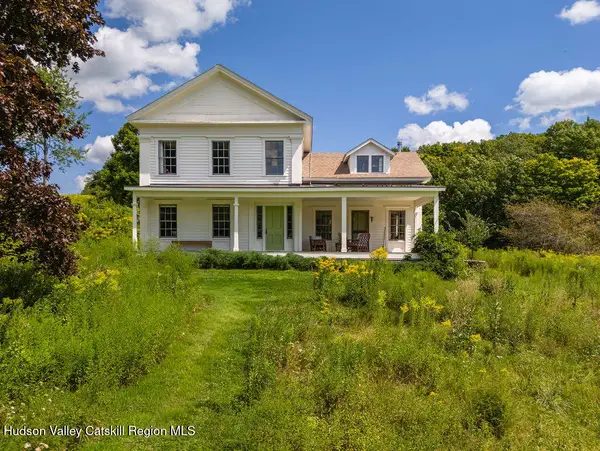 $1,575,000Pending4 beds 3 baths2,988 sq. ft.
144 Skunks Misery Road, Millerton, NY 12546
MLS# 20265176Listed by: WILLIAM RAVEIS REAL ESTATE


Protect your home and budget from life's surprises with an Assurant Home Warranty, backed by a partner that supports you through every step of homeownership. Explore Plans.
©2026 Century 21 Real Estate LLC. All rights reserved. CENTURY 21®, the CENTURY 21 Logo and C21® are service marks owned by Century 21 Real Estate LLC. Century 21 Real Estate LLC fully supports the principles of the Fair Housing Act and the Equal Opportunity Act. Each office is independently owned and operated. Listing information is deemed reliable but not guaranteed accurate.