48 Glen Wood Road, Millwood, NY 10546
Local realty services provided by:CENTURY 21 Stoeckeler Real Estate
48 Glen Wood Road,Millwood, NY 10546
$999,999
- 3 Beds
- 2 Baths
- 1,344 sq. ft.
- Single family
- Active
Upcoming open houses
- Sat, Oct 3111:00 am - 01:00 pm
- Sun, Nov 0111:00 am - 02:00 pm
Listed by: kile boga-ibric
Office: houlihan lawrence inc.
MLS#:1061075
Source:OneKey MLS
Price summary
- Price:$999,999
- Price per sq. ft.:$627.35
About this home
Some homes simply have a way of making you feel at home the moment you arrive. Welcome to this picture-perfect, beautifully renovated Cape Cod in Millwood, NY, nestled within the Town of New Castle in Westchester County and the Chappaqua Central School District.
Thoughtfully and extensively remodeled, this charming 3-bedroom, 2-full-bath home blends timeless Cape Cod character with the comfort and convenience of modern living. Nearly every detail has been refreshed, from the stunning new kitchen and beautifully renovated bathrooms to the hardwood floors, updated HVAC, electrical and plumbing systems. Even the major infrastructure improvements have been addressed, including a brand-new septic tank. The exterior has been lovingly restored, sanded and freshly painted, complemented by new gutters and all-new landscaping. The result is a home that feels fresh, welcoming and wonderfully move-in ready.
Step inside and discover an inviting atmosphere filled with warmth, character and the kind of cozy comfort that makes a house feel like home. Every improvement has been thoughtfully considered, creating a beautiful balance of classic charm and modern ease. With three bedrooms, two full bathrooms and extensive interior and exterior improvements, this Millwood home offers comfortable, versatile living with so much already done.
And then there's the lifestyle that makes Millwood so special! Start your mornings with a fresh cappuccino at Tazza Cafe, pick up something delicious at the beloved Rocky's Deli, a neighborhood institution open 24 hours a day, or enjoy the convenience of DeCicco & Sons, the wonderful family-owned specialty supermarket right in town. Spend afternoons exploring beautiful Gedney Park, with its scenic trails and recreational amenities, or enjoy walking and biking along the North County Trailway.
Just minutes away, downtown Chappaqua offers charming boutiques, restaurants, cafe and convenient Metro-North train service to New York City. Located in the Town of New Castle and served by the Chappaqua Central School District, with school bus pickup at the front door, this home offers an exceptional combination of neighborhood charm, outdoor recreation and everyday convenience.
Whether you're drawn to its classic Cape Cod architecture, extensive renovations or its convenient location near Chappaqua and the surrounding Northern Westchester communities, this beautifully updated Millwood home is ready for its next chapter.
Timeless charm, modern comforts and a location that brings so much of what makes Westchester living special right to your doorstep. All that's missing is you. Welcome home!...
Contact an agent
Home facts
- Year built:1959
- Listing ID #:1061075
- Added:1 day(s) ago
- Updated:October 30, 2026 at 04:42 PM
Rooms and interior
- Bedrooms:3
- Total bathrooms:2
- Full bathrooms:2
- Rooms Total:8
- Flooring:Hardwood
- Dining Description:Eat-In Kitchen
- Kitchen Description:Dishwasher, Eat-in Kitchen, Refrigerator, Stainless Steel Appliance(s)
- Bedroom Description:First Floor Bedroom
- Basement:Yes
- Basement Description:Full, Unfinished
- Living area:1,344 sq. ft.
Heating and cooling
- Cooling:Central Air
- Heating:Ducts, Electric, Heat Pump
- Central air:Yes
Structure and exterior
- Year built:1959
- Building area:1,344 sq. ft.
- Lot area:0.52 Acres
- Architectural Style:Cape Cod
- Construction Materials:Block, Clapboard, Frame, Stone, Stucco
Schools
- High school:Horace Greeley High School
- Middle school:Seven Bridges Middle School
- Elementary school:Westorchard
Utilities
- Water:Public
- Sewer:Septic Tank
Finances and disclosures
- Price:$999,999
- Price per sq. ft.:$627.35
- Tax amount:$14,142 (2026)
Features and amenities
- Appliances:Dishwasher, Dryer, Refrigerator, Stainless Steel Appliance(s), Washer
- Laundry features:Dryer, Washer
- Amenities:Marble Counters, Open Floorplan
Parking
- Parking description:Attached, Driveway, Garage
- Garage:Yes
- Garage spaces:1
New listings near 48 Glen Wood Road
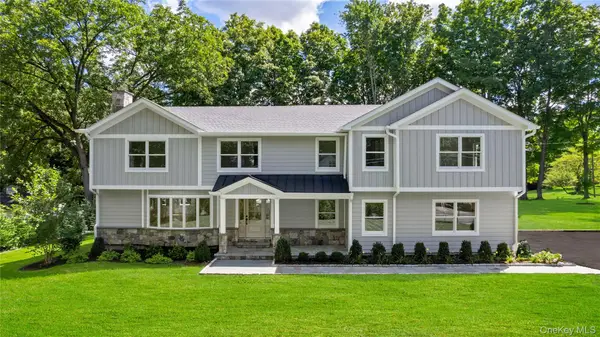 $2,200,000Pending4 beds 4 baths3,271 sq. ft.
230 Pinesbridge Road, Millwood, NY 10546
MLS# 1042846Listed by: JULIA B FEE SOTHEBYS INT. RLTY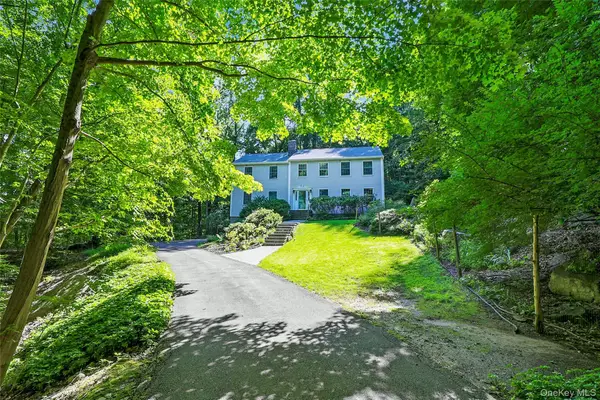 $1,359,000Active3 beds 3 baths2,798 sq. ft.
180 Somerstown Road, Millwood, NY 10546
MLS# 1041830Listed by: HOULIHAN LAWRENCE INC.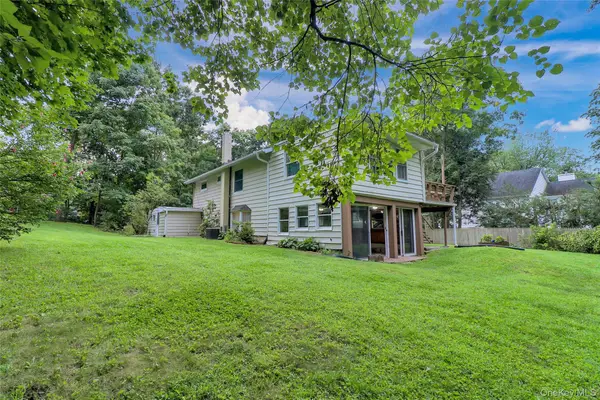 $650,000Active4 beds 2 baths1,420 sq. ft.
457 Saw Mill River Road, Millwood, NY 10546
MLS# 1034483Listed by: HOULIHAN LAWRENCE INC.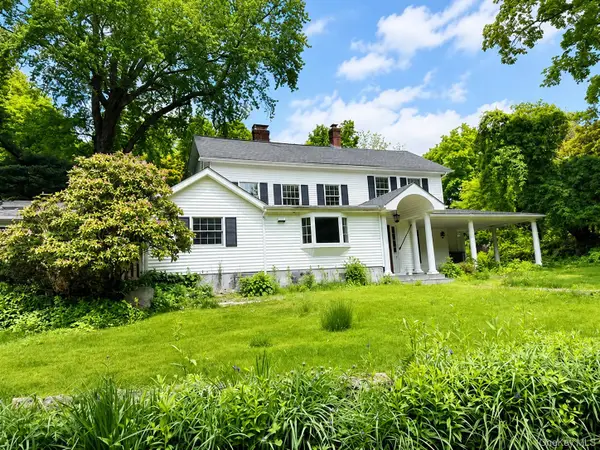
 $2,137,500Active4 beds 6 baths4,340 sq. ft.
82 Shingle House Road, Millwood, NY 10546
MLS# 1025674Listed by: CENTURY 21 ELITE REALTY


Protect your home and budget from life's surprises with an Assurant Home Warranty, backed by a partner that supports you through every step of homeownership. Explore Plans.
©2026 Century 21 Real Estate LLC. All rights reserved. CENTURY 21®, the CENTURY 21 Logo and C21® are service marks owned by Century 21 Real Estate LLC. Century 21 Real Estate LLC fully supports the principles of the Fair Housing Act and the Equal Opportunity Act. Each office is independently owned and operated. Listing information is deemed reliable but not guaranteed accurate.