
62 Margaret Drive, Milton, NY 12020
Local realty services provided by:CENTURY 21 North East
62 Margaret Drive,Milton, NY 12020
$260,000
- 2 Beds
- 1 Baths
- - sq. ft.
- Single family
- Sold
Listed by: colleen m traficante
Office: miranda real estate group inc
MLS#:202625758
Source:Global MLS
Sorry, we are unable to map this address
Price summary
- Price:$260,000
About this home
Fantastic home in a fabulous location with total taxes under 4k! This is the perfect for someone starting out or downsizing! Currently set up as a two bedroom however the dining room was once a third bedroom and could fairly easily become a bedroom again! This home features a HUGE yard, a lovely deck, a two car garage with a bonus storage room attached, two additional sheds, a full basement and so much more. The home could use a bit of a refresh but is more than livable as it is. There is a wood burning stove in the basement, it is not currently hooked up but it will remain with the home. Home is easy to show, schedule your private showing today!
Contact an agent
Home facts
- Year built:1972
- Listing ID #:202625758
- Added:44 day(s) ago
- Updated:October 24, 2026 at 06:41 AM
Rooms and interior
- Bedrooms:2
- Total bathrooms:1
- Full bathrooms:1
- Rooms Total:7
- Flooring:Carpet, Hardwood, Laminate, Linoleum, Tile, Vinyl
- Dining Description:Eat-in Kitchen
- Kitchen Description:Built-In Gas Oven, Refrigerator
- Basement Description:Full, Interior Entry
Heating and cooling
- Cooling:Central Air
- Heating:Forced Air
- Central air:Yes
Structure and exterior
- Roof:Asphalt
- Year built:1972
- Lot Features:Landscaped, Road Frontage
- Architectural Style:Ranch
- Construction Materials:Block, Drywall, Vinyl Siding
- Exterior Features:Covered, Deck, Drive-Paved, Front Porch, Garden, Lighting, Patio
- Foundation Description:Block
Schools
- High school:Ballston Spa
Utilities
- Sewer:Septic Tank
Finances and disclosures
- Price:$260,000
- Tax amount:$3,795
Features and amenities
- Laundry features:In Basement, Main Level, Washer/Dryer
- Amenities:Blinds, Chair Rail, Curtain Rods, Drive-Paved, Eat-in Kitchen, High Speed Internet, Paddle Fan
Parking
- Total parking spaces:8
- Parking description:Attached, Driveway, Garage Door Opener
- Garage:Yes
- Garage spaces:2
New listings near 62 Margaret Drive
- Open Sat, 1 to 3pmNew
 $349,900Active3 beds 2 baths1,595 sq. ft.
310 Meadowlark Drive, Ballston Spa, NY 12020
MLS# 202628727Listed by: KW PLATFORM - New
 $250,000Active3 beds 3 baths2,016 sq. ft.
11 Lucia Road, Ballston Spa, NY 12020
MLS# 202628647Listed by: STERLING REAL ESTATE GROUP  $329,900Pending4 beds 2 baths1,600 sq. ft.
37 Whippletree Drive, Ballston Spa, NY 12020
MLS# 202628094Listed by: ROOHAN REALTY- Open Sun, 12 to 3pm
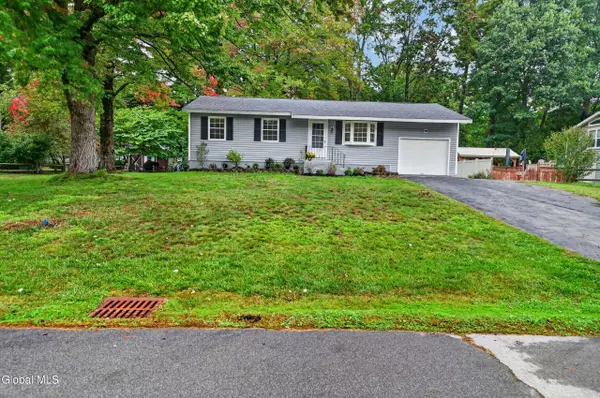 $364,900Active2 beds 1 baths1,124 sq. ft.
24 Coachman Drive, Ballston Spa, NY 12020
MLS# 202627415Listed by: HOWARD HANNA CAPITAL INC 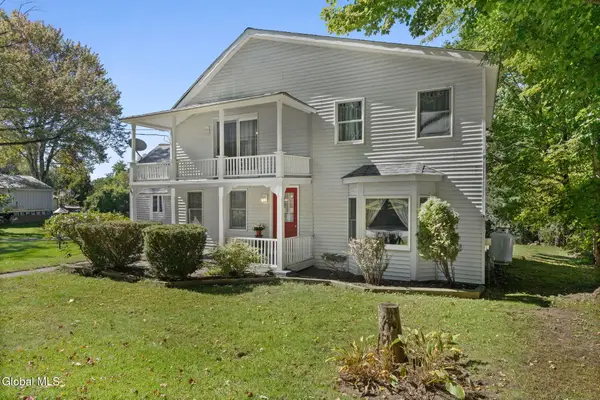 $350,000Pending3 beds 2 baths2,033 sq. ft.
547 Sherman Road, Ballston Spa, NY 12020
MLS# 202627289Listed by: KW PLATFORM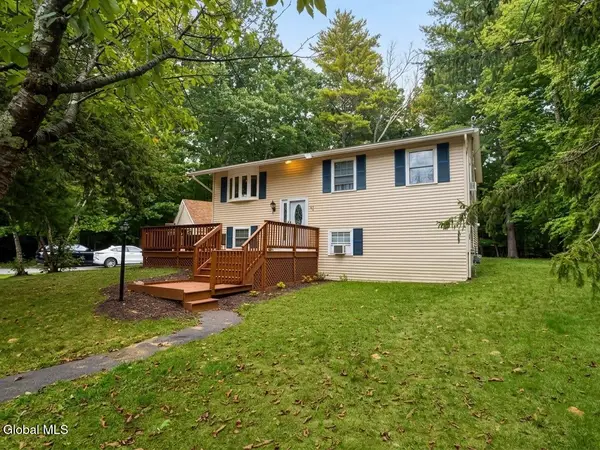 $475,000Active4 beds 2 baths1,800 sq. ft.
39 Whippletree Road, Ballston Spa, NY 12020
MLS# 202627019Listed by: VERA COHEN REALTY LLC $399,999Pending4 beds 2 baths1,692 sq. ft.
61 Margaret Drive, Milton, NY 12020
MLS# 202626245Listed by: KW PLATFORM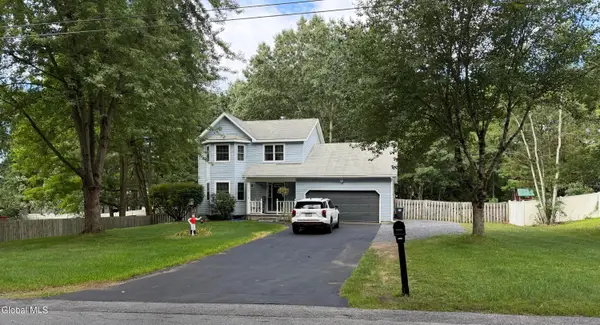 $429,900Pending3 beds 3 baths1,632 sq. ft.
420 Stone Church Road, Ballston Spa, NY 12020
MLS# 202625761Listed by: 518 REALTY.COM INC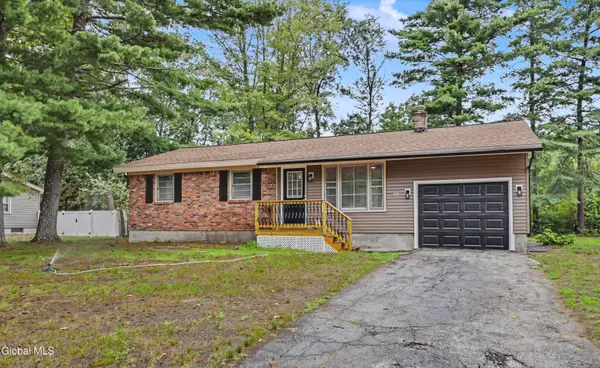 $339,900Pending3 beds 1 baths1,026 sq. ft.
53 Edmund Drive, Milton, NY 12020
MLS# 202624513Listed by: HOWARD HANNA CAPITAL INC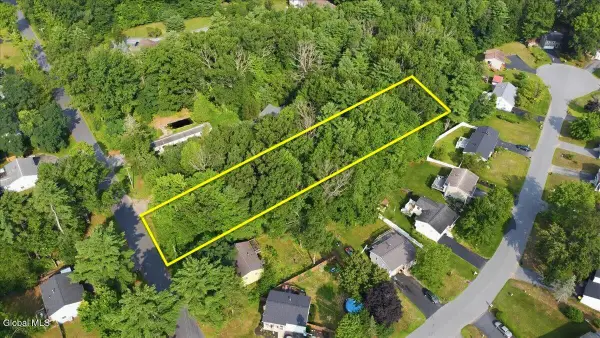 $175,000Active1.62 Acres
117 Hutchins Road, Ballston Spa, NY 12020
MLS# 202623931Listed by: KW PLATFORM


Protect your home and budget from life's surprises with an Assurant Home Warranty, backed by a partner that supports you through every step of homeownership. Explore Plans.
©2026 Century 21 Real Estate LLC. All rights reserved. CENTURY 21®, the CENTURY 21 Logo and C21® are service marks owned by Century 21 Real Estate LLC. Century 21 Real Estate LLC fully supports the principles of the Fair Housing Act and the Equal Opportunity Act. Each office is independently owned and operated. Listing information is deemed reliable but not guaranteed accurate.