
99 Milton Turnpike, Milton, NY 12547
Local realty services provided by:CENTURY 21 Hudson Valley Realty
99 Milton Turnpike,Milton, NY 12547
$585,000
- 4 Beds
- 3 Baths
- 2,376 sq. ft.
- Single family
- Active
Listed by:

Office: century 21 hudson valley rlty.
MLS#:1048911
Source:OneKey MLS
Price summary
- Price:$585,000
- Price per sq. ft.:$246.21
About this home
Looking for your dream home? Welcome to 99 Milton Turnpike in Milton, NY! This well-maintained 4-bedroom, 2.5-bath home sits on 1.34 acres in the highly sought-after Marlboro School District. With 2,376 square feet of living space, there’s plenty of room here for everyone, both inside and out. The first floor has a warm, comfortable feel with beautiful wood and tile flooring throughout. The layout gives you plenty of space for everyday living and entertaining with a charming touch. Upstairs, you’ll find four bedrooms, including a spacious master bedroom with its own private full bath and Jacuzzi tub. It’s the perfect place to relax and unwind at the end of a long day. The additional well proportioned bedrooms offer flexibility for family, guests, a home office and many other possibilities!
The 1.34-acre property gives you room to enjoy the outdoors and a comforting sense of privacy. There’s plenty of space for gardening, pets, outdoor gatherings, or simply enjoying your surroundings. The two-car garage adds convenience and storage, and the newer HVAC systems with warranties are a great added benefit. The location is one of the many things to love about this home. You’re close to the Hudson River, local parks, orchards, vineyards, farm stands, restaurants, and plenty of outdoor activities. Milton Landing is nearby for beautiful river views and waterfront access, along with other local favorites throughout the area. Only a 15 minute drive to the Poughkeepsie Train Station making trips to NYC convenient and practical.
If you’ve been looking for a home with acreage, amazing space, a great school district, and a stunning Hudson Valley location, this one is definitely worth seeing. Book your showing today! Property is being sold as-is!...
Contact an agent
Home facts
- Year built:2002
- Listing ID #:1048911
- Added:2 day(s) ago
- Updated:September 13, 2026 at 11:07 AM
Rooms and interior
- Bedrooms:4
- Total bathrooms:3
- Full bathrooms:2
- Half bathrooms:1
- Rooms Total:8
- Dining Description:Formal Dining
- Kitchen Description:Dishwasher, Kitchen Island, Microwave, Refrigerator
- Basement:Yes
- Living area:2,376 sq. ft.
Heating and cooling
- Heating:Baseboard, Natural Gas, Steam
Structure and exterior
- Year built:2002
- Building area:2,376 sq. ft.
- Lot area:1.34 Acres
- Lot Features:Private
- Architectural Style:Colonial
- Construction Materials:Vinyl Siding
Schools
- High school:Marlboro Central High School
- Middle school:Marlboro Middle School
- Elementary school:Marlboro Elementary School
Utilities
- Water:Public
- Sewer:Septic Tank
Finances and disclosures
- Price:$585,000
- Price per sq. ft.:$246.21
- Tax amount:$10,729 (2025)
Features and amenities
- Appliances:Dishwasher, Dryer, Microwave, Refrigerator, Washer
- Laundry features:Dryer, Washer, Washer/Dryer Hookup
- Amenities:Storage, Walk-In Closet(s)
Parking
- Parking description:Garage, Off Street, Private
- Garage:Yes
- Garage spaces:2
New listings near 99 Milton Turnpike
- Open Sun, 12 to 2pmNew
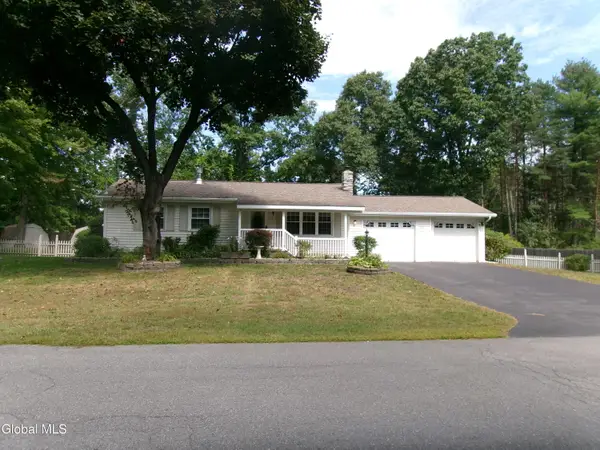 $275,000Active2 beds 1 baths912 sq. ft.
62 Margaret Drive, Milton, NY 12020
MLS# 202625758Listed by: MIRANDA REAL ESTATE GROUP INC - New
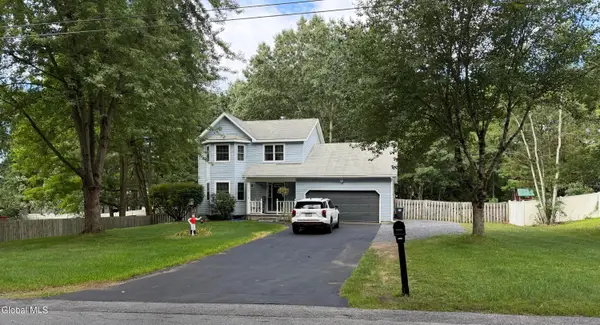 $429,900Active3 beds 3 baths1,632 sq. ft.
420 Stone Church Road, Ballston Spa, NY 12020
MLS# 202625761Listed by: 518 REALTY.COM INC 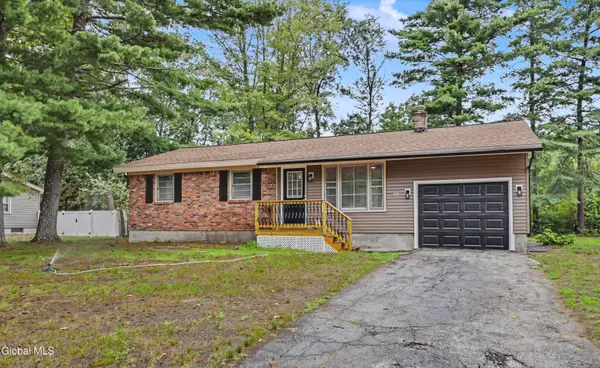 $339,900Pending3 beds 1 baths1,026 sq. ft.
53 Edmund Drive, Milton, NY 12020
MLS# 202624513Listed by: HOWARD HANNA CAPITAL INC $329,995Pending3 beds 2 baths1,603 sq. ft.
18 Pinehollow Drive, Ballston Spa, NY 12020
MLS# 202624506Listed by: HOWARD HANNA CAPITAL INC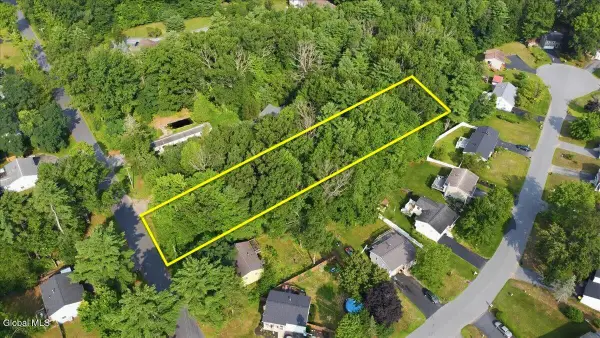 $175,000Active1.62 Acres
117 Hutchins Road, Ballston Spa, NY 12020
MLS# 202623931Listed by: KW PLATFORM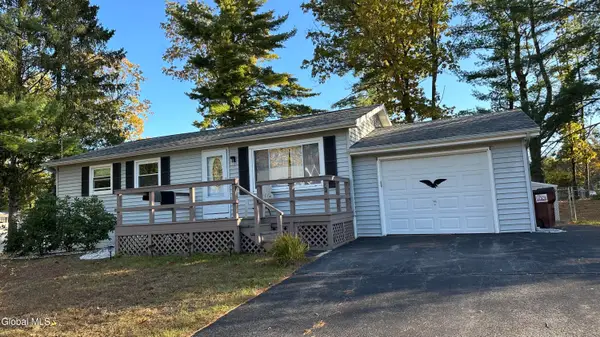 $315,000Active3 beds 1 baths912 sq. ft.
34 Margaret Drive, Milton, NY 12020
MLS# 202623549Listed by: SARATOGA SPA REALTY LLC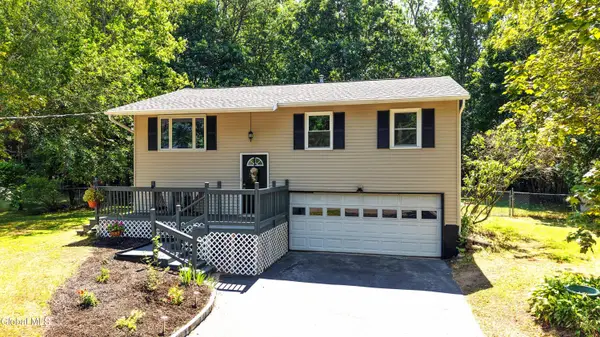 $375,000Pending5 beds 2 baths1,416 sq. ft.
17 Red Coach Trail, Milton, NY 12020
MLS# 202622505Listed by: KW PLATFORM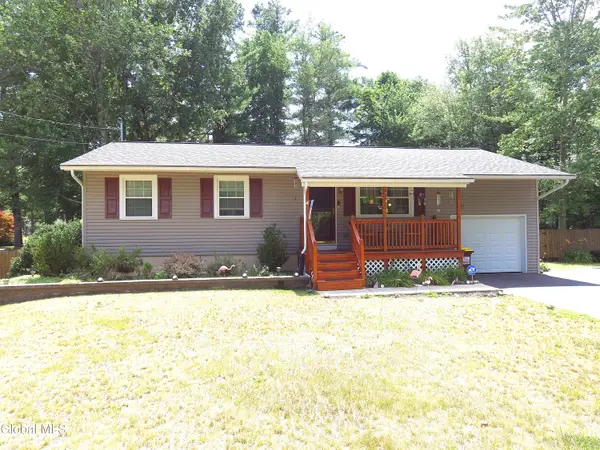 $355,777Pending3 beds 1 baths1,104 sq. ft.
132 Hutchins Road, Milton, NY 12020
MLS# 202622481Listed by: RE MAX CAPITAL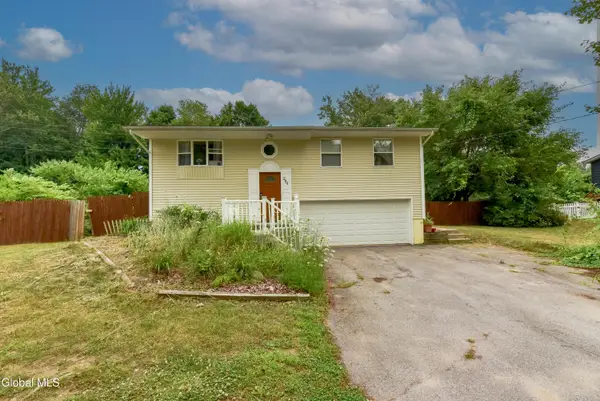 $310,000Active3 beds 2 baths936 sq. ft.
284 Rowland Street, Ballston Spa, NY 12020
MLS# 202621960Listed by: FIND ADVISORS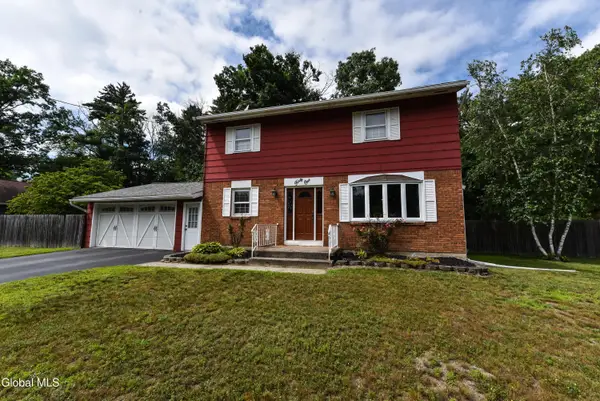 $339,000Pending5 beds 2 baths1,600 sq. ft.
41 Margaret Drive, Milton, NY 12020
MLS# 202621428Listed by: FIND ADVISORS


Protect your home and budget from life's surprises with an Assurant Home Warranty, backed by a partner that supports you through every step of homeownership. Explore Plans.
©2026 Century 21 Real Estate LLC. All rights reserved. CENTURY 21®, the CENTURY 21 Logo and C21® are service marks owned by Century 21 Real Estate LLC. Century 21 Real Estate LLC fully supports the principles of the Fair Housing Act and the Equal Opportunity Act. Each office is independently owned and operated. Listing information is deemed reliable but not guaranteed accurate.