2691 State Route 48, Minetto, NY 13115
Local realty services provided by:CENTURY 21 Jackson Real Estate
Listed by: teri l beckwith
Office: hunt real estate era
MLS#:S1712877
Source:NY_GENRIS
Price summary
- Price:$159,900
- Price per sq. ft.:$130
About this home
WHAT A WONDERFUL AFFORDABLE FIND!!! SCHEDULE YOUR TOUR FOR THIS MOVE-IN READY HOME SITUATED ON 7+ ACRES OF LAND WITH A VIEW OF THE PICTURESQUE OSWEGO RIVER!!!! AS SOON AS YOU ARRIVE YOU WLL APPRECIATE THE AMOUNT OF PARKING AND THE WONDERFUL SIDE YARD THAT COULD BE FENCED IN NICELY IF DESIRED. AS YOU ENTER THE HOME, THE LOWER LEVEL IS A WONDERFUL PLACE TO GREET GUESTS....CONTINUE ON INTO THE BACK WORKSHOP/LAUNDRY AREA....WHAT A GREAT PLACE TO TINKER! CONTINUE UPSTAIRS TO FIND A SPACIOUS LIVING ROOM WITH AN AMAZING RIVER VIEW AND A BONUS AREA THAT COULD BE USED FOR THE 3RD BEDROOM, A HOME OFFICE OR A PLAY AREA! THE KITCHEN INCLUDES THE APPLIANCES; THE BEDROOMS ARE SPACIOUS AND INCLUDE BUILT-INS FOR CONVENIENCE AND CHARM! YOU WILL NOT RUN OUT OF GARAGE SPACE AS THERE IS A DRIVE-UNDER GARAGE...GREAT FOR THOSE WINTER MONTHS IN ADDITION TO A TWO-CAR DETACHED GARAGE. STEEL ROOFS ON BOTH BUILDINGS, BOILER HEAT WITH 2 ZONES, PUBLIC WATER AND NATURAL GAS COMPLETE THIS WONDERFUL FIND! HURRY TO WATCH THE BOAT TRAFFIC THIS SEASON!...
Contact an agent
Home facts
- Year built:1940
- Listing ID #:S1712877
- Added:2 day(s) ago
- Updated:September 12, 2026 at 03:08 PM
Rooms and interior
- Bedrooms:3
- Total bathrooms:1
- Full bathrooms:1
- Rooms Total:6
- Flooring:Carpet, Resilient, Varies
- Kitchen Description:Country Kitchen, Dishwasher, Refrigerator
- Basement:Yes
- Basement Description:Full, Walk Out Access
- Living area:1,230 sq. ft.
Heating and cooling
- Heating:Baseboard, Gas
Structure and exterior
- Roof:Metal
- Year built:1940
- Building area:1,230 sq. ft.
- Lot area:7.41 Acres
- Lot Features:Rectangular
- Architectural Style:Ranch
- Construction Materials:Vinyl Siding
- Exterior Features:Deck
- Foundation Description:Block
- Levels:2 Stories
Schools
- High school:Oswego High
- Middle school:Oswego Middle
Utilities
- Water:Connected, Public, Water Connected
- Sewer:Septic Tank
Finances and disclosures
- Price:$159,900
- Price per sq. ft.:$130
- Tax amount:$3,487
Features and amenities
- Appliances:Dishwasher, Gas Range, Refrigerator
- Laundry features:Main Level
- Amenities:Deck, int_feat_Workshop
Parking
- Parking description:Detached, Garage, Garage Door Opener, Underground
- Garage:Yes
- Garage spaces:3
New listings near 2691 State Route 48
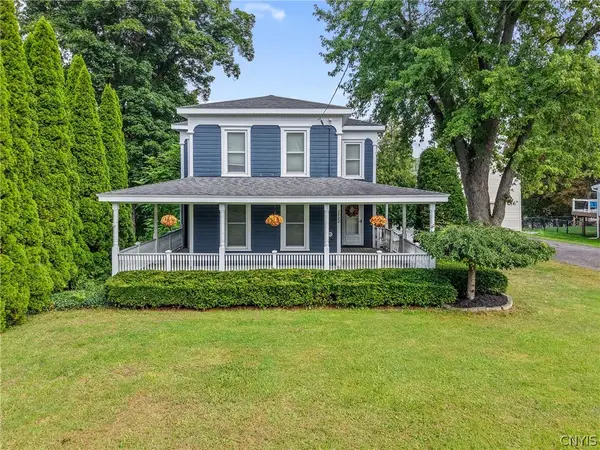
 $349,900Pending3 beds 2 baths2,214 sq. ft.
2922 State Route 48, Minetto, NY 13126
MLS# S1711976Listed by: CENTURY 21 GALLOWAY REALTY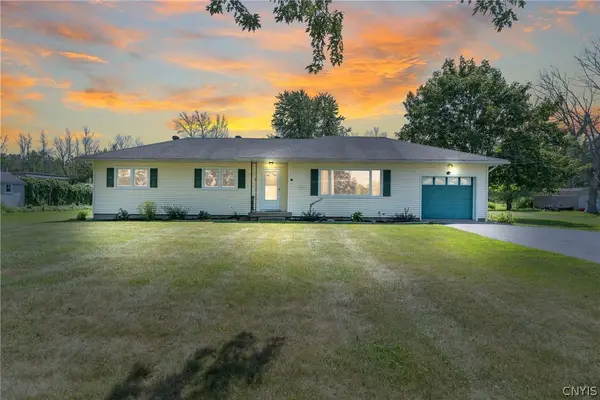 $189,000Pending3 beds 1 baths1,088 sq. ft.
24 Castle Drive, Minetto, NY 13126
MLS# S1707901Listed by: CENTURY 21 GALLOWAY REALTY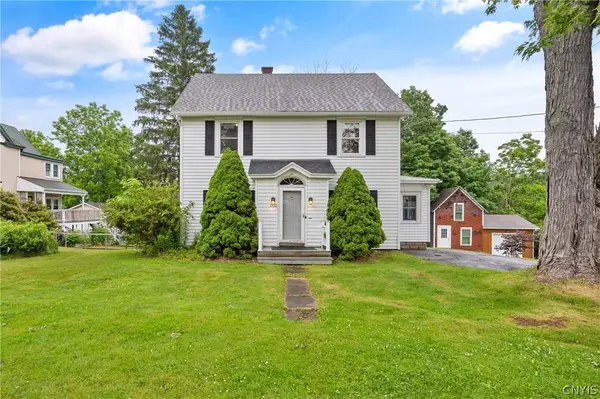 $250,000Pending3 beds 1 baths1,576 sq. ft.
2870 State Route 48, Oswego, NY 13126
MLS# S1693848Listed by: CENTURY 21 GALLOWAY REALTY $234,900Pending3 beds 2 baths1,436 sq. ft.
21 Brookside Avenue, Minetto, NY 13115
MLS# S1689809Listed by: CENTURY 21 LEAH'S SIGNATURE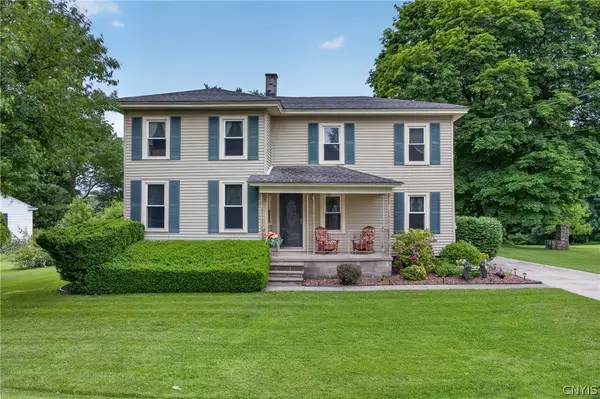 $279,000Active3 beds 2 baths1,496 sq. ft.
910 County Route 25, Oswego, NY 13126
MLS# S1691075Listed by: HUNT REAL ESTATE ERA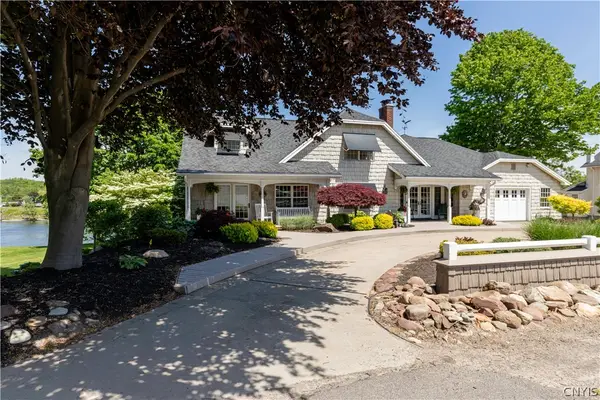 $649,900Active3 beds 3 baths3,157 sq. ft.
2950 State Route 48, Oswego, NY 13126
MLS# S1687939Listed by: FITZGIBBONS REAL ESTATE $359,900Pending4 beds 2 baths2,268 sq. ft.
64 Hillcrest Drive, Oswego, NY 13126
MLS# S1690201Listed by: CENTURY 21 LEAH'S SIGNATURE $274,900Pending4 beds 2 baths1,816 sq. ft.
268 County Route 24, Oswego, NY 13126
MLS# S1688352Listed by: FITZGIBBONS REAL ESTATE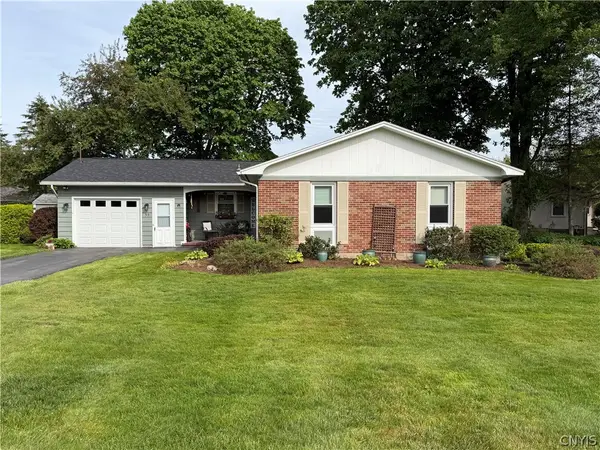 $225,000Pending2 beds 2 baths1,273 sq. ft.
53 Ridgeway Sites Avenue, Oswego, NY 13126
MLS# S1684154Listed by: CENTURY 21 GALLOWAY REALTY


Protect your home and budget from life's surprises with an Assurant Home Warranty, backed by a partner that supports you through every step of homeownership. Explore Plans.
©2026 Century 21 Real Estate LLC. All rights reserved. CENTURY 21®, the CENTURY 21 Logo and C21® are service marks owned by Century 21 Real Estate LLC. Century 21 Real Estate LLC fully supports the principles of the Fair Housing Act and the Equal Opportunity Act. Each office is independently owned and operated. Listing information is deemed reliable but not guaranteed accurate.