
222 Windebank Lane, Minoa, NY 13116
Local realty services provided by:CENTURY 21 Turner Brokers
222 Windebank Lane,Minoa, NY 13116
$300,000
- 3 Beds
- 2 Baths
- - sq. ft.
- Single family
- Sold
Listed by: alice rinaldo
Office: keller williams syracuse
MLS#:S1685991
Source:NY_GENRIS
Sorry, we are unable to map this address
Price summary
- Price:$300,000
About this home
Welcome home to this charming 3-bedroom, 1.5 bathroom residence that perfectly blends comfort, functionality, and style. Thoughtfully updated throughout, the home offers inviting living spaces designed for everyday living and entertaining. Updated kitchen offers newer appliances, new ceramic floors and granite counters. Enjoy morning coffee or unwind in the spacious 3- season room, providing the perfect spot. Outside, the fenced in yard offers privacy, room for pets or play, and plenty of space for outdoor gatherings. Take a look for yourself!
Contact an agent
Home facts
- Year built:1976
- Listing ID #:S1685991
- Added:85 day(s) ago
- Updated:August 24, 2026 at 06:28 AM
Rooms and interior
- Bedrooms:3
- Total bathrooms:2
- Full bathrooms:1
- Half bathrooms:1
- Rooms Total:7
- Flooring:Carpet, Ceramic Tile, Varies
- Dining Description:Separate Formal Dining Room
- Kitchen Description:Country Kitchen, Dishwasher, Disposal, Refrigerator
- Basement:Yes
- Basement Description:Full, Sump Pump
Heating and cooling
- Heating:Baseboard, Forced Air, Gas
Structure and exterior
- Roof:Asphalt, Shingle
- Year built:1976
- Lot Features:Irregular Lot, Residential Lot
- Architectural Style:Colonial
- Construction Materials:Cedar, Copper Plumbing, Shake Siding
- Exterior Features:Deck, Fully Fenced, Open, Porch, Screened
- Foundation Description:Poured
- Levels:2 Stories
Utilities
- Water:Connected, Public, Water Connected
- Sewer:Connected, Sewer Connected
Finances and disclosures
- Price:$300,000
- Tax amount:$9,025
Features and amenities
- Appliances:Dishwasher, Disposal, Dryer, Refrigerator, Washer
- Laundry features:Dryer, Washer
- Amenities:Deck
Parking
- Parking description:Attached, Driveway, Garage, Garage Door Opener, Storage, Water Available
- Garage:Yes
- Garage spaces:2
New listings near 222 Windebank Lane
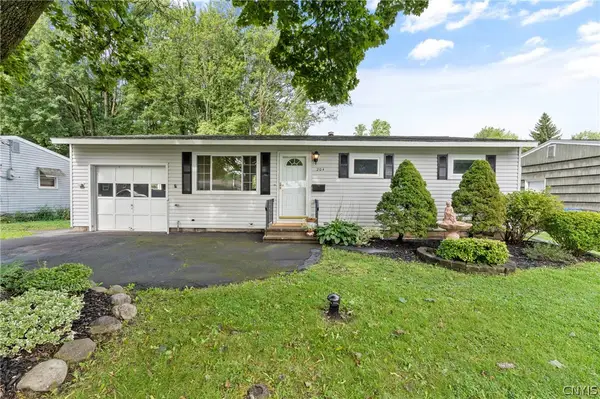 $169,900Pending3 beds 1 baths829 sq. ft.
204 William Street, Minoa, NY 13116
MLS# S1704473Listed by: HOWARD HANNA REAL ESTATE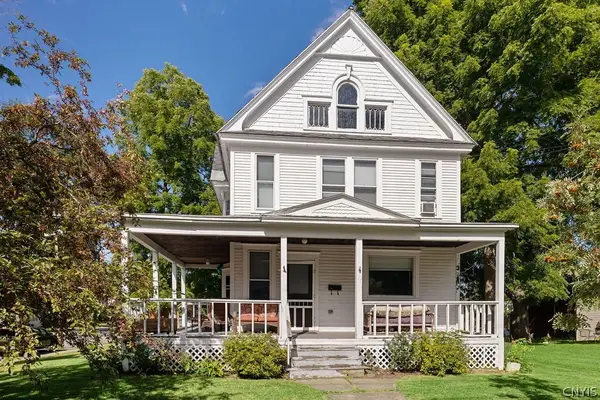 $259,900Active5 beds 2 baths2,378 sq. ft.
301 N Main Street, Minoa, NY 13116
MLS# S1704394Listed by: COLDWELL BANKER PRIME PROP,INC $494,500Active4 beds 3 baths2,688 sq. ft.
101 Rising Crest Circle, Minoa, NY 13116
MLS# S1698266Listed by: BERKSHIRE HATHAWAY CNY REALTY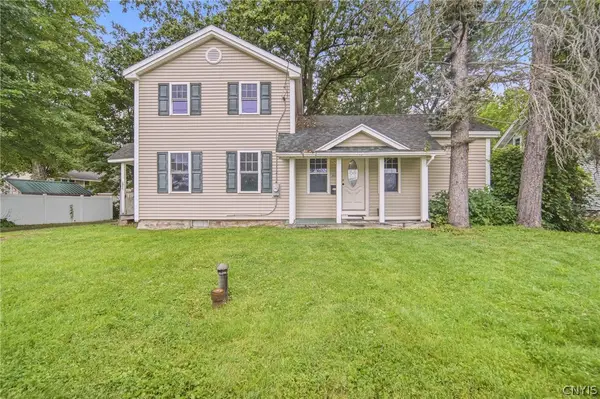 $134,900Pending3 beds 2 baths1,302 sq. ft.
244 S Main Street, Minoa, NY 13116
MLS# S1701209Listed by: COLDWELL BANKER PRIME PROP,INC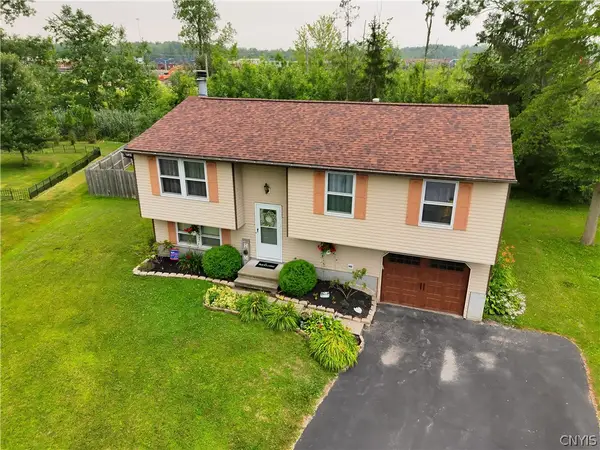 $299,900Pending3 beds 2 baths1,678 sq. ft.
105 Winstead Circle, Minoa, NY 13116
MLS# S1696345Listed by: INTEGRATED REAL ESTATE SER LLC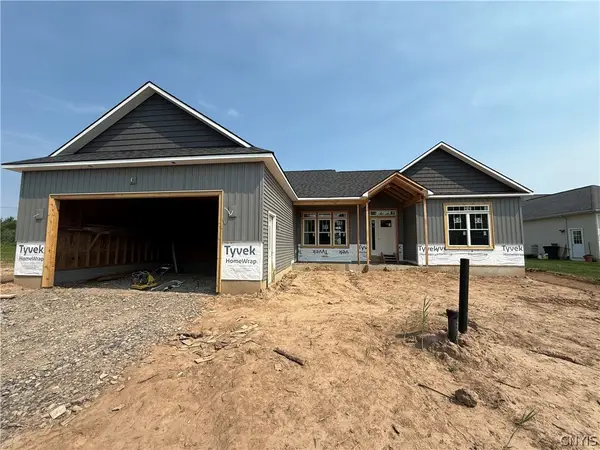 $649,900Active3 beds 2 baths1,940 sq. ft.
Lot 214 Forest View Lane, Minoa, NY 13116
MLS# S1698933Listed by: COLDWELL BANKER PRIME PROP,INC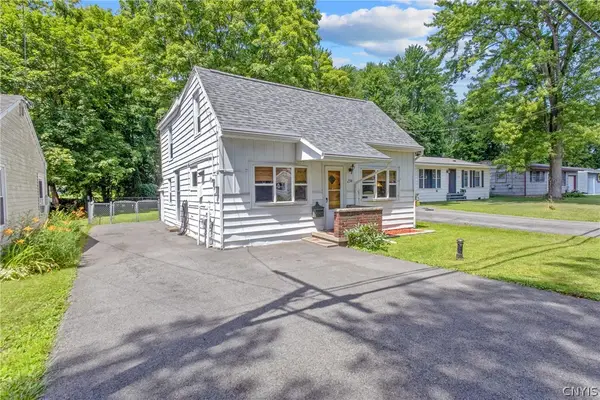 $189,000Pending3 beds 2 baths1,466 sq. ft.
234 William Street, Minoa, NY 13116
MLS# S1695462Listed by: BELL HOME TEAM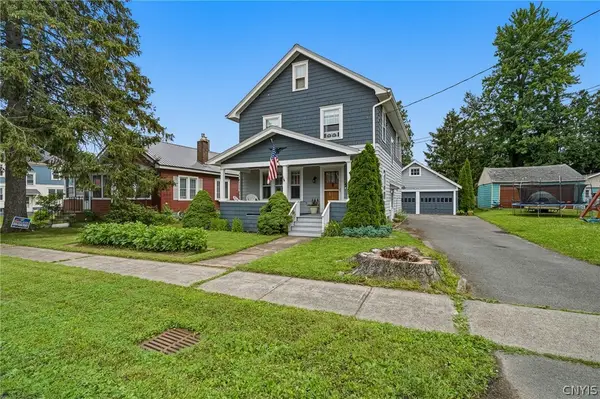 $240,000Active3 beds 2 baths1,832 sq. ft.
212 Edgerton Street, Minoa, NY 13116
MLS# S1696318Listed by: COLDWELL BANKER PRIME PROP,INC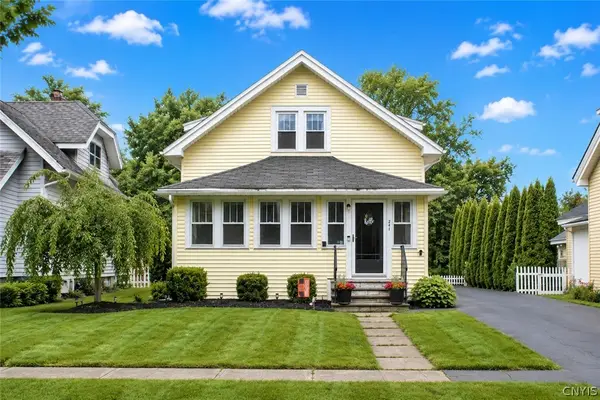 $249,900Pending4 beds 3 baths1,691 sq. ft.
241 East Avenue, Minoa, NY 13116
MLS# S1696359Listed by: HOWARD HANNA REAL ESTATE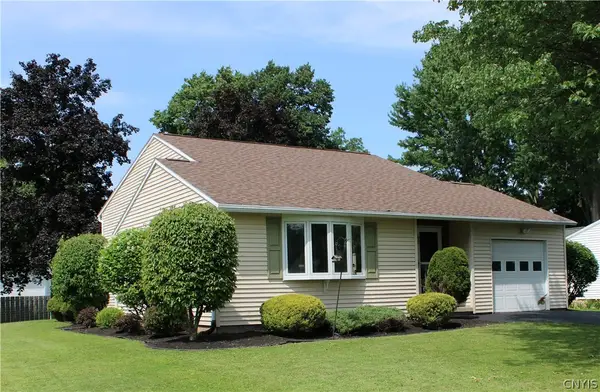 $305,000Pending4 beds 2 baths1,702 sq. ft.
101 Lyford Lane, Minoa, NY 13116
MLS# S1695968Listed by: HOWARD HANNA REAL ESTATE


Protect your home and budget from life's surprises with an Assurant Home Warranty, backed by a partner that supports you through every step of homeownership. Explore Plans.
©2026 Century 21 Real Estate LLC. All rights reserved. CENTURY 21®, the CENTURY 21 Logo and C21® are service marks owned by Century 21 Real Estate LLC. Century 21 Real Estate LLC fully supports the principles of the Fair Housing Act and the Equal Opportunity Act. Each office is independently owned and operated. Listing information is deemed reliable but not guaranteed accurate.