
Lot 179 Forest View Lane, Minoa, NY 13116
Local realty services provided by:CENTURY 21 Galloway Realty
Upcoming open houses
- Sun, Oct 2511:00 am - 01:00 pm
Listed by: michael p. asterino
Office: coldwell banker prime prop,inc
MLS#:S1720951
Source:NY_GENRIS
Price summary
- Price:$559,900
- Price per sq. ft.:$339.33
About this home
Welcome to New section of Minoa Farms. 10 Lot cul-de-sac ready to go in. ESM schools, we build one + 2 story homes... JMG Custom Homes building for 40+ years..
Contact an agent
Home facts
- Year built:2026
- Subdivision & Development:Minoa Farms
- Listing ID #:S1720951
- Added:16 day(s) ago
- Updated:October 23, 2026 at 03:56 PM
Rooms and interior
- Bedrooms:3
- Total bathrooms:2
- Full bathrooms:2
- Rooms Total:8
- Flooring:Carpet, Varies
- Kitchen Description:Dishwasher, Refrigerator
- Basement:Yes
- Basement Description:Full, Sump Pump
- Living area:1,650 sq. ft.
Heating and cooling
- Cooling:Central Air
- Heating:Forced Air, Gas
- Central air:Yes
Structure and exterior
- Year built:2026
- Building area:1,650 sq. ft.
- Lot area:0.04 Acres
- Lot Features:Cul De Sac, Pie Shaped Lot, Residential Lot
- Architectural Style:Ranch
- Construction Materials:Vinyl Siding
- Exterior Features:Porch
- Foundation Description:Block
- Levels:1 Story
Utilities
- Water:Connected, Public, Water Connected
- Sewer:Connected, Sewer Connected
Finances and disclosures
- Price:$559,900
- Price per sq. ft.:$339.33
Features and amenities
- Appliances:Dishwasher, Refrigerator
- Laundry features:Main Level
Parking
- Parking description:Attached, Garage
- Garage:Yes
- Garage spaces:2
New listings near Lot 179 Forest View Lane
- New
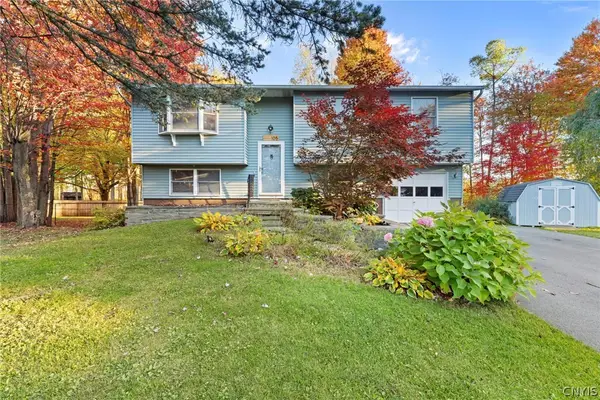 $285,000Active3 beds 2 baths1,592 sq. ft.
105 Unity Circle, Minoa, NY 13116
MLS# S1724136Listed by: HOWARD HANNA REAL ESTATE - New
 $258,500Active3 beds 1 baths1,914 sq. ft.
117 East Avenue, Minoa, NY 13116
MLS# 202628443Listed by: DARBY REAL ESTATE OF NEW YORK INC 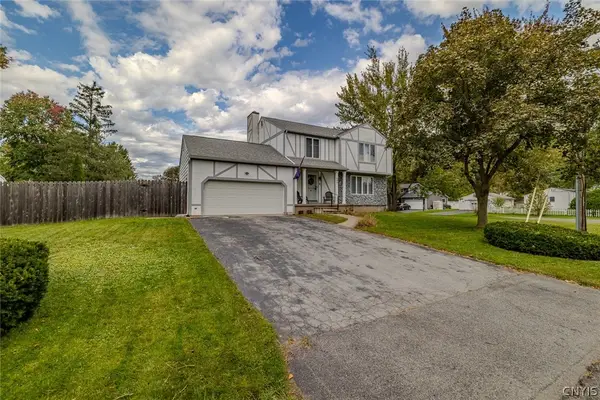 $319,000Active4 beds 3 baths1,798 sq. ft.
400 Helfer Lane, Minoa, NY 13116
MLS# S1718592Listed by: KELLER WILLIAMS SYRACUSE $259,900Active3 beds 2 baths1,308 sq. ft.
315 Helfer Lane, Minoa, NY 13116
MLS# S1718733Listed by: HUNT REAL ESTATE ERA $725,000Active5 beds 4 baths4,200 sq. ft.
102 Minoa Lakes Drive, Minoa, NY 13116
MLS# S1718655Listed by: HUNT REAL ESTATE ERA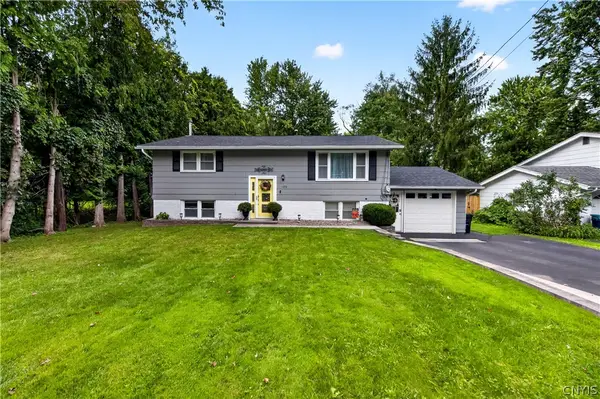 $285,000Pending4 beds 2 baths2,045 sq. ft.
126 Hulbert Street, Minoa, NY 13116
MLS# S1715362Listed by: HUNT REAL ESTATE ERA $230,000Pending5 beds 2 baths1,781 sq. ft.
231-233 East Avenue, Minoa, NY 13116
MLS# R1711518Listed by: EXP REALTY, LLC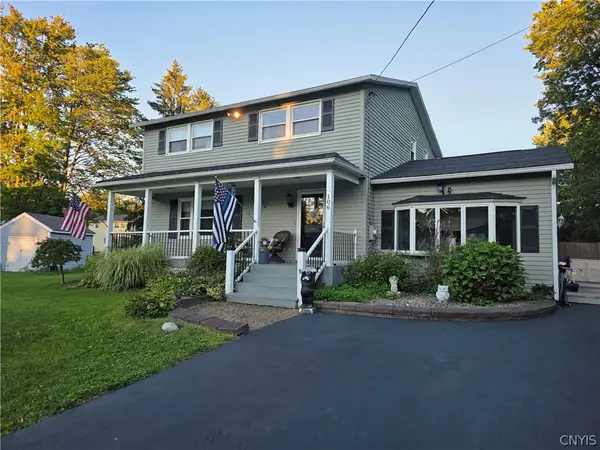 $374,900Active4 beds 2 baths2,052 sq. ft.
106 Thorndike Lane, Minoa, NY 13116
MLS# S1710155Listed by: INTEGRATED REAL ESTATE SER LLC $449,900Pending3 beds 4 baths1,800 sq. ft.
100 Norbert Place, Minoa, NY 13116
MLS# S1709855Listed by: KELLER WILLIAMS SYRACUSE


Protect your home and budget from life's surprises with an Assurant Home Warranty, backed by a partner that supports you through every step of homeownership. Explore Plans.
©2026 Century 21 Real Estate LLC. All rights reserved. CENTURY 21®, the CENTURY 21 Logo and C21® are service marks owned by Century 21 Real Estate LLC. Century 21 Real Estate LLC fully supports the principles of the Fair Housing Act and the Equal Opportunity Act. Each office is independently owned and operated. Listing information is deemed reliable but not guaranteed accurate.