
63 Walnut St, Mohawk, NY 13407
Local realty services provided by:CENTURY 21 North East
Listed by: delbert ball
Office: keller-williams mohawk valley
MLS#:S1721520
Source:NY_GENRIS
Price summary
- Price:$235,000
- Price per sq. ft.:$155.42
About this home
Welcome to 63 Walnut St. Mohawk ,NY. This well loved home for decades and a lifetime of memories is now available to carry on the traditions of love.....
Carefully renewed and beautifully maintained, this three-bedroom, two-bath Cape Cod presents approximately 1,512 square feet across two levels, pairing classic character with modern comfort and a layout designed for graceful everyday living.
The first floor includes one bedroom and a full bathroom, an especially versatile arrangement for guests, a home office, or those who appreciate having essential spaces close at hand. Throughout the residence, numerous renovations reflect conscientious stewardship, while central air conditioning installed two years ago and a water heater replaced in 2021 add reassuring updates. All appliances convey, making the transition refreshingly straightforward.
Below, the dry basement offers far more than ordinary storage. Its potential for additional living space invites visions of a media lounge, fitness room, studio, or quiet retreat, subject to any desired approvals and finishing work. In other words, the holiday decorations need not claim every square foot.
Outdoor living receives equal consideration. The generous yard provides an attractive backdrop for gardening, dining, recreation, or unhurried afternoons beneath the open sky. A one-car garage adds sheltered parking and useful workspace, enhanced by a woodstove for colder-season projects. Vinyl siding and a roof approximately nine years old complete the home’s practical exterior profile.
Weller Park is nearby for walks and green-space enjoyment, while ALDI in Ilion keeps grocery errands convenient.
Newly offered and poised for its next chapter, this polished home balances flexibility, thoughtful improvements, and inviting outdoor space. Arrange your private tour and experience its distinctive appeal firsthand....
Contact an agent
Home facts
- Year built:1959
- Listing ID #:S1721520
- Added:11 day(s) ago
- Updated:October 23, 2026 at 03:56 PM
Rooms and interior
- Bedrooms:3
- Total bathrooms:2
- Full bathrooms:2
- Rooms Total:8
- Flooring:Carpet, Hardwood, Varies, Vinyl
- Kitchen Description:Dishwasher, Refrigerator
- Basement:Yes
- Basement Description:Full
- Living area:1,512 sq. ft.
Heating and cooling
- Heating:Baseboard, Forced Air, Gas
Structure and exterior
- Roof:Shingle
- Year built:1959
- Building area:1,512 sq. ft.
- Lot area:0.2 Acres
- Lot Features:Rectangular
- Architectural Style:Cape Cod
- Construction Materials:Vinyl Siding
- Foundation Description:Block
Utilities
- Water:Connected, Public, Water Connected
- Sewer:Connected, Sewer Connected
Finances and disclosures
- Price:$235,000
- Price per sq. ft.:$155.42
- Tax amount:$3,433
Features and amenities
- Appliances:Dishwasher, Dryer, Refrigerator, Washer
- Laundry features:Dryer, In Basement, Washer
Parking
- Parking description:Detached, Garage
- Garage:Yes
- Garage spaces:1
New listings near 63 Walnut St
- Open Sun, 10:30am to 12pmNew
 $164,900Active3 beds 1 baths1,164 sq. ft.
2 Marion Street, Mohawk, NY 13407
MLS# S1723636Listed by: COLDWELL BANKER FAITH PROPERTIES IL  $219,900Active0.1 Acres
2-4 W Main St, Mohawk, NY 13407
MLS# S1721556Listed by: KELLER-WILLIAMS MOHAWK VALLEY $199,000Active4 beds 2 baths1,829 sq. ft.
3501 State Route 168, Mohawk, NY 13407
MLS# S1721400Listed by: DIEDRICH ASSOCIATES VALLEY REALTY $149,900Active4 beds 3 baths2,252 sq. ft.
8 Bellinger Street, Mohawk, NY 13407
MLS# S1720342Listed by: RIVER HILLS PROPERTIES LLC LF $54,900Active0.8 Acres
222 Fernicliff Rd, Mohawk, NY 13407
MLS# S1716230Listed by: KELLER-WILLIAMS MOHAWK VALLEY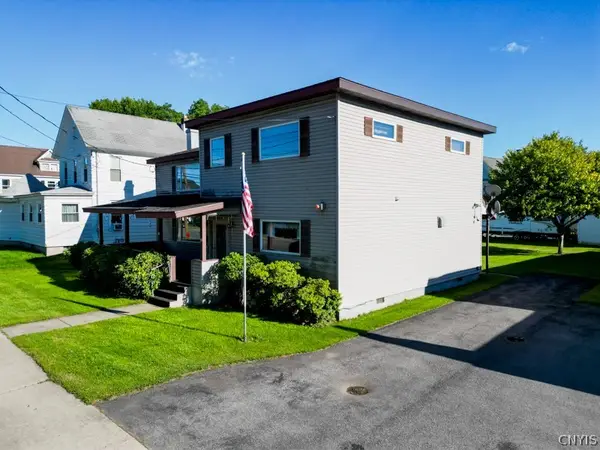 $129,000Pending4 beds 3 baths2,728 sq. ft.
61 W Main St, Mohawk, NY 13407
MLS# S1714438Listed by: KELLER-WILLIAMS MOHAWK VALLEY $189,900Active3 beds 1 baths1,302 sq. ft.
2 Columbia Circle, Mohawk, NY 13407
MLS# S1713774Listed by: RIVER HILLS PROPERTIES LLC LF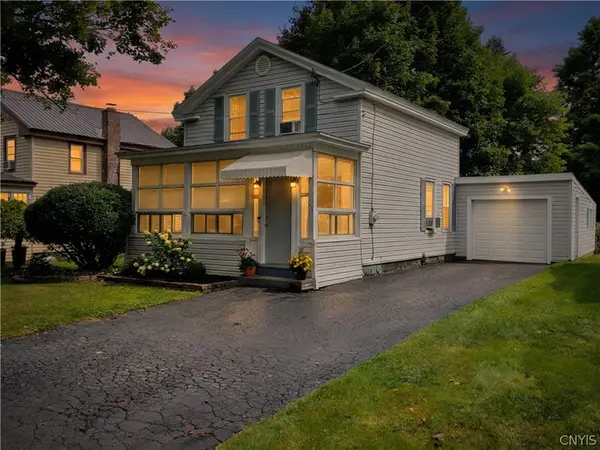 $174,900Active3 beds 2 baths1,020 sq. ft.
29 Walnut Street, Mohawk, NY 13407
MLS# S1711949Listed by: EXP REALTY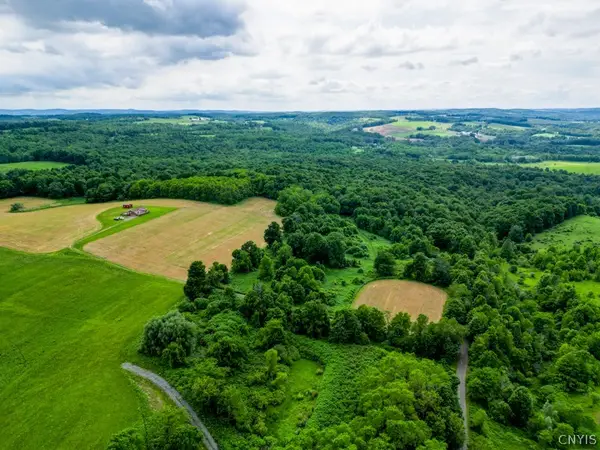 $150,000Pending48.2 Acres
250 Halleneck Rd, Mohawk, NY 13407
MLS# S1712266Listed by: KELLER-WILLIAMS MOHAWK VALLEY


Protect your home and budget from life's surprises with an Assurant Home Warranty, backed by a partner that supports you through every step of homeownership. Explore Plans.
©2026 Century 21 Real Estate LLC. All rights reserved. CENTURY 21®, the CENTURY 21 Logo and C21® are service marks owned by Century 21 Real Estate LLC. Century 21 Real Estate LLC fully supports the principles of the Fair Housing Act and the Equal Opportunity Act. Each office is independently owned and operated. Listing information is deemed reliable but not guaranteed accurate.