8 Sutherland Drive, Monroe, NY 10950
Local realty services provided by:CENTURY 21 Albertson Realty
8 Sutherland Drive,Monroe, NY 10950
$599,000
- 4 Beds
- 3 Baths
- 1,769 sq. ft.
- Single family
- Active
Listed by: lazar schvimmer
Office: mount realty
MLS#:1062004
Source:OneKey MLS
Price summary
- Price:$599,000
- Price per sq. ft.:$338.61
About this home
Welcome to this beautiful and spacious 4-bedroom, 2-bathroom home, offering a comfortable and versatile layout designed for everyday living. The home features a generously sized living/playroom that provides additional space for relaxation, entertaining, or the potential to be converted into an additional bedroom. Enjoy a spacious dining room, a convenient dedicated laundry room, and numerous updated light fixtures throughout. Newly installed spotlights in the dining room, living room, and hallway add a bright, modern touch to the home. Step outside onto the large porch featuring beautiful scenic views, the perfect place to relax and enjoy the surroundings. With generous living spaces, thoughtful updates, and a flexible floor plan, this home offers a wonderful combination of comfort, functionality, and charm. Don't miss this great opportunity!
Contact an agent
Home facts
- Year built:1981
- Listing ID #:1062004
- Added:3 day(s) ago
- Updated:October 23, 2026 at 11:45 AM
Rooms and interior
- Bedrooms:4
- Total bathrooms:3
- Full bathrooms:2
- Half bathrooms:1
- Rooms Total:8
- Basement:Yes
- Basement Description:Full
- Living area:1,769 sq. ft.
Heating and cooling
- Heating:Baseboard
Structure and exterior
- Year built:1981
- Building area:1,769 sq. ft.
- Lot area:0.22 Acres
- Architectural Style:Hi Ranch
- Construction Materials:Vinyl Siding
Schools
- High school:Monroe-Woodbury High School
- Middle school:Monroe-Woodbury Middle School
- Elementary school:Pine Tree Elementary School
Utilities
- Water:Public
- Sewer:Public Sewer
Finances and disclosures
- Price:$599,000
- Price per sq. ft.:$338.61
- Tax amount:$13,950 (2026)
Parking
- Parking description:Driveway
- Garage:Yes
- Garage spaces:1
New listings near 8 Sutherland Drive
- New
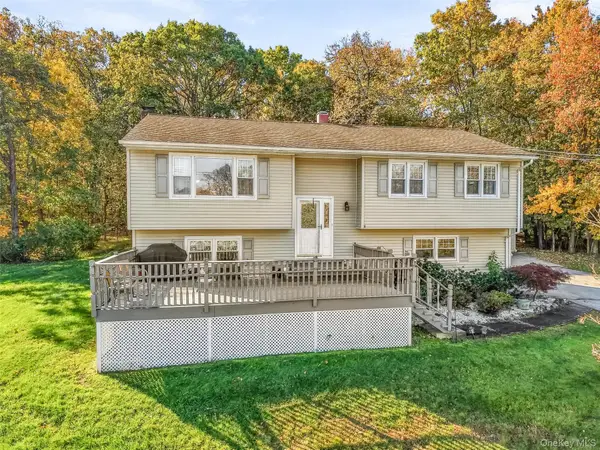 $515,000Active4 beds 2 baths1,728 sq. ft.
22 Amy Todt Drive, Monroe, NY 10950
MLS# 1061258Listed by: HOWARD HANNA RAND REALTY - New
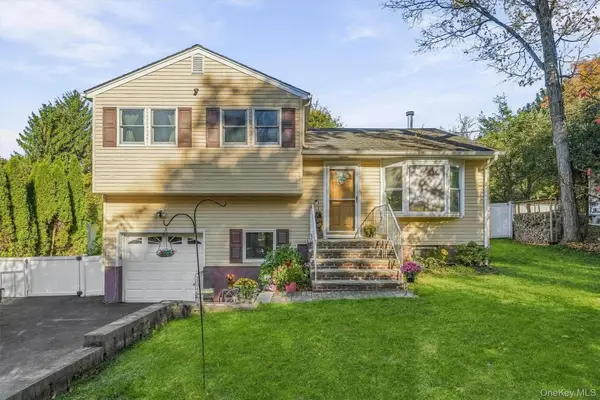 $430,000Active3 beds 2 baths1,372 sq. ft.
12 Barnett Road W, Monroe, NY 10950
MLS# 1065621Listed by: STONEHAVEN PROPERTIES - New
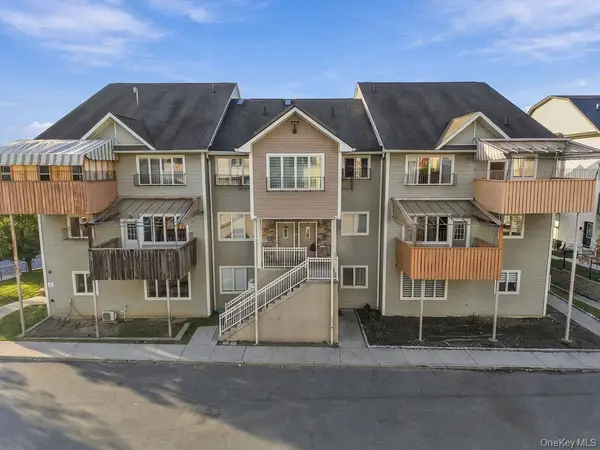 $650,000Active3 beds 2 baths1,600 sq. ft.
21 Dinev Road #102, Monroe, NY 10950
MLS# 1062650Listed by: MK REALTY INC - Open Sun, 12 to 2pmNew
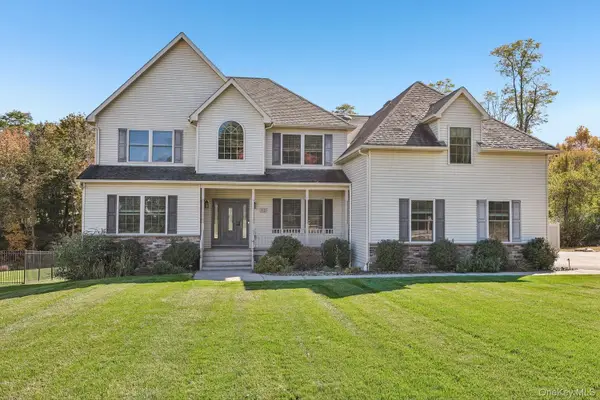
 $950,000Active4 beds 3 baths3,133 sq. ft.
12 Callaway Drive, Monroe, NY 10950
MLS# 1064956Listed by: CENTURY 21 FULL SERVICE REALTY - New
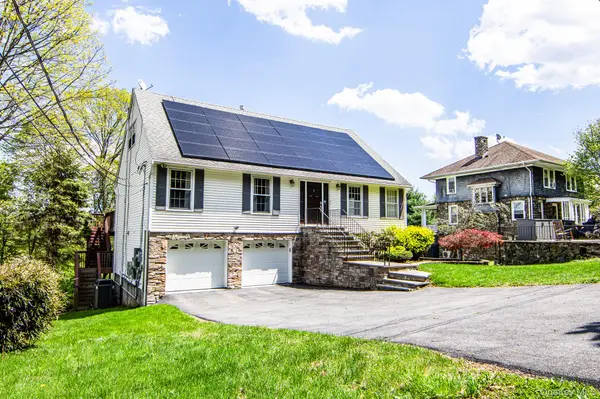 $550,000Active4 beds 3 baths2,476 sq. ft.
10 Sunset Heights, Monroe, NY 10950
MLS# 1064384Listed by: HOMESMART HOMES & ESTATES - New
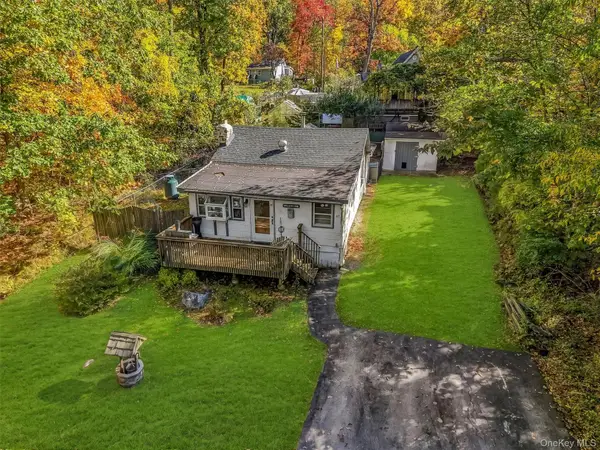 $225,000Active2 beds 1 baths814 sq. ft.
47 Paradise Trail, Monroe, NY 10950
MLS# 1063787Listed by: WEICHERT REALTORS - New
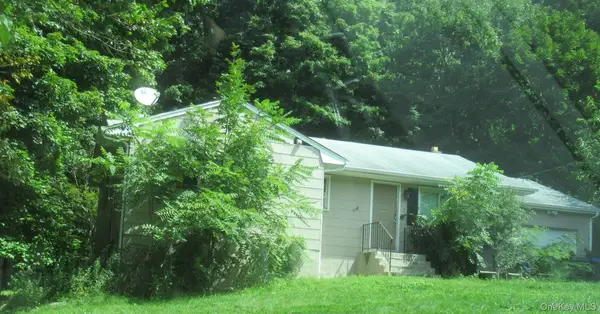 $731,500Active3 beds 3 baths1,609 sq. ft.
7 Merriewold Lane S, Monroe, NY 10950
MLS# 1063200Listed by: RIVER REALTY SERVICES, INC. - New
 $389,999Active0.46 Acres
304 Round Lake Terrace, Monroe, NY 10950
MLS# 1063400Listed by: KELLER WILLIAMS REALTY - New
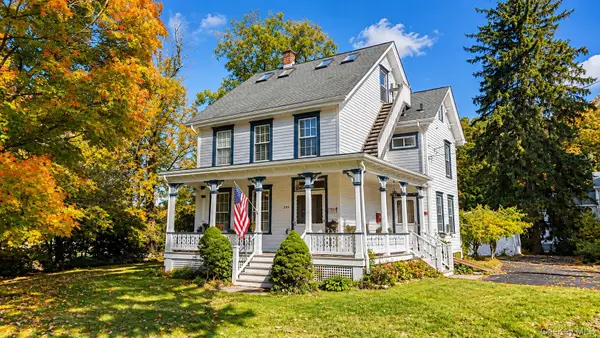 $465,000Active4 beds 2 baths2,200 sq. ft.
225 Spring Street, Monroe, NY 10950
MLS# 1049995Listed by: CRONIN & COMPANY REAL ESTATE


Protect your home and budget from life's surprises with an Assurant Home Warranty, backed by a partner that supports you through every step of homeownership. Explore Plans.
©2026 Century 21 Real Estate LLC. All rights reserved. CENTURY 21®, the CENTURY 21 Logo and C21® are service marks owned by Century 21 Real Estate LLC. Century 21 Real Estate LLC fully supports the principles of the Fair Housing Act and the Equal Opportunity Act. Each office is independently owned and operated. Listing information is deemed reliable but not guaranteed accurate.