
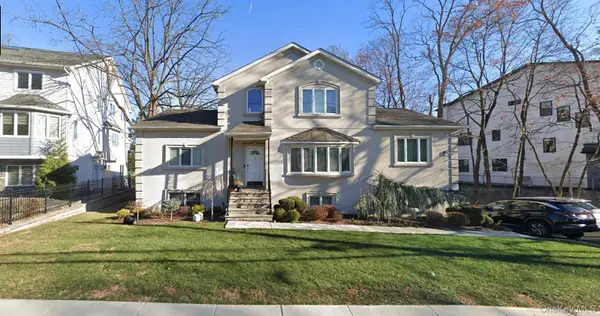
15 Ashel Lane, Monsey, NY 10952
Local realty services provided by:CENTURY 21 Shared Purpose
15 Ashel Lane,Monsey, NY 10952
$2,799,000
- 9 Beds
- - Baths
- 4,730 sq. ft.
- Condominium
- Active
Listed by: isaac mehring
Office: team w realty llc.
MLS#:1069863
Source:OneKey MLS
Price summary
- Price:$2,799,000
- Price per sq. ft.:$591.75
About this home
Builder and developer opportunity! This development lot offers a conceptual plan for an 8-unit condominium project with approximately 11,278 sq. ft. of proposed saleable space. The preliminary first-floor layout includes two 4-bedroom, 2.5-bath units of approximately 1,880 sq. ft. each, featuring a playroom, kitchen, and dining room. The second and third floors are proposed to accommodate six 3-bedroom, 2-bath units of approximately 1,253 sq. ft. each, with kitchens and dining areas. Based on preliminary unit pricing, the projected gross sellout is approximately $5,998,000. A detailed builder pro forma with financial projections based on construction costs ranging from $150 to $250 per sq. ft. is available to qualified buyers upon request. All development concepts, unit counts, square footage, layouts, projected values, and financial estimates are preliminary and subject to applicable zoning, municipal, site plan, and building department approvals. No approvals or financial returns are guaranteed. Buyer to independently verify all information and development feasibility....
Contact an agent
Home facts
- Year built:1975
- Subdivision & Development:N/A
- Listing ID #:1069863
- Added:3 day(s) ago
- Updated:November 08, 2026 at 03:46 PM
Rooms and interior
- Bedrooms:9
- Full bathrooms:4
- Half bathrooms:1
- Rooms Total:15
- Living area:4,730 sq. ft.
Heating and cooling
- Cooling:Central Air
- Heating:Baseboard
- Central air:Yes
Structure and exterior
- Year built:1975
- Building area:4,730 sq. ft.
- Lot area:0.21 Acres
- Construction Materials:Frame
Schools
- High school:Spring Valley High School
- Middle school:Chestnut Ridge Middle School
- Elementary school:East Ramapo Early Chld Ctr At Kakiat
Utilities
- Water:Public
- Sewer:Public Sewer
Finances and disclosures
- Price:$2,799,000
- Price per sq. ft.:$591.75
- Tax amount:$19,146 (2026)
Parking
- Parking description:Driveway
New listings near 15 Ashel Lane
- Open Sun, 1 to 2:30pmNew
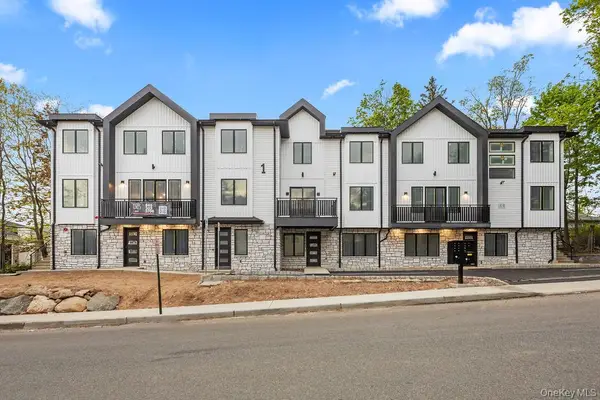 $749,000Active3 beds 2 baths1,356 sq. ft.
1 Homestead #101, Monsey, NY 10952
MLS# 1069925Listed by: KELLER WILLIAMS HUDSON VALLEY - Open Sun, 1 to 2:30pmNew
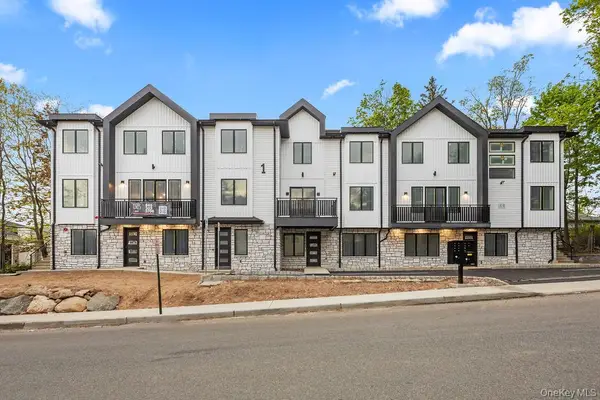 $699,000Active3 beds 2 baths1,065 sq. ft.
1 Homestead #102, Monsey, NY 10952
MLS# 1069960Listed by: KELLER WILLIAMS HUDSON VALLEY - Open Sun, 2:30 to 4pmNew
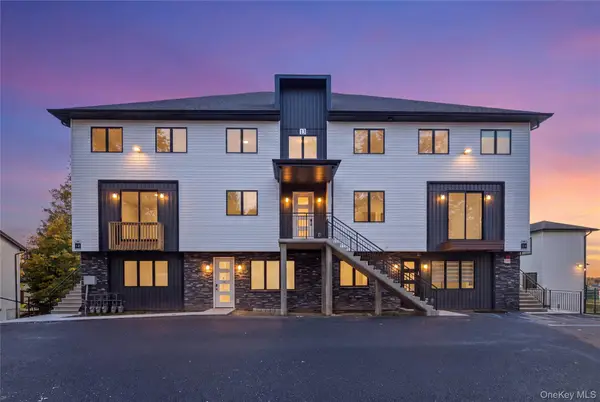 $1,129,000Active5 beds 4 baths2,500 sq. ft.
13 Gwen Lane #202, Monsey, NY 10952
MLS# 1066806Listed by: KELLER WILLIAMS HUDSON VALLEY - New
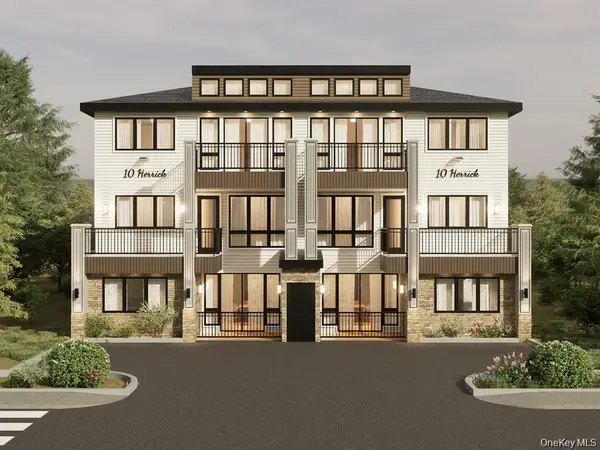 $1,100,000Active5 beds 4 baths2,234 sq. ft.
10 Herrick Avenue #112, Spring Valley, NY 10977
MLS# 1070311Listed by: NATIONWIDE HOUSES LLC  $889,000Pending3 beds 3 baths1,566 sq. ft.
36 Calvert Drive #302, Monsey, NY 10952
MLS# 1065282Listed by: NATIONWIDE HOUSES LLC- New
 $2,499,000Active8 beds 4 baths4,100 sq. ft.
42 Blauvelt Road, Monsey, NY 10952
MLS# 1065518Listed by: ALL STARS REALTY PLUS, INC. - New
 $699,000Active3 beds 2 baths1,250 sq. ft.
61 Blauvelt Road #102, Monsey, NY 10952
MLS# 1067362Listed by: TEAM W REALTY LLC  $2,250,000Active5 beds 3 baths4,444 sq. ft.
8 Village Green, Monsey, NY 10952
MLS# 1065912Listed by: FUERST & FUERST INC $3,499,000Active10 beds 5 baths5,176 sq. ft.
37 Mariner Way, Monsey, NY 10952
MLS# 1064579Listed by: Q HOME SALES


Protect your home and budget from life's surprises with an Assurant Home Warranty, backed by a partner that supports you through every step of homeownership. Explore Plans.
©2026 Century 21 Real Estate LLC. All rights reserved. CENTURY 21®, the CENTURY 21 Logo and C21® are service marks owned by Century 21 Real Estate LLC. Century 21 Real Estate LLC fully supports the principles of the Fair Housing Act and the Equal Opportunity Act. Each office is independently owned and operated. Listing information is deemed reliable but not guaranteed accurate.