
58 Regina Road, Monsey, NY 10952
Local realty services provided by:CENTURY 21 AllPoints Realty
58 Regina Road,Monsey, NY 10952
$1,100,000
- 3 Beds
- 2 Baths
- 2,045 sq. ft.
- Single family
- Active
Listed by: michelangelo giordano
Office: keller williams hudson valley
MLS#:1050049
Source:OneKey MLS
Price summary
- Price:$1,100,000
- Price per sq. ft.:$537.9
About this home
Come see this well maintained, 3 bedroom/ 1.5 bath raised ranch in the village of Airmont. This home offers nearly 2.045 sq ft of living space on a 0.65-acre lot, with a full finished basement and attached 2 car garage. Bright living areas, flexible layout, and a large backyard with an inground pool, provide comfortable everyday living and entertaining potential. Convenient access to major roadways, schools, shopping, and transportation enhances daily convenience. Don't miss this opportunity. — schedule your showing today!
Contact an agent
Home facts
- Year built:1962
- Listing ID #:1050049
- Added:1 day(s) ago
- Updated:October 05, 2026 at 07:40 PM
Rooms and interior
- Bedrooms:3
- Total bathrooms:2
- Full bathrooms:1
- Half bathrooms:1
- Rooms Total:9
- Dining Description:Formal Dining
- Kitchen Description:Cooktop, Dishwasher, Refrigerator
- Basement:Yes
- Basement Description:Finished
- Living area:2,045 sq. ft.
Heating and cooling
- Cooling:Central Air
- Central air:Yes
Structure and exterior
- Year built:1962
- Building area:2,045 sq. ft.
- Lot area:0.65 Acres
- Architectural Style:Raised Ranch
- Construction Materials:Brick, Vinyl Siding
Schools
- High school:Spring Valley High School
- Middle school:Chestnut Ridge Middle School
- Elementary school:Margetts Elementary School
Utilities
- Water:Public
- Sewer:Public Sewer
Finances and disclosures
- Price:$1,100,000
- Price per sq. ft.:$537.9
- Tax amount:$23,752 (2025)
Features and amenities
- Appliances:Cooktop, Dishwasher, Dryer, Refrigerator, Washer
- Laundry features:Dryer, Washer
- Amenities:Wet Bar
Parking
- Parking description:Attached
- Garage:Yes
- Garage spaces:2
New listings near 58 Regina Road
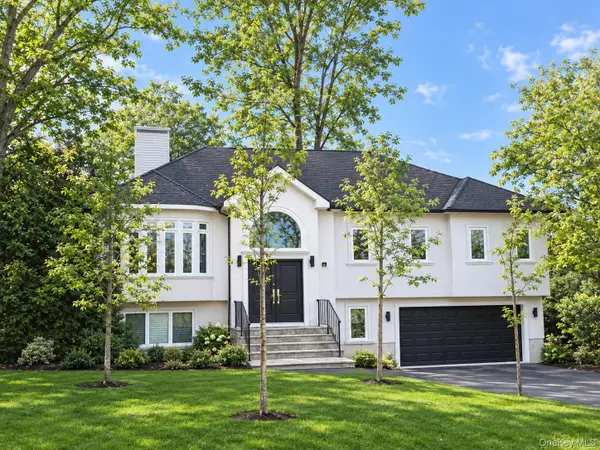 $1,299,000Pending5 beds 4 baths3,221 sq. ft.
2 Greg Sikorsky Drive, Monsey, NY 10952
MLS# 1048887Listed by: Q HOME SALES $799,000Active4 beds 3 baths2,207 sq. ft.
97 Smith Hill Road, Monsey, NY 10952
MLS# 1054879Listed by: Q HOME SALES $2,999,000Active4 beds 4 baths3,602 sq. ft.
71 Main Street, Monsey, NY 10952
MLS# 1052478Listed by: MARK ONE REAL ESTATE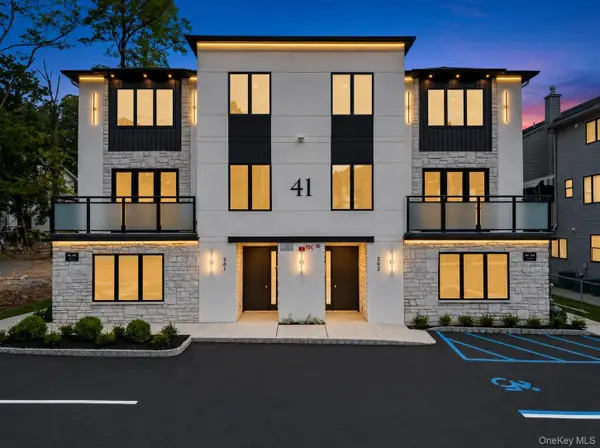 $850,000Pending3 beds 2 baths1,280 sq. ft.
41 Saddle River Road #115, Monsey, NY 10952
MLS# 1052118Listed by: KELLER WILLIAMS VALLEY REALTY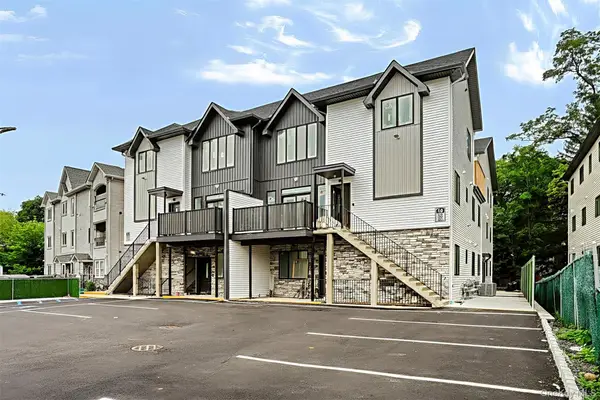 $1,299,000Active5 beds 4 baths2,765 sq. ft.
16 Phyllis Terrace #301, Monsey, NY 10952
MLS# 1051120Listed by: Q HOME SALES $1,250,000Active5 beds 4 baths2,493 sq. ft.
16 Phyllis Terrace #302, Monsey, NY 10952
MLS# 1051208Listed by: Q HOME SALES $4,000,000Active3 beds 1 baths1,272 sq. ft.
2 Rita Avenue, Monsey, NY 10952
MLS# 1047809Listed by: HOMECOIN.COM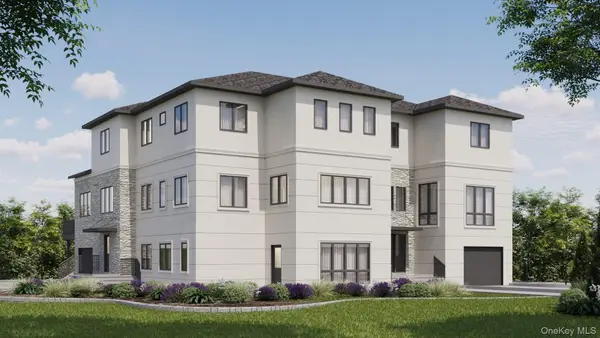 $2,400,000Active8 beds 7 baths5,058 sq. ft.
2 Roberts Road #202, Monsey, NY 10952
MLS# 1049366Listed by: RODEO REALTY INC $1,279,000Active5 beds 4 baths3,038 sq. ft.
41 Saddle River Road #216, Monsey, NY 10952
MLS# 1043813Listed by: KELLER WILLIAMS VALLEY REALTY


Protect your home and budget from life's surprises with an Assurant Home Warranty, backed by a partner that supports you through every step of homeownership. Explore Plans.
©2026 Century 21 Real Estate LLC. All rights reserved. CENTURY 21®, the CENTURY 21 Logo and C21® are service marks owned by Century 21 Real Estate LLC. Century 21 Real Estate LLC fully supports the principles of the Fair Housing Act and the Equal Opportunity Act. Each office is independently owned and operated. Listing information is deemed reliable but not guaranteed accurate.