
272 Beaver Dam Road, Montgomery, NY 12549
Local realty services provided by:CENTURY 21 Hudson Valley Realty
272 Beaver Dam Road,Montgomery, NY 12549
$674,999
- 4 Beds
- 4 Baths
- 2,636 sq. ft.
- Single family
- Active
Listed by: allison hinek, james hinek
Office: hudson valley home connection
MLS#:1025068
Source:OneKey MLS
Price summary
- Price:$674,999
- Price per sq. ft.:$256.07
About this home
The original owners say it's time to move and pass this home to new owners. This property sits on 1.36 acres and offers over 2500 sq feet of living space. It has 2 primary bedrooms one on the first floor which has an its own bathroom and laundry. Upstairs is another primary bedroom 2 additional bedrooms, laundry, a bathroom and bonus space. Use your imagination and use it how you want to. There is a full front porch you can sit and drink your morning coffee. If you don't want to sit there sit out on the back deck that is located off the dining room. The Kitchen is open up to the living room. This home offers a lot of natural light. it is close to i84 for commuters, local shops and 208,17k. This home is energy effect with geothermal heating and cooling. Also, feeds the hot water. High ceiling throughout and a full unfinished basement with bilco doors. Plenty of room for storage.
Contact an agent
Home facts
- Year built:2013
- Listing ID #:1025068
- Added:62 day(s) ago
- Updated:September 15, 2026 at 11:10 AM
Rooms and interior
- Bedrooms:4
- Total bathrooms:4
- Full bathrooms:3
- Half bathrooms:1
- Rooms Total:8
- Flooring:Hardwood
- Bathrooms Description:Double Vanity
- Kitchen Description:Dishwasher, Oven, Pantry, Refrigerator, Stainless Steel Appliance(s)
- Bedroom Description:First Floor Bedroom, Master Downstairs
- Basement:Yes
- Basement Description:Bilco Door(s), Full, Unfinished
- Living area:2,636 sq. ft.
Heating and cooling
- Cooling:Geothermal
- Heating:Geothermal
Structure and exterior
- Year built:2013
- Building area:2,636 sq. ft.
- Lot area:1.4 Acres
- Lot Features:Cleared, Level
- Architectural Style:Colonial
- Construction Materials:Aluminum Siding
- Levels:3 Story
Schools
- High school:Valley Central High School
- Middle school:Valley Central Middle School
- Elementary school:Berea Elementary School
Utilities
- Water:Well
- Sewer:Septic Tank
Finances and disclosures
- Price:$674,999
- Price per sq. ft.:$256.07
- Tax amount:$15,322 (2025)
Features and amenities
- Appliances:Dishwasher, Dryer, Oven, Refrigerator, Stainless Steel Appliance(s), Washer
- Laundry features:Dryer, Washer, Washer/Dryer Hookup
- Amenities:Double Vanity, Entrance Foyer, High Ceilings, Storage, Walk-In Closet(s)
Parking
- Parking description:Garage, Off Street, Private, Storage
- Garage:Yes
- Garage spaces:2
New listings near 272 Beaver Dam Road
- New
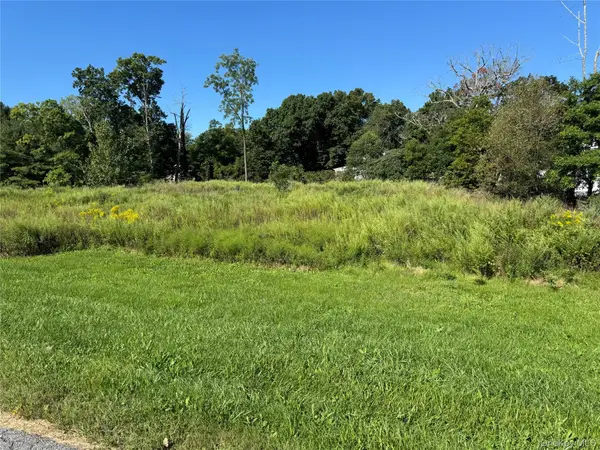 $99,900Active0.71 Acres
St Rte 208 Ws, Montgomery, NY 12549
MLS# 1047396Listed by: NICOLI REALTY - Open Sat, 11am to 1pmNew
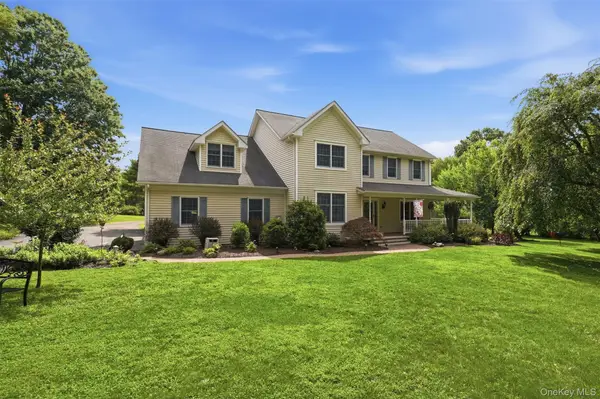 $769,000Active4 beds 3 baths3,078 sq. ft.
28 Enright Lane, Montgomery, NY 12549
MLS# 1036991Listed by: SERHANT LLC 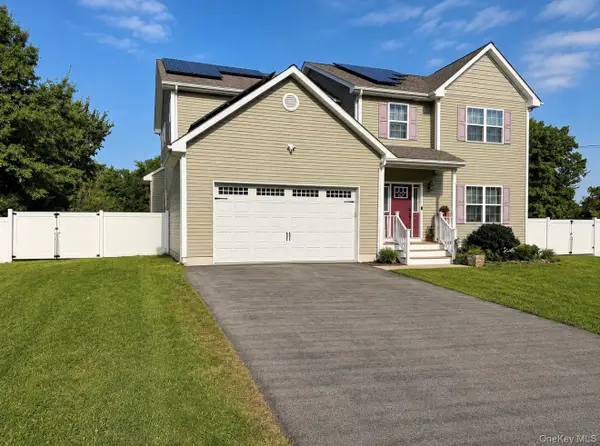 $729,999Active4 beds 3 baths2,454 sq. ft.
392 Bailey Road, Montgomery, NY 12549
MLS# 1046076Listed by: CURASI REALTY, INC.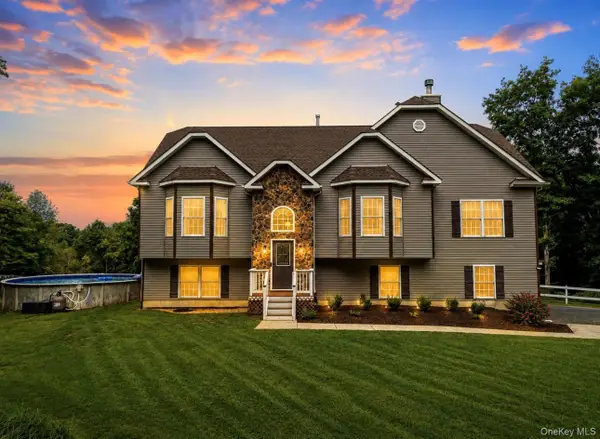 $850,000Active4 beds 3 baths2,592 sq. ft.
960 County Route 17, Montgomery, NY 12549
MLS# 1044645Listed by: HVG REALTY, INC.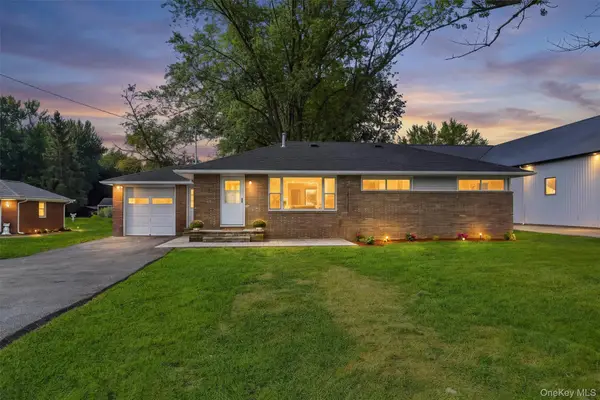 $419,900Active3 beds 2 baths1,104 sq. ft.
995 State Route 17k, Montgomery, NY 12549
MLS# 1041824Listed by: RE/MAX BENCHMARK REALTY GROUP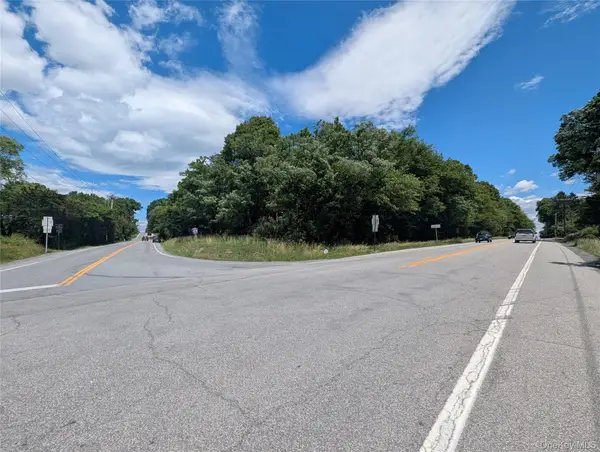 $298,500Active3.6 Acres
Address Withheld By Seller, Montgomery, NY 12549
MLS# 1043878Listed by: ELLIS SOTHEBY'S INTL REALTY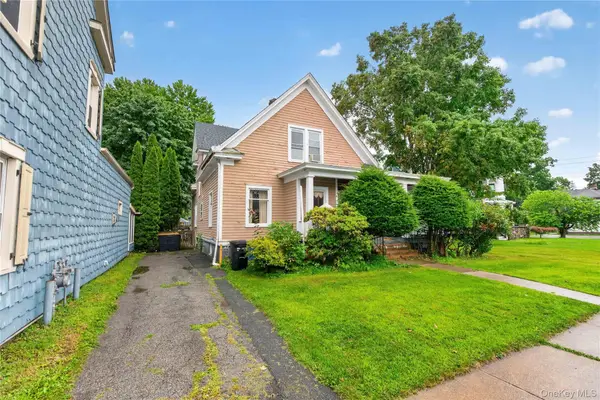 $484,999Active4 beds 3 baths2,509 sq. ft.
77 Union Street, Montgomery, NY 12549
MLS# 1042236Listed by: KELLER WILLIAMS REALTY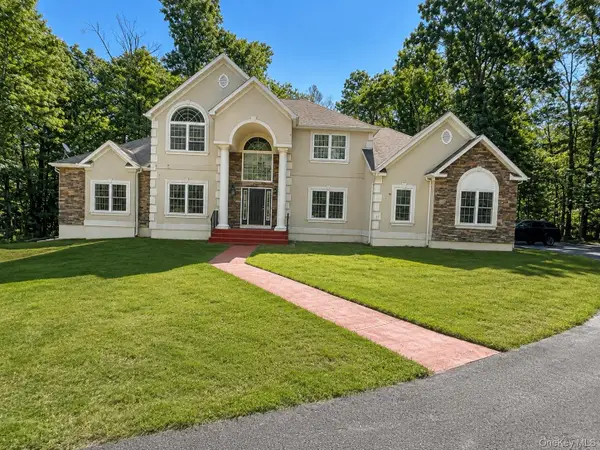 $759,000Active4 beds 3 baths3,057 sq. ft.
39 Jacob Rumph Court, Montgomery, NY 12549
MLS# 1042126Listed by: RE/MAX BENCHMARK REALTY GROUP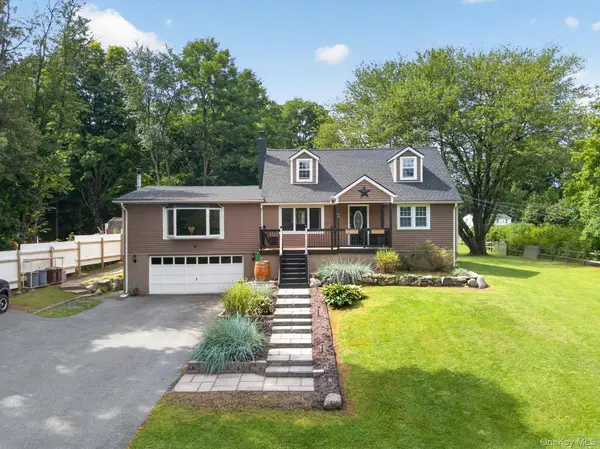 $454,900Active3 beds 1 baths1,824 sq. ft.
49 Bailey Road, Montgomery, NY 12549
MLS# 1040825Listed by: KELLER WILLIAMS REALTY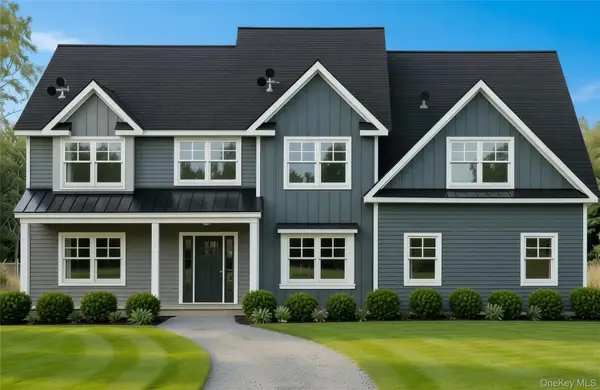 $899,900Active4 beds 3 baths2,871 sq. ft.
64 W Corbett Road, Montgomery, NY 12549
MLS# 1037546Listed by: KW HUDSON VALLEY UNITED


Protect your home and budget from life's surprises with an Assurant Home Warranty, backed by a partner that supports you through every step of homeownership. Explore Plans.
©2026 Century 21 Real Estate LLC. All rights reserved. CENTURY 21®, the CENTURY 21 Logo and C21® are service marks owned by Century 21 Real Estate LLC. Century 21 Real Estate LLC fully supports the principles of the Fair Housing Act and the Equal Opportunity Act. Each office is independently owned and operated. Listing information is deemed reliable but not guaranteed accurate.