
97 Liberty Street, Monticello, NY 12701
Local realty services provided by:CENTURY 21 Elite Realty
97 Liberty Street,Monticello, NY 12701
$549,000
- 4 Beds
- 4 Baths
- 3,764 sq. ft.
- Single family
- Active
Listed by: ronald d. lindridge
Office: the maxx group llc.
MLS#:1066424
Source:OneKey MLS
Price summary
- Price:$549,000
- Price per sq. ft.:$145.86
About this home
Discover a home filled with character, charm, and versatile living spaces! This distinctive property offers a spacious interior featuring rich wood accents, beautiful hardwood flooring, decorative architectural details, and inviting rooms throughout.
The main living areas showcase warm wood finishes, arched doorways, and a traditional fireplace that creates a welcoming atmosphere. The generously sized kitchen offers abundant cabinetry, extensive counter space, stainless steel appliances, and plenty of room for everyday cooking and entertaining.
The home features three comfortable bedrooms with ample space for furnishings on the main floor, plus bathrooms with distinctive finishes, including a relaxing jetted soaking tub, steam shower, and sauna. Additional living areas provide flexibility for a home office, guest accommodations, or extended-family use.
A particularly appealing feature is the separate bedroom and living area on the main level, complete with its own kitchenette for added convenience and flexibility for guests or multigenerational living. Additionally, a separate 945 sq. ft. one-bedroom apartment upstairs offers the potential for extra income or mother/daughter living.
The expansive basement provides substantial storage and utility space and houses the property's mechanical systems, including a Buderus heating system, water storage equipment, and a 200-amp electrical panel. The home also features a detached one-car garage. With its combination of traditional craftsmanship, generous interior spaces, and flexible floor plan, this property offers an excellent opportunity for buyers seeking a home with personality and potential. Bring your personal touches and envision the possibilities!...
Contact an agent
Home facts
- Year built:1932
- Listing ID #:1066424
- Added:1 day(s) ago
- Updated:October 25, 2026 at 12:45 PM
Rooms and interior
- Bedrooms:4
- Total bathrooms:4
- Full bathrooms:3
- Half bathrooms:1
- Rooms Total:8
- Flooring:Hardwood
- Dining Description:Eat-In Kitchen, Formal Dining
- Bathrooms Description:Soaking Tub
- Kitchen Description:Chefs Kitchen, Dishwasher, Eat-in Kitchen, Microwave, Refrigerator, Stainless Steel Appliance(s), Trash Compactor
- Bedroom Description:First Floor Bedroom, Master Downstairs
- Basement:Yes
- Basement Description:Full, Unfinished, Walk-Out Access
- Living area:3,764 sq. ft.
Heating and cooling
- Cooling:Central Air
- Heating:Baseboard, Hot Water, Oil, Propane
- Central air:Yes
Structure and exterior
- Year built:1932
- Building area:3,764 sq. ft.
- Lot area:0.34 Acres
- Lot Features:Level, Part Wooded, Private
- Architectural Style:Tudor
- Construction Materials:Stucco
- Exterior Features:Courtyard
- Levels:2 Story
Schools
- High school:Monticello High School
- Middle school:Robert J Kaiser Middle School
- Elementary school:George L Cooke School
Utilities
- Water:Well
- Sewer:Public Sewer
Finances and disclosures
- Price:$549,000
- Price per sq. ft.:$145.86
- Tax amount:$6,978 (2026)
Features and amenities
- Appliances:Dishwasher, Dryer, Microwave, Refrigerator, Stainless Steel Appliance(s), Trash Compactor, Washer
- Laundry features:Dryer, Washer, Washer/Dryer Hookup
- Amenities:Cathedral Ceiling(s), Entrance Foyer, High Ceilings
Parking
- Parking description:Driveway
- Garage:Yes
- Garage spaces:1
New listings near 97 Liberty Street
- New
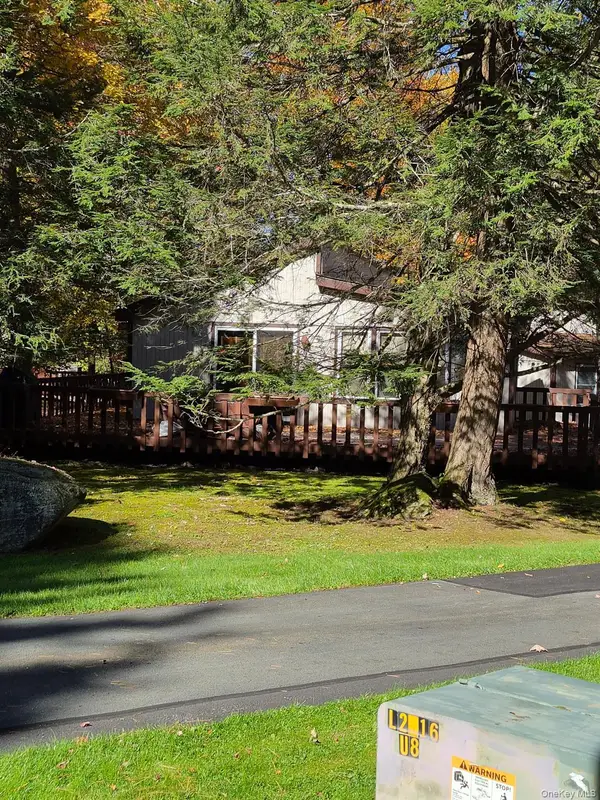 $299,000Active2 beds 2 baths1,400 sq. ft.
3 Edinburgh Lane, Monticello, NY 12701
MLS# 1064862Listed by: MYRNA GINSBERG - New
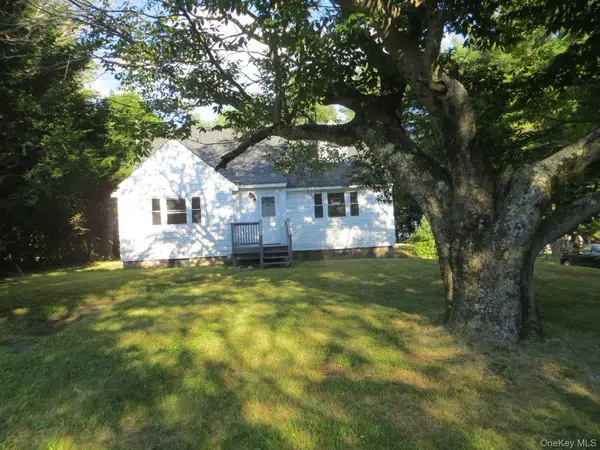 $349,000Active4 beds 2 baths1,768 sq. ft.
105 Wood Avenue, Monticello, NY 12701
MLS# 1063577Listed by: GREENE REALTY GROUP 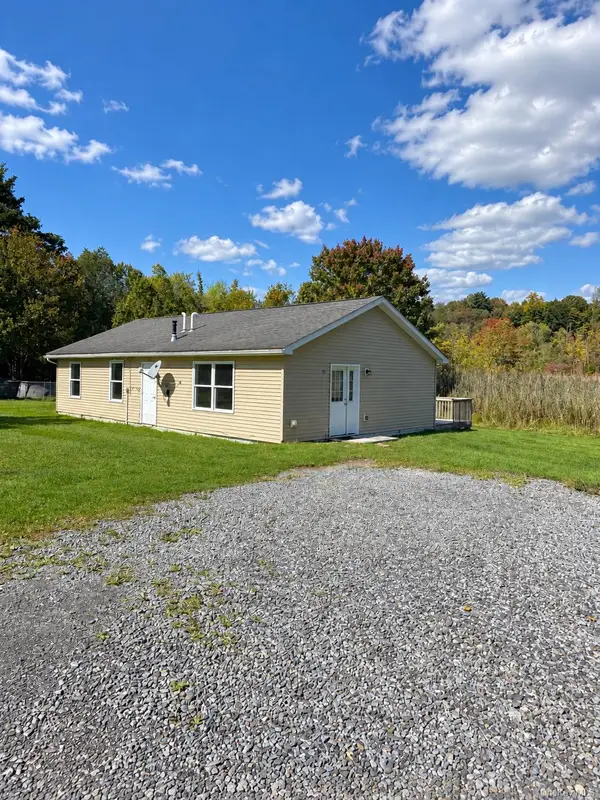 $499,900Active3 beds 4 baths
105-107 E Cold Spring Road, Monticello, NY 12701
MLS# 1054979Listed by: KELLER WILLIAMS REALTY- Open Sun, 11am to 12pm
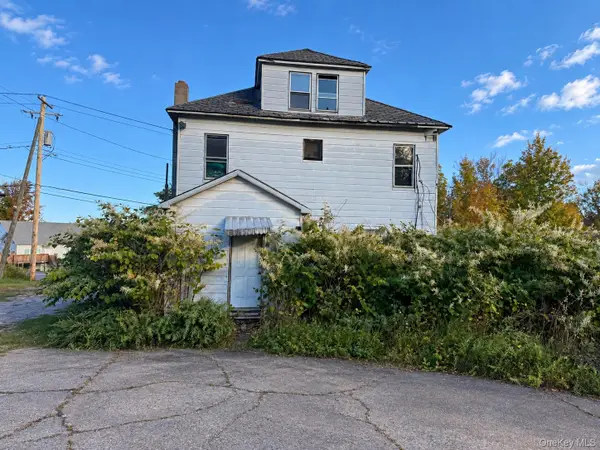 $375,000Active3 beds 1 baths1,516 sq. ft.
36 Waverly Avenue, Monticello, NY 12701
MLS# 1059846Listed by: EREALTY ADVISORS, INC 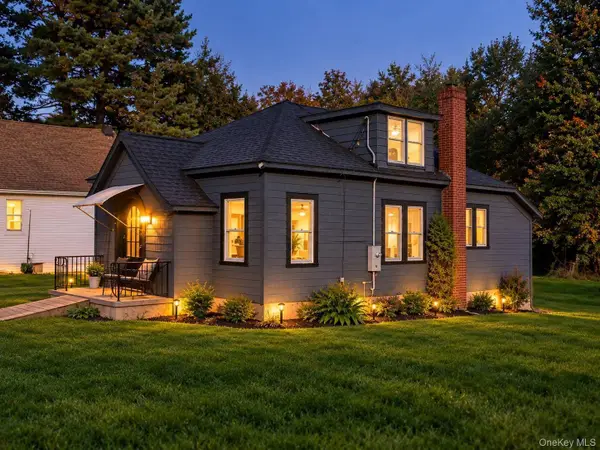 $299,000Active3 beds 2 baths960 sq. ft.
5 Highland Avenue, Monticello, NY 12701
MLS# 1059446Listed by: MS REALTY GROUP USA, INC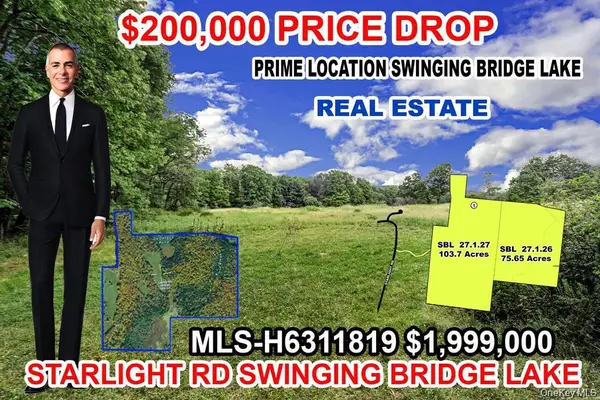 $1,999,000Active181.13 Acres
668 Starlight Road, Monticello, NY 12701
MLS# 1060202Listed by: RHULEN REALTY GROUP LLC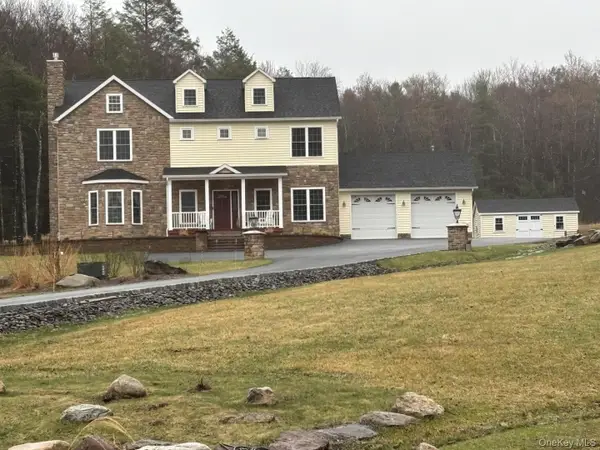 $2,500,000Active4 beds 4 baths3,520 sq. ft.
657 Sackett Lake Road, Monticello, NY 12701
MLS# 1056632Listed by: GREENE REALTY GROUP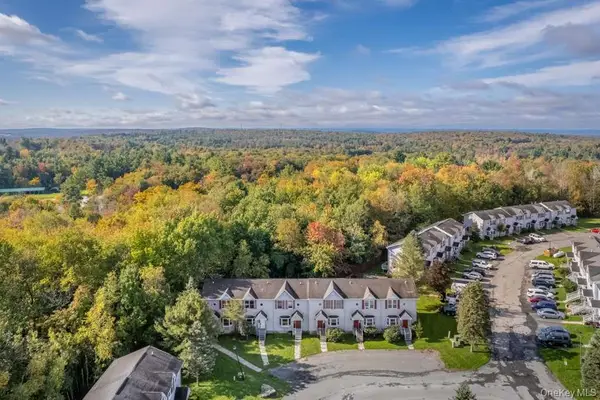 $219,000Active3 beds 2 baths1,300 sq. ft.
29 Harmony Lane #21, Monticello, NY 12701
MLS# 1059031Listed by: FUERST & FUERST INC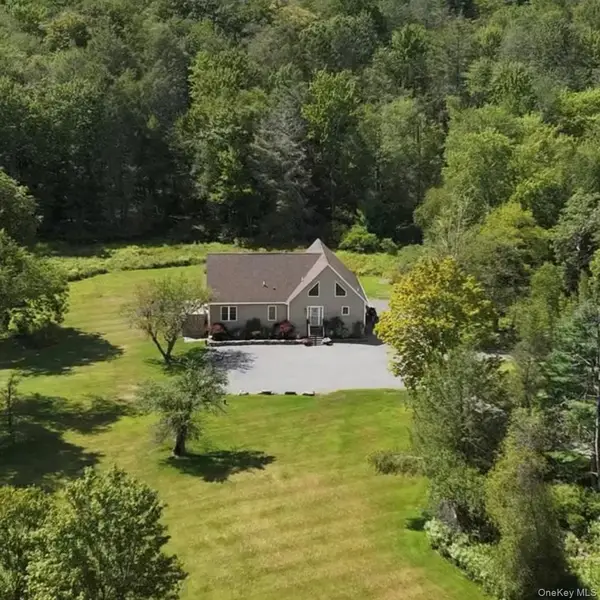 $649,900Active3 beds 2 baths2,800 sq. ft.
209 Gregory Road, Monticello, NY 12701
MLS# 1057906Listed by: KELLER WILLIAMS REALTY


Protect your home and budget from life's surprises with an Assurant Home Warranty, backed by a partner that supports you through every step of homeownership. Explore Plans.
©2026 Century 21 Real Estate LLC. All rights reserved. CENTURY 21®, the CENTURY 21 Logo and C21® are service marks owned by Century 21 Real Estate LLC. Century 21 Real Estate LLC fully supports the principles of the Fair Housing Act and the Equal Opportunity Act. Each office is independently owned and operated. Listing information is deemed reliable but not guaranteed accurate.